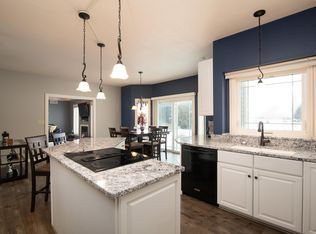
This Beautifully Maintained, Open Concept 3-BR, 2.5 Bath, Ranch on a spacious 0.86-acre lot just north of Beaver Dam provides a Country Setting at an Affordable Price! It offers Over 1,900 sq ft of comfortable living space & perfectly blends country tranquility with quick access to Hwy 151. It has a stunning Sunroom w/ windows on three sides overlooking the huge deck to enjoy the views & main-level convenience featuring 1st Floor Laundry & a Master Suite complete with a full bath and a 6X6 walk-in closet. There's also a 2 Car Attached Heated Garage w/ a workshop and a 12X20 detached garage. Located in the desirable Beaver Dam School District, this move-in-ready Home offers the perfect layout and location. Call now to schedule your private showing!
Active-offer no bump
$394,900
N8524 Hickory Rd, Beaver Dam, WI 53916
3beds
1,974sqft
Single Family Residence
Built in 1986
0.85 Acres Lot
$395,000 Zestimate®
$200/sqft
$-- HOA
What's special
Beautifully maintainedMain-level convenienceOpen concept
- 11 days
- 925
- 74
Likely to sell faster than
Zillow last checked:
Listing updated:
Listed by:
Jason M Zellner CELL:920-960-3898,
Zellner Real Estate
Source: RANW as distributed by MLS GRID,MLS#: 50333014
Facts & features
Interior
Bedrooms & bathrooms
- Bedrooms: 3
- Bathrooms: 3
- Full bathrooms: 2
- 1/2 bathrooms: 1
Bedroom 1
- Level: Upper
- Dimensions: 19X12
Bedroom 2
- Level: Upper
- Dimensions: 12X11
Bedroom 3
- Level: Upper
- Dimensions: 11X11
Dining room
- Level: Upper
- Dimensions: 13X11
Family room
- Level: Upper
- Dimensions: 20X14
Kitchen
- Level: Upper
- Dimensions: 12X11
Living room
- Level: Upper
- Dimensions: 21X13
Other
- Description: 4 Season Room
- Level: Upper
- Dimensions: 14X14
Other
- Description: Rec Room
- Level: Lower
- Dimensions: 21X18
Other
- Description: Other
- Level: Lower
- Dimensions: 13X12
Heating
- Forced Air
Cooling
- Forced Air, Central Air
Appliances
- Included: Dishwasher, Dryer, Microwave, Range, Refrigerator, Washer, Water Softener Owned
Features
- At Least 1 Bathtub, Cable Available, High Speed Internet, Walk-In Closet(s)
- Flooring: Wood/Simulated Wood Fl
- Basement: Full,Partial,Partially Finished,Sump Pump,Partial Fin. Contiguous
- Has fireplace: No
- Fireplace features: None
Interior area
- Total interior livable area: 1,974 sqft
- Finished area above ground: 1,512
- Finished area below ground: 462
Property
Parking
- Total spaces: 3
- Parking features: Attached, Detached, Heated Garage, Garage Door Opener
- Attached garage spaces: 3
Accessibility
- Accessibility features: 1st Floor Bedroom, 1st Floor Full Bath, Laundry 1st Floor
Features
- Patio & porch: Deck
Lot
- Size: 0.85 Acres
- Features: Cul-De-Sac, Rural - Subdivision
Details
- Parcel number: 04412141433004
- Zoning: Residential
Construction
Type & style
- Home type: SingleFamily
- Architectural style: Split Level
- Property subtype: Single Family Residence
Materials
- Vinyl Siding
- Foundation: Poured Concrete
Condition
- New construction: No
- Year built: 1986
Utilities & green energy
- Sewer: Conventional Septic
- Water: Well
Community & HOA
Location
- Region: Beaver Dam
Financial & listing details
- Price per square foot: $200/sqft
- Tax assessed value: $339,900
- Annual tax amount: $3,400
- Date on market: 9/21/2026
- Inclusions: Refrigerator, Range, Dishwasher, Microwave, Washer, Dryer, Windows Treatments, Water Softener, LR TV, Work Benches & Cabinets in Garages, Shed
- Exclusions: Seller's Personal Property, Ring Camera
Estimated market value
$395,000
$375,000 - $415,000
$2,618/mo
Price history
| Date | Event | Price |
|---|---|---|
| 9/26/2026 | Contingent | $394,900$200/sqft |
Source:  WIREX MLS #50333014 Report a problem WIREX MLS #50333014 Report a problem | ||
| 9/21/2026 | Listed for sale | $394,900+113%$200/sqft |
Source: RANW as distributed by MLS GRID #50333014 Report a problem | ||
| 2/28/2011 | Sold | $185,400-2.4%$94/sqft |
Source: Public Record Report a problem | ||
| 9/24/2010 | Price change | $189,900-2.6%$96/sqft |
Source: The French Real Estate Co #1605670 Report a problem | ||
| 9/14/2010 | Listed for sale | $194,900$99/sqft |
Source: The French Real Estate Co #1605670 Report a problem | ||
Public tax history
| Year | Property taxes | Tax assessment |
|---|---|---|
| 2025 | $3,400 +9.6% | $209,100 |
| 2024 | $3,101 +4.5% | $209,100 |
| 2023 | $2,966 -6.6% | $209,100 |
| 2022 | $3,177 +8.2% | $209,100 |
| 2021 | $2,935 -6.5% | $209,100 |
| 2020 | $3,138 +4% | $209,100 |
| 2019 | $3,018 -0.7% | $209,100 |
| 2018 | $3,038 -12.3% | $209,100 +2.6% |
| 2017 | $3,465 +11.1% | $203,900 |
| 2016 | $3,118 +1.1% | $203,900 |
| 2015 | $3,084 -9.4% | $203,900 |
| 2014 | $3,405 -2% | $203,900 |
| 2013 | $3,474 -3.9% | $203,900 |
| 2012 | $3,616 -0.7% | $203,900 |
| 2011 | $3,642 -5.2% | $203,900 |
| 2010 | $3,844 +10.8% | $203,900 |
| 2009 | $3,469 -7% | $203,900 -7.5% |
| 2008 | $3,730 +5% | $220,400 +43.1% |
| 2007 | $3,553 +2.4% | $154,000 |
| 2006 | $3,471 +6.6% | $154,000 |
| 2005 | $3,255 -1.9% | $154,000 |
| 2004 | $3,319 -2.8% | $154,000 |
| 2003 | $3,416 +19.3% | $154,000 |
| 2002 | $2,864 -0.7% | $154,000 |
| 2001 | $2,885 -2.8% | $154,000 +51.1% |
| 2000 | $2,969 | $101,900 |
Find assessor info on the county website
Monthly payment
Est. payment
Payment breakdown
Explore the cost of this home by adjusting the details. Changes won't be saved.Climate risks
Neighborhood: 53916
Nearby schools
Schools provided by the listing agent
- High: Beaver Dam
Source: RANW as distributed by MLS GRID. This data may not be complete. We recommend contacting the local school district to confirm school assignments for this home.
Similar homes
- $349,9004 bd2 ba1.6k sqftN8016 Hubert DRIVE, Beaver Dam, WI 53916Active
 MLS ID #1981820, Anthony Tilidetzke. WIREX MLS
 - $429,9004 bd3 ba2.7k sqftW8638 Shady Oak LANE, Beaver Dam, WI 53916Active
 MLS ID #1976940, Christi Poppe. WIREX MLS
 - $430,0004 bd3 ba2.3k sqft1030 Georgetown Ter, Beaver Dam, WI 53916For Sale
 MLS ID #2032855, Melanie Budde. SCWMLS
 - $450,0004 bd3 ba2.8k sqft400 S Roosevelt Dr, Beaver Dam, WI 53916For Sale
 MLS ID #50333257, Mark A Grahl. RANW as distributed by MLS GRID
