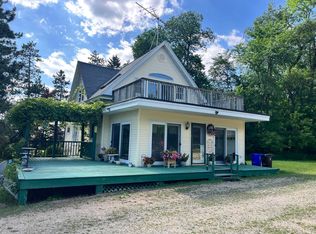
SHOWINGS BEGIN ON SUNDAY., 7/26/26, FROM 11AM-1PM A FARMHOUSE RETREAT! Functional updates meet timeless charm on this scenic 2-acre property! This well-maintained 4-bedroom home features a spacious eat-in kitchen, main-level bedroom, and numerous updates including newer siding, windows, flooring, and mechanicals. Outside, you'll find a detached 2-car garage and multiple outbuildings, including a 30x40 pole barn, providing plenty of space for storage, hobbies, equipment, or recreational vehicles. Whether you're looking for a hobby farm, extra workspace, or a peaceful place to call home, this property offers the flexibility and functionality you've been searching for—all just minutes from Westfield. The seller is including all remaining personal property and belongings in the home and outbuildings with the sale, offering a unique opportunity for the next owner.
For sale
$300,000
N8600 5th Rd, Westfield, WI 53964
4beds
1,708sqft
:
Get pre-qualified$1,866/mo
Single Family Residence
Built in 1900
2 Acres Lot
$295,900 Zestimate®
$176/sqft
$-- HOA
What's special
- 25 days |
- 307 |
- 10 |
Zillow last checked:
Listing updated:
Listed by:
The Lavik Home Team,
EXP Realty, LLC,
Alyssa Neblett,
EXP Realty, LLC
Source: SCWMLS,MLS#: 2027027
Facts & features
Interior
Bedrooms & bathrooms
- Bedrooms: 4
- Bathrooms: 1
- Full bathrooms: 1
- Main level bathrooms: 1
Primary bedroom
- Level: Main
- Area: 121
- Dimensions: 11 x 11
Bedroom 2
- Level: Upper
- Area: 110
- Dimensions: 10 x 11
Bedroom 3
- Level: Upper
- Area: 81
- Dimensions: 9 x 9
Bedroom 4
- Level: Upper
- Area: 81
- Dimensions: 9 x 9
Kitchen
- Features: Range/Oven, Refrigerator, Microwave
- Level: Main
- Area: 255
- Dimensions: 17 x 15
Living room
- Level: Main
- Area: 234
- Dimensions: 18 x 13
Heating
- Forced Air
Cooling
- Central Air
Appliances
- Included: Washer, Dryer
- Laundry: Lower Level
Features
- At Least 1 tub, Den/Office, Mud Room
- Basement: Partial
- Has fireplace: No
Interior area
- Total structure area: 1,708
- Total interior livable area: 1,708 sqft
- Finished area above ground: 1,708
Property
Parking
- Total spaces: 2
- Parking features: 2 car, Detached
- Garage spaces: 2
- Has uncovered spaces: Yes
Features
- Levels: One and One Half
- Stories: 1.5
- Exterior features: Accessory Dwelling Unit
Lot
- Size: 2 Acres
Details
- Additional structures: Storage
- Parcel number: 026007480000
- Zoning: Res
- Horses can be raised: Yes
Construction
Type & style
- Home type: SingleFamily
- Architectural style: National Folk/Farm
- Property subtype: Single Family Residence
Materials
- Vinyl Siding
Condition
- Year built: 1900
Utilities & green energy
- Sewer: Non-Municipal/Prvt dispos
- Water: Well
Community & HOA
Location
- Region: Westfield
Financial & listing details
- Price per square foot: $176/sqft
- Tax assessed value: $169,300
- Annual tax amount: $1,958
- Date on market: 6/30/2026
- Inclusions: All appliances and items in the home are included in the sale and being left at seller's convenience.
Estimated market value
$295,900
$281,000 - $311,000
$1,784/mo
Price history
| Date | Event | Price |
|---|---|---|
| 7/15/2026 | Listed for sale | $300,000+31%$176/sqft |
Source: SCWMLS #2027027 Report a problem | ||
| 9/18/2025 | Listing removed | $229,000$134/sqft |
Source:  WIREX MLS #2006778 Report a problem WIREX MLS #2006778 Report a problem | ||
| 8/26/2025 | Price change | $229,000-2.6%$134/sqft |
Source: WIREX MLS #2006778 Report a problem | ||
| 8/17/2025 | Listed for sale | $235,000+389.6%$138/sqft |
Source: WIREX MLS #2006778 Report a problem | ||
| 5/1/2017 | Sold | $48,000-2%$28/sqft |
Source: SCWMLS #1794947 Report a problem | ||
| 4/17/2017 | Pending sale | $49,000$29/sqft |
Source: Country Realty #1794947 Report a problem | ||
| 4/17/2017 | Listed for sale | $49,000$29/sqft |
Source: Country Realty #1794947 Report a problem | ||
| 3/9/2017 | Listing removed | $49,000$29/sqft |
Source: Country Realty #1794947 Report a problem | ||
| 2/15/2017 | Listed for sale | $49,000$29/sqft |
Source: Country Realty #1794947 Report a problem | ||
Public tax history
| Year | Property taxes | Tax assessment |
|---|---|---|
| 2024 | $2,411 +14.1% | $136,200 |
| 2023 | $2,114 +7.5% | $136,200 |
| 2022 | $1,966 +1.4% | $136,200 |
| 2021 | $1,939 -6.3% | $136,200 |
| 2020 | $2,070 +1.6% | $136,200 |
| 2019 | $2,036 +5.4% | $136,200 |
| 2018 | $1,931 -0.1% | $136,200 |
| 2017 | $1,934 +0.2% | $136,200 |
| 2016 | $1,929 -0.9% | $136,200 +5.3% |
| 2015 | $1,948 | $129,300 |
| 2014 | -- | $129,300 |
| 2013 | -- | $129,300 |
| 2012 | -- | $129,300 |
| 2010 | $1,925 | $129,300 |
| 2009 | -- | $129,300 |
| 2008 | -- | $129,300 |
Find assessor info on the county website
Monthly payment
Est. payment
Payment breakdown
Explore the cost of this home by adjusting the details. Changes won't be saved.Climate risks
Neighborhood: 53964
Nearby schools
GreatSchools rating
- 6/10Westfield Elementary SchoolGrades: PK-5Distance: 4.8 mi
- 5/10Westfield Area Middle SchoolGrades: 6-8Distance: 4.1 mi
- 7/10Westfield Area High SchoolGrades: 9-12Distance: 4.1 mi
Schools provided by the listing agent
- District: Westfield
Source: SCWMLS. This data may not be complete. We recommend contacting the local school district to confirm school assignments for this home.
- $980,0004 bd2 ba3k sqftN8621 5th Rd, Westfield, WI 53964Sold

- $4,90020 AcresN5093 5th Rd, Westfield, WI 53964Off Market
- $372,000-- bd-- ba-- sqftN8652 5th Rd, Westfield, WI 53964Sold
- $224,500-- bd-- ba-- sqftN8643 5th Rd, Westfield, WI 53964Off Market
- $357,500-- bd-- ba-- sqftN8659 5th Rd, Westfield, WI 53964Off Market
- $489,300-- bd-- ba-- sqftN8550 5th Ave, Westfield, WI 53964Off Market
- $50,300-- bd-- ba-- sqftN8674 5th Rd, Westfield, WI 53964Off Market
- $266,600-- bd-- ba-- sqftN8675 5th Rd, Westfield, WI 53964Off Market
A local agent can set up tours, give advice and negotiate with sellers.
A local lender can help you make sure your offer is ready when you are.
Similar homes
- $335,0003 bd2 ba1.2k sqft2130 County Road G, Westfield, WI 53964For Sale
 MLS ID #2027514, Gordie Whitemarsh. SCWMLS
 - $379,9003 bd1 ba1.8k sqftN8738 11th Ct, Westfield, WI 53964For Sale
 MLS ID #50325223, Matthew R Mabrito. RANW as distributed by MLS GRID
 - $254,7003 bd2 ba960 sqft8713 N 3rd Ct, Westfield, WI 53964For Sale
 MLS ID #2026531, Brian Strutz. SCWMLS
 - $299,9003 bd1 ba1.7k sqftN3421 County Road Kk, Hancock, WI 54943For Sale
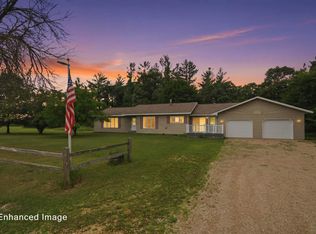 MLS ID #2027347, Stephanie Sundene. SCWMLS
 - $425,0003 bd2 ba1.5k sqft7015 N 2nd Dr, Westfield, WI 53964For SaleMLS ID #2021284, Lucas Showen. SCWMLS
- $299,0004 bd2 ba1.7k sqftN3379 County Road V, Hancock, WI 54943For SaleMLS ID #50322832, Bobbi J Ruffalo. RANW as distributed by MLS GRID
- $375,0004 bd3 ba2.4k sqftW7961 County Rd E, Oxford, WI 53952For SaleMLS ID #2025785, Steven Robinson. SCWMLS
- $299,9003 bd1 ba1.5k sqft924 COUNTY ROAD C, Hancock, WI 54943ActiveMLS ID #22603018, CHRISTINE LAUZON. WIREX MLS
- $339,9005 bd2 ba2.3k sqft915 Deerborn Ave, Friendship, WI 53934For SaleMLS ID #2026631, Ashley M Lynch. SCWMLS
- $277,0003 bd2 ba1.6k sqft265 Fawn Ct, Oxford, WI 53952For SaleMLS ID #2019196, Lennon Stroede. SCWMLS
- $310,0004 bd2 ba2.3k sqft105 E Park St, Montello, WI 53949For SaleMLS ID #2026682, John Mevis. SCWMLS
- $275,0003 bd2 ba1.9k sqft625 N Semrow Rd, Coloma, WI 54930For SaleMLS ID #50325858, Bobbi J Ruffalo. RANW as distributed by MLS GRID
- $312,0001 bd1 ba871 sqftN8277 E Mecan Ln, Neshkoro, WI 54960For SaleMLS ID #50328024, Ayden D Enders. RANW as distributed by MLS GRID
- $269,9002 bd3 ba1.9k sqftN4918 Viking Trl, Wautoma, WI 54982For SaleMLS ID #50328586, A.J. McCaskey. RANW as distributed by MLS GRID
- $325,0002 bd2 ba1.5k sqftN7418 22nd Rd, Neshkoro, WI 54960For SaleMLS ID #50327931, Lisa Kurczek. RANW as distributed by MLS GRID
- $269,9003 bd2 ba1.3k sqftW11218 HIGHWAY 73, Plainfield, WI 54966ActiveMLS ID #22603239, KEITH LEHMAN. WIREX MLS
- $289,9003 bd2 ba1.3k sqft616 W Main St, Wautoma, WI 54982For SaleMLS ID #50326338, Becky Tratar. RANW as distributed by MLS GRID
- $349,0004 bd2 ba1.9k sqftN4463 County Rd, Wautoma, WI 54982For SaleMLS ID #50318592, Karen K Tschurwald. RANW as distributed by MLS GRID
- $350,0004 bd3 ba2.2k sqftW8067 County Rd, Wautoma, WI 54982For SaleMLS ID #50327699, Nicole E Weiland. RANW as distributed by MLS GRID
- $329,9003 bd3 ba1.8k sqft3377 3rd Ln, Oxford, WI 53952For SaleMLS ID #2020525, Lori Wright. SCWMLS
