ONE-LEVEL COUNTRY LIVING NEAR ROCK DAM LAKE! Built in 2013 and situated on 2.34 acres, this 3-bedroom, 2-bath home offers a comfortable open-concept layout with everything conveniently located on one floor. The inviting interior features vaulted ceilings, maple cabinetry, stone countertops and tile bathrooms. In-floor heat provides warmth throughout, while a mini-split system keeps the home comfortable during the warmer months. Outside, relax or entertain beneath the wraparound covered patio and enjoy the added storage provided by a detached garage and large garden shed. With direct ATV trail access, this property is an excellent home base for exploring the surrounding area. Rock Dam Lake and County Park are nearby, offering a public beach, boat launch and fishing for panfish and largemouth bass. A wonderful opportunity for year-round living, a recreational getaway or both! Offered at $430,000.
For sale
Price cut: $10.1K (10/16)
$430,000
N8624 Lakeside Road, Willard, WI 54493
3beds
1,800sqft
Single Family Residence
Built in 2013
2.34 Acres Lot
$415,400 Zestimate®
$239/sqft
$-- HOA
What's special
Detached garageMini-split systemVaulted ceilingsStone countertopsIn-floor heatWraparound covered patioLarge garden shed
- 6 days
- 67
- 8
Zillow last checked:
Listing updated:
Listed by:
Jordan Nortman 715-284-9055,
CB River Valley Realty/BRF
Source: NWWMLS,MLS#: 1605148 Originating MLS: Realtors of Northwestern Wisconsin
Facts & features
Interior
Bedrooms & bathrooms
- Bedrooms: 3
- Bathrooms: 2
- Full bathrooms: 2
Bedroom
- Description: Bedroom,Flooring: Laminate
- Level: Main
- Dimensions: 15.50 x 12.00
Bedroom
- Description: Bedroom,Flooring: Laminate
- Level: Main
- Dimensions: 12.00 x 12.00
Bedroom
- Description: Bedroom,Flooring: Laminate
- Level: Main
- Dimensions: 12.00 x 10.30
Bathroom
- Description: Bathroom,Flooring: Ceramic Tile
- Level: Main
- Dimensions: 8.00 x 6.60
Bathroom
- Description: Bathroom,Flooring: Ceramic Tile
- Level: Main
- Dimensions: 8.50 x 5.00
Dining room
- Description: Dining Room,Flooring: Laminate
- Level: Main
- Dimensions: 16.20 x 9.40
Kitchen
- Description: Kitchen,Flooring: Laminate
- Level: Main
- Dimensions: 12.20 x 9.70
Laundry
- Description: Laundry Room,Flooring: Ceramic Tile
- Level: Main
- Dimensions: 10.00 x 8.50
Living room
- Description: Living Room,Flooring: Laminate
- Level: Main
- Dimensions: 17.60 x 17.60
Living room
- Description: Living Room,Flooring: Laminate
- Level: Main
- Dimensions: 13.10 x 12.30
Heating
- Hot Water, Radiant Floor
Cooling
- Ductless
Appliances
- Included: Dryer, Dishwasher, Gas Water Heater, Microwave, Other, Oven, Range, Refrigerator, See Remarks, Water Softener, Washer
Features
- Number of fireplaces: 1
- Fireplace features: Electric, One
Interior area
- Total structure area: 1,800
- Total interior livable area: 1,800 sqft
- Finished area above ground: 1,800
- Finished area below ground: 0
Property
Parking
- Total spaces: 2
- Parking features: Driveway, Detached, Garage, Gravel
- Garage spaces: 2
- Has uncovered spaces: Yes
Features
- Levels: One
- Stories: 1
- Patio & porch: Open, Porch
Lot
- Size: 2.34 Acres
Details
- Additional structures: Outbuilding, Shed(s)
- Parcel number: 012.0135.006
- Zoning description: Residential
Construction
Type & style
- Home type: SingleFamily
- Architectural style: One Story
- Property subtype: Single Family Residence
Materials
- Vinyl Siding
- Foundation: Poured, Slab
Condition
- New construction: No
- Year built: 2013
Utilities & green energy
- Electric: Circuit Breakers
- Sewer: Septic Tank
- Water: Drilled Well
Community & HOA
HOA
- Has HOA: No
Location
- Region: Willard
Financial & listing details
- Price per square foot: $239/sqft
- Tax assessed value: $156,300
- Annual tax amount: $3,565
- Date on market: 10/12/2026
- Listing agreement: Exclusive Right To Sell
- Exclusions: Other-See Remarks
Estimated market value
$415,400
$395,000 - $436,000
$1,727/mo
Price history
| Date | Event | Price |
|---|---|---|
| 10/16/2026 | Price change | $419,900-2.3%$233/sqft |
Source:  WIREX MLS #1605148 Report a problem | ||
| 9/15/2026 | Listed for sale | $430,000+87%$239/sqft |
Source: WIREX MLS #1605148 Report a problem | ||
| 12/30/2020 | Sold | $230,000+0.4%$128/sqft |
Source: Public Record Report a problem | ||
| 11/1/2020 | Pending sale | $229,000$127/sqft |
Source: RE/MAX Affiliates #1548385 Report a problem | ||
| 10/26/2020 | Listed for sale | $229,000$127/sqft |
Source: Re/Max Affiliates~Menomonie #1548385 Report a problem | ||
Public tax history
| Year | Property taxes | Tax assessment |
|---|---|---|
| 2024 | $3,152 +9.8% | $156,300 |
| 2023 | $2,872 -6.1% | $156,300 |
| 2022 | $3,057 +4% | $156,300 |
| 2021 | $2,938 +4% | $156,300 +20.9% |
| 2020 | $2,826 +0.7% | $129,300 |
| 2019 | $2,806 | $129,300 +8.4% |
| 2018 | $2,806 +601.8% | $119,300 |
| 2017 | $400 | $119,300 |
| 2016 | -- | $119,300 |
| 2015 | -- | $119,300 |
| 2014 | -- | $119,300 +605.9% |
| 2011 | -- | $16,900 |
| 2010 | -- | $16,900 |
| 2009 | -- | $16,900 |
Find assessor info on the county website
Monthly payment
Est. payment
Payment breakdown
Explore the cost of this home by adjusting the details. Changes won't be saved.Climate risks
Neighborhood: 54493
Nearby schools
Schools provided by the listing agent
- District: Osseo-Fairchild
Source: NWWMLS. This data may not be complete. We recommend contacting the local school district to confirm school assignments for this home.
Similar homes
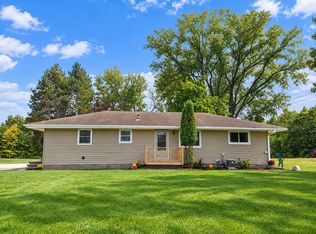
- $425,0003 bd2 ba2.4k sqftE 15535 Lincoln Drive, Fall Creek, WI 54742For Sale
 MLS ID #1605650, Rebecca Kubisiak. NWWMLS
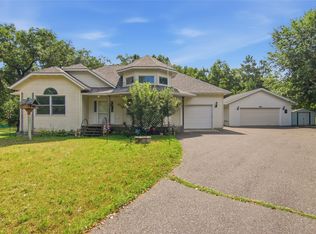
- $407,5003 bd2 ba1.7k sqft16445 E Lincoln Drive, Fall Creek, WI 54742For Sale
 MLS ID #1604494, Nicole Mickelson. NWWMLS
- $218,0002 bd1 ba1k sqftN8879 DICKERSON AVENUE, Willard, WI 54493Active
 MLS ID #22601499, ROY GREGORICH. WIREX MLS
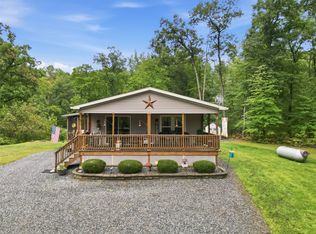
- $510,0003 bd2 ba1.2k sqft9025 S County Road H, Fairchild, WI 54741For Sale
 MLS ID #1604944, Ryan Smith. NWWMLS
- $325,0004 bd2 ba2.3k sqftN14332 Town Hall Road, Fairchild, WI 54741For SaleMLS ID #1604694, Erica Lawton. NWWMLS
- $274,9004 bd2 ba1.4k sqftN14137 Sperber Road, Fairchild, WI 54741For SaleMLS ID #1605677, Troy Malcein. NWWMLS
- $510,0005 bd1 ba2.3k sqftN4499 Columbia Ave, Neillsville, WI 54456For Sale
 MLS ID #7112168, Trein Benbenek, Mosaic Real Estate. NorthstarMLS as distributed by MLS GRID
- $239,0003 bd2 ba1.8k sqft813 W Main Street, Augusta, WI 54722For SaleMLS ID #1605232, Troy Malcein. NWWMLS
- $220,0002 bd1 ba972 sqft740 Witte Road, Augusta, WI 54722For SaleMLS ID #1605033, Devon Caneff. NWWMLS
- $225,0003 bd1 ba1.1k sqft407 W Buckman Street, Augusta, WI 54722For SaleMLS ID #1603908, Curt Newgard. NWWMLS
