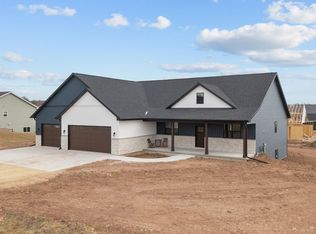
Beautiful new construction by Eclectic Woodworks! This 3 BR, 2 BA, 3-car one-story stands apart with custom finishes throughout. Stunning kitchen features a 9-ft island, custom cabinetry, granite counters, double ovens, statement vent hood & walk-in pantry w/butcher-block counter. Open great room offers engineered wood floors, cathedral ceiling & gas FP w/stone, shiplap, custom built-ins & live-edge shelving. Primary suite features a coffered ceiling w/oak beams, WIC w/organizers, granite counters & tiled walk-in shower. Tiled back entry w/locker area & separate laundry. LL ready to finish w/2 daylight windows, bath plumbing & garage access. Garage is heated. Not your typical spec home! Seller will give a $5,000 credit for deck.
Active-no offer
Price cut: $10K (9/20)
$619,900
N916 Quarry Rim Rd, Hortonville, WI 54944
3beds
1,962sqft
Single Family Residence
Built in 2026
0.55 Acres Lot
$-- Zestimate®
$316/sqft
$-- HOA
What's special
Double ovensCustom finishes throughoutStunning kitchenOpen great roomStatement vent hoodCustom cabinetryEngineered wood floors
- 42 days
- 13
- 3
Zillow last checked:
Listing updated:
Listed by:
Mary J Bosio 920-475-2381,
Coldwell Banker Real Estate Group,
Erin T Murphy 920-257-9786,
Coldwell Banker Real Estate Group
Source: RANW as distributed by MLS GRID,MLS#: 50331296
Facts & features
Interior
Bedrooms & bathrooms
- Bedrooms: 3
- Bathrooms: 2
- Full bathrooms: 2
Bedroom 1
- Level: Main
- Dimensions: 12X14
Bedroom 2
- Level: Main
- Dimensions: 11X12
Bedroom 3
- Level: Main
- Dimensions: 12x11
Kitchen
- Level: Main
- Dimensions: 24X11
Living room
- Level: Main
- Dimensions: 18X16
Other
- Description: Laundry
- Level: Main
- Dimensions: 8X5
Heating
- Forced Air
Cooling
- Forced Air, Central Air
Appliances
- Included: Dishwasher, Microwave, Range, Refrigerator, Water Softener Owned
Features
- Basement: Full,Bath/Stubbed,Sump Pump
- Has fireplace: Yes
- Fireplace features: Gas
Interior area
- Total interior livable area: 1,962 sqft
- Finished area above ground: 1,962
- Finished area below ground: 0
Video & virtual tour
Property
Parking
- Total spaces: 3
- Parking features: Attached, Basement
- Attached garage spaces: 3
Accessibility
- Accessibility features: 1st Floor Full Bath, Laundry 1st Floor
Lot
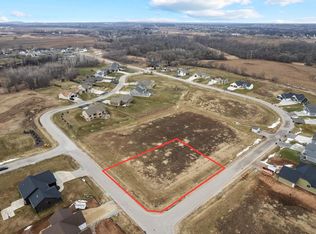
- Size: 0.55 Acres
- Dimensions: 120 X 200
Details
- Parcel number: 11076653
- Zoning: Residential
Construction
Type & style
- Home type: SingleFamily
- Architectural style: Ranch
- Property subtype: Single Family Residence
Materials
- Stone, Vinyl Siding
- Foundation: Poured Concrete
Condition
- New construction: Yes
- Year built: 2026
Details
- Builder name: Eclectic Woodworks
Utilities & green energy
- Sewer: Public Sewer
- Water: Public
Community & HOA
Community
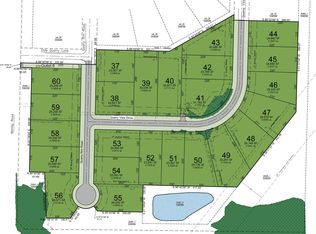
- Subdivision: Crestview South
Location
- Region: Hortonville
Financial & listing details
- Price per square foot: $316/sqft
- Annual tax amount: $721
- Date on market: 8/20/2026
Estimated market value
Not available
Estimated sales range
Not available
Not available
Price history
| Date | Event | Price |
|---|---|---|
| 9/20/2026 | Price change | $619,900-1.6%$316/sqft |
Source: RANW as distributed by MLS GRID #50331296 Report a problem | ||
| 8/20/2026 | Listed for sale | $629,900$321/sqft |
Source: RANW as distributed by MLS GRID #50331296 Report a problem | ||
Public tax history
Tax history is unavailable.
Monthly payment
Est. payment
Payment breakdown
Explore the cost of this home by adjusting the details. Changes won't be saved.Climate risks
Neighborhood: 54944
Similar homes
- $619,0003 bd3 ba2.3k sqft21 Crestview Dr, Hortonville, WI 54944For Sale
 MLS ID #50333435, Alyssa L Iglesias. RANW as distributed by MLS GRID
 - $547,9003 bd2 ba2k sqftN1203 Crandon Ct, Greenville, WI 54942For Sale
 MLS ID #50333023, Lexi J Tullberg. RANW as distributed by MLS GRID
 - $620,0003 bd4 ba2.6k sqftN3151 State Road 76, Hortonville, WI 54944For Sale
 MLS ID #50328123, Kyle D Meyer. RANW as distributed by MLS GRID
 - $725,0005 bd2 ba2.4k sqftN180 Island Rd, Neenah, WI 54956For Sale
 MLS ID #50333361, Tiffany L Holtz. RANW as distributed by MLS GRID
