Beautiful 2 bedroom/ 2-bathroom house, on a nicely landscaped & manicured 1 acre lot, the lot has big, beautiful oak trees (N Pin, & burr), an ash tree, 2 flowering crab trees, red maple, 3 black walnut and a few others on the perimeter, it makes for an Awesome combination! lush garden beds on the front side of the home and a fenced in garden area in back. A 24'x24'-2 car detached garage and 26'x36' pole shed for storing the vehicles, mowers, boats, utv's or any toys for its new owner(s). It's a very private setting, really no neighbors in sight, unless when you walk to the back of the property. A paved driveway off the brand-new pavement of W Kraft Rd. will keep your vehicles detail jobs immaculate. A 8'x8' covered entrance on the rear of the home or 22'x10' open sun deck on the front will give you options for any weather conditions. Inside you will find a well taken care of home. Laundry area has overhead cabinets to keep everything out of sight, a Coat closet with built in bench for ease of shoe/ jacket removal as you enter the rear entrance from garage. The nicely laid out kitchen design will be a chef's dream with ease of flow, with stove on one side and cooktop on the other, a nice smaller pantry will be taken full advantage of with overstock items. The generous size Liv. Room and full bath/ half bath, and 2 bedrooms complete the main level. The basement has a huge, finished family room for watching your favorite sporting events. It has a built-in gun cabinet that holds around 7 guns, right next to that is a cabinet with doors for storing all your gun cleaning supplies, bullets, etc. The other section of the unfinished basement sits a gas hot water heater (Rheem) and a forced air Lennox furnace, complete with central air conditioning, whole home humidifier, and a heat recovery system. There're tons of built shelves & cabinets for storing your seasonal or extra items to keep your upstairs nice n tidy! Schedule your showing today! Great Home all around!
Under contract
Price cut: $10K (7/29)
$274,900
N9251 W Kraft Rd, Tomahawk, WI 54487
2beds
1,483sqft
Single Family Residence
Built in ----
1 Acres Lot
$269,700 Zestimate®
$185/sqft
$-- HOA
What's special
Whole home humidifierRed mapleHeat recovery systemCentral air conditioningVery private settingAsh tree
- 61 days
- 82
- 0
Likely to sell faster than
Zillow last checked:
Listing updated:
Listed by:
JERRY GARROU 715-966-6355,
CLC REALTY, LLC.
Source: GNMLS,MLS#: 218348
Facts & features
Interior
Bedrooms & bathrooms
- Bedrooms: 2
- Bathrooms: 2
- Full bathrooms: 1
- 1/2 bathrooms: 1
Primary bedroom
- Level: First
- Dimensions: 12x11
Bedroom
- Level: First
- Dimensions: 11x10'6
Bathroom
- Level: First
Bathroom
- Level: First
Family room
- Level: Basement
- Dimensions: 23x20
Family room
- Level: Basement
- Dimensions: 9x4
Kitchen
- Level: First
- Dimensions: 12x12
Living room
- Level: First
- Dimensions: 11'9x19
Heating
- Propane
Appliances
- Included: Built-In Oven, Cooktop, Electric Oven, Electric Range, Microwave, Propane Water Heater, Refrigerator
- Laundry: Main Level
Features
- Ceiling Fan(s), Main Level Primary
- Flooring: Carpet, Vinyl
- Basement: Full,Other,Partially Finished,Sump Pump
- Attic: Scuttle
- Has fireplace: No
- Fireplace features: None
Interior area
- Total structure area: 1,483
- Total interior livable area: 1,483 sqft
- Finished area above ground: 975
- Finished area below ground: 508
Property
Parking
- Total spaces: 2
- Parking features: Garage, Two Car Garage, Driveway
- Garage spaces: 2
- Has uncovered spaces: Yes
Features
- Patio & porch: Covered, Deck, Open
- Exterior features: Deck, Garden, Landscaping, Out Building(s), Propane Tank - Owned
- Frontage length: 0,0
Lot
- Size: 1 Acres
- Features: Private, Secluded
Details
- Parcel number: 00434060819997
Construction
Type & style
- Home type: SingleFamily
- Property subtype: Single Family Residence
Materials
- Asphalt, Composite Siding, Frame, Concrete
- Foundation: Block
- Roof: Composition,Metal,Shingle
Utilities & green energy
- Electric: Circuit Breakers
- Sewer: Conventional Sewer
- Water: Drilled Well
- Utilities for property: Phone Available
Community & HOA
Location
- Region: Tomahawk
Financial & listing details
- Price per square foot: $185/sqft
- Tax assessed value: $195,000
- Annual tax amount: $1,754
- Date on market: 7/7/2026
- Ownership: Fee Simple
- Road surface type: Paved
Estimated market value
$269,700
$256,000 - $283,000
$1,406/mo
Price history
| Date | Event | Price |
|---|---|---|
| 8/8/2026 | Contingent | $274,900$185/sqft |
Source:  GNMLS #218348 Report a problem GNMLS #218348 Report a problem | ||
| 7/29/2026 | Price change | $274,900-3.5%$185/sqft |
Source: GNMLS #218348 Report a problem | ||
| 7/21/2026 | Price change | $284,900-1.7%$192/sqft |
Source: GNMLS #218348 Report a problem | ||
| 7/13/2026 | Price change | $289,900-3.3%$195/sqft |
Source: GNMLS #218348 Report a problem | ||
| 7/7/2026 | Listed for sale | $299,900+66.7%$202/sqft |
Source: GNMLS #218348 Report a problem | ||
| 11/6/2022 | Listing removed | -- |
Source:  WIREX MLS #22105779 Report a problem WIREX MLS #22105779 Report a problem | ||
| 11/5/2021 | Sold | $179,900$121/sqft |
Source: WIREX MLS #22105779 Report a problem | ||
| 10/12/2021 | Pending sale | $179,900$121/sqft |
Source: WIREX MLS #22105779 Report a problem | ||
| 10/12/2021 | Listed for sale | $179,900$121/sqft |
Source: WIREX MLS #22105779 Report a problem | ||
Public tax history
| Year | Property taxes | Tax assessment |
|---|---|---|
| 2024 | $1,692 -15.6% | $195,000 +34.9% |
| 2023 | $2,004 -1.2% | $144,500 |
| 2022 | $2,029 +13.2% | $144,500 |
| 2021 | $1,793 -23.4% | $144,500 |
| 2020 | $2,340 +2.2% | $144,500 |
| 2019 | $2,289 -2.2% | $144,500 |
| 2018 | $2,340 +2.6% | $144,500 |
| 2017 | $2,280 +10.9% | $144,500 |
| 2016 | $2,056 | $144,500 |
| 2015 | -- | $144,500 |
| 2014 | -- | $144,500 |
| 2013 | -- | $144,500 |
| 2011 | -- | $144,500 |
| 2010 | -- | $144,500 |
| 2009 | -- | $144,500 |
Find assessor info on the county website
Monthly payment
Est. payment
Payment breakdown
Explore the cost of this home by adjusting the details. Changes won't be saved.Climate risks
Neighborhood: 54487
Nearby schools
Schools provided by the listing agent
- Elementary: LI Tomahawk
- Middle: LI Tomahawk
- High: LI Tomahawk
Source: GNMLS. This data may not be complete. We recommend contacting the local school district to confirm school assignments for this home.
Similar homes
- $292,5003 bd1 ba1k sqftW6403 County Rd E, Tomahawk, WI 54487For Sale

 MLS ID #7134851, Jordan Yira, American Legacy Land Co., LLC. NorthstarMLS as distributed by MLS GRID
 - $300,0004 bd4 ba2.1k sqft1226 E Somo Ave, Tomahawk, WI 54487For Sale
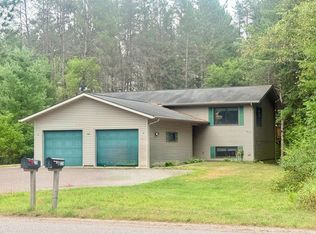 MLS ID #219321, JACKIE LEONHARD TEAM, NORTHWOODS COMMUNITY REALTY, LLC. GNMLS
 - $324,9003 bd2 ba2k sqft101 Hillcrest Dr, Tomahawk, WI 54487For Sale
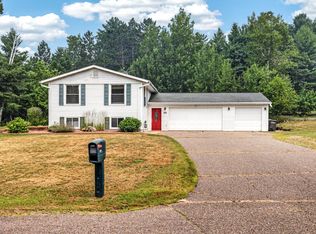 MLS ID #218671, JANEL & SAM PAGELS TEAM, REDMAN REALTY GROUP, LLC. GNMLS
 - $225,0003 bd2 ba1.2k sqft104 E River St, Tomahawk, WI 54487For Sale
 MLS ID #218894, KIM BRIXIUS, RE/MAX PROPERTY PROS - TOMAHAWK. GNMLS
