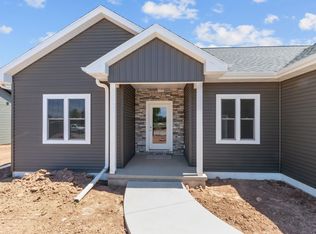
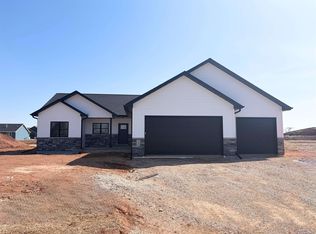
Quality & Style is what you'll find in this open concept, split bd new construction. LR w vaulted ceiling & gas fp opens to sunny kitchen w gorgeous GRANITE counter tops, custom maple cabinets, center island & pantry. Open dining area & 4 season room. Spacious master bd w tray ceiling, huge master closet, master bath w/ dual sinks & built ins. Attached 3 car garage leads to conveniently appointed Mudroom w lockers & separate FF laundry room. LL features egress window for future 4th bd, family room & 3rd ba. Street,curb & gutter improv. are incl. Photos are of home with same floor plan & same design. Interior Wood tone will be a lighter stain finish than pictures.
Active-offer no bump
$449,900
N9254 Homestead Ln, Appleton, WI 54915
3beds
1,640sqft
Est.:
Single Family Residence
Built in 2026
0.25 Acres Lot
$449,700 Zestimate®
$274/sqft
$-- HOA
What's special
Center islandGorgeous granite countertopsOpen dining areaTray ceilingSunny kitchenOpen conceptCustom maple cabinets
- 196 days |
- 591 |
- 21 |
Zillow last checked:
Listing updated:
Listed by:
Lisa M Haese Office:920-739-2121,
Century 21 Ace Realty
Source: RANW as distributed by MLS GRID,MLS#: 50317983
Tour with a local agent
Facts & features
Interior
Bedrooms & bathrooms
- Bedrooms: 3
- Bathrooms: 2
- Full bathrooms: 2
Bedroom 1
- Level: Main
- Dimensions: 14x13
Bedroom 2
- Level: Main
- Dimensions: 11x11
Bedroom 3
- Level: Main
- Dimensions: 11x11
Dining room
- Level: Main
- Dimensions: 15x11
Kitchen
- Level: Main
- Dimensions: 10x15
Living room
- Level: Main
- Dimensions: 16x15
Other
- Description: Mud Room
- Level: Main
- Dimensions: 08x06
Other
- Description: 4 Season Room
- Level: Main
- Dimensions: 12x12
Other
- Description: Laundry
- Level: Main
- Dimensions: 06x08
Heating
- Forced Air
Cooling
- Forced Air, Central Air
Appliances
- Included: Dishwasher, Microwave
Features
- Basement: 8Ft+ Ceiling,Full,Bath/Stubbed
- Number of fireplaces: 1
- Fireplace features: One, Gas
Interior area
- Total interior livable area: 1,640 sqft
- Finished area above ground: 1,640
- Finished area below ground: 0
Property
Parking
- Total spaces: 3
- Parking features: Attached, Garage Door Opener
- Attached garage spaces: 3
Accessibility
- Accessibility features: 1st Floor Bedroom, 1st Floor Full Bath, Laundry 1st Floor, Open Floor Plan
Lot
- Size: 0.25 Acres
Details
- Parcel number: TBD
- Zoning: Residential
Construction
Type & style
- Home type: SingleFamily
- Property subtype: Single Family Residence
Materials
- Stone, Vinyl Siding
- Foundation: Poured Concrete
Condition
- New construction: No
- Year built: 2026
Details
- Builder name: Baumann Buuilders
Utilities & green energy
- Sewer: Public Sewer
- Water: Public
Community & HOA
Community
- Subdivision: Luniak Meadows
Location
- Region: Appleton
Financial & listing details
- Price per square foot: $274/sqft
- Date on market: 11/10/2025
- Inclusions: Photos are of home with same floor plan & same design. Interior & exterior colors to differ. There are samples of int, ext finishes, colors & granite.
- Exclusions: Estimated completion to be March 1, 2026
Estimated market value
$449,700
$427,000 - $472,000
$2,767/mo
Price history
| Date | Event | Price |
|---|---|---|
| 5/4/2026 | Contingent | $449,900$274/sqft |
Source: | ||
| 11/10/2025 | Listed for sale | $449,900$274/sqft |
Source: | ||
Public tax history
Tax history is unavailable.
Monthly payment
Est. payment$--/mo
Payment breakdown
Explore the cost of this home by adjusting the details. Changes won't be saved.
All calculations are estimates and provided by Zillow, Inc. for informational purposes only. Actual amounts may vary.
HOA fees may include property taxes on listings classified as Co-Ops. Contact the listing agent and/or owner for fee details.
Mortgage interest rates are dependent on a number of factors, including credit score, down payment, and repayment length. Interest rate data provided by Zillow Group Marketplace, Inc. as of 1/1/1970 from various mortgage lenders with which we have lead or other similar arrangements; the Estimated Payment is an average of those rates.
See how much you could borrow to make a competitive offer.
Climate risks
Neighborhood: 54915
Nearby schools
GreatSchools rating
- 9/10Woodland SchoolGrades: K-4Distance: 1.3 mi
- 5/10Gerritts Middle SchoolGrades: 7-8Distance: 2.8 mi
- 4/10Kimberly High SchoolGrades: 9-12Distance: 2.4 mi
Schools provided by the listing agent
- High: Neenah
Source: RANW as distributed by MLS GRID. This data may not be complete. We recommend contacting the local school district to confirm school assignments for this home.
A local agent can set up tours, give advice and negotiate with sellers.
A local lender can help you make sure your offer is ready when you are.
- Wisconsin
- Calumet County
- Harrison
- 54915
- N9254 Homestead Ln