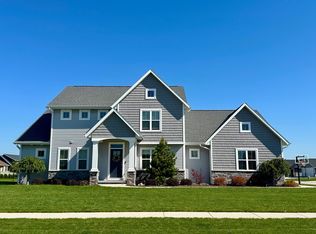
Welcome home to this beautifully maintained property in the desirable Appleton area! Nestled on a peaceful lot, this home offers the perfect blend of comfort, functionality, and outdoor enjoyment. The inviting floor plan features spacious living areas, abundant natural light, and a well-appointed kitchen ideal for everyday living and entertaining. Generous bedrooms provide plenty of space to relax, while the lower level offers additional room for recreation, a home office, or hobbies. Lower level has egress windows, 2nd LR, kitchenette, and full bath. Step outside to enjoy the private backyard, perfect for gatherings, gardening, or simply unwinding. Conveniently located near schools, parks, shopping, and dining, this move-in-ready home is an exceptional opportunity you won't want to miss!
Active-no offer
Price cut: $26K (10/6)
$799,000
N9335 Varsity Ln, Appleton, WI 54915
3beds
3,622sqft
Single Family Residence
Built in 2020
0.35 Acres Lot
$793,300 Zestimate®
$221/sqft
$-- HOA
What's special
Inviting floor planWell-appointed kitchenGenerous bedroomsAbundant natural lightPrivate backyardPeaceful lot
- 49 days
- 784
- 36
Likely to sell faster than
Zillow last checked:
Listing updated:
Listed by:
Michelle L Maiman OFF-D:920-470-7605,
Realty One Group Haven
Source: RANW as distributed by MLS GRID,MLS#: 50331684
Facts & features
Interior
Bedrooms & bathrooms
- Bedrooms: 3
- Bathrooms: 4
- Full bathrooms: 3
- 1/2 bathrooms: 1
Bedroom 1
- Level: Upper
- Dimensions: 16x13
Bedroom 2
- Level: Upper
- Dimensions: 10x12
Bedroom 3
- Level: Upper
- Dimensions: 15x9
Dining room
- Level: Main
- Dimensions: 10x14
Kitchen
- Level: Main
- Dimensions: 17x23
Living room
- Level: Main
- Dimensions: 18x16
Other
- Description: Loft
- Level: Upper
- Dimensions: 16x13
Other
- Description: Mud Room
- Level: Main
- Dimensions: 9x6
Other
- Description: Rec Room
- Level: Lower
- Dimensions: 14x18
Other
- Description: Other - See Remarks
- Level: Lower
- Dimensions: 25x18
Heating
- Forced Air, Zoned
Cooling
- Forced Air, Central Air
Features
- Basement: 8Ft+ Ceiling,Full,Radon Mitigation System,Shower Stall Only,Sump Pump,Finished
- Has fireplace: Yes
- Fireplace features: Electric
Interior area
- Total interior livable area: 3,622 sqft
- Finished area above ground: 2,496
- Finished area below ground: 1,126
Property
Parking
- Total spaces: 3
- Parking features: Attached
- Attached garage spaces: 3
Accessibility
- Accessibility features: Open Floor Plan
Features
- Patio & porch: Patio
Lot
- Size: 0.35 Acres
- Features: Sidewalk
Details
- Parcel number: 44654
- Zoning: Residential
Construction
Type & style
- Home type: SingleFamily
- Architectural style: Contemporary
- Property subtype: Single Family Residence
Materials
- Vinyl Siding
- Foundation: Poured Concrete
Condition
- New construction: No
- Year built: 2020
Utilities & green energy
- Sewer: Public Sewer
- Water: Public
Community & HOA
Location
- Region: Appleton
Financial & listing details
- Price per square foot: $221/sqft
- Tax assessed value: $684,900
- Annual tax amount: $7,696
- Date on market: 8/27/2026
Estimated market value
$793,300
$754,000 - $833,000
$3,334/mo
Price history
| Date | Event | Price |
|---|---|---|
| 10/6/2026 | Price change | $799,000-3.2%$221/sqft |
Source: RANW as distributed by MLS GRID #50331684 Report a problem | ||
| 9/18/2026 | Price change | $825,000-2.9%$228/sqft |
Source:  WIREX MLS #50331684 Report a problem WIREX MLS #50331684 Report a problem | ||
| 8/27/2026 | Listed for sale | $850,000+10.4%$235/sqft |
Source: RANW as distributed by MLS GRID #50331684 Report a problem | ||
| 12/11/2023 | Sold | $769,900$213/sqft |
Source: RANW as distributed by MLS GRID #50283770 Report a problem | ||
| 12/11/2023 | Pending sale | $769,900$213/sqft |
Source: RANW as distributed by MLS GRID #50283770 Report a problem | ||
| 11/22/2023 | Contingent | $769,900$213/sqft |
Source: WIREX MLS #50283770 Report a problem | ||
| 11/7/2023 | Listed for sale | $769,900+1253.1%$213/sqft |
Source: RANW as distributed by MLS GRID #50283770 Report a problem | ||
| 7/13/2020 | Sold | $56,900$16/sqft |
Source: Public Record Report a problem | ||
Public tax history
| Year | Property taxes | Tax assessment |
|---|---|---|
| 2025 | $7,898 | $684,900 |
| 2024 | $7,898 -17% | $684,900 +53.8% |
| 2023 | $9,515 +13.7% | $445,300 |
| 2022 | $8,365 +16.8% | $445,300 |
| 2021 | $7,162 +534.8% | $445,300 +681.2% |
| 2020 | $1,128 +26% | $57,000 |
| 2019 | $895 | $57,000 |
Find assessor info on the county website
Monthly payment
Est. payment
Payment breakdown
Explore the cost of this home by adjusting the details. Changes won't be saved.Climate risks
Neighborhood: 54915
Similar homes
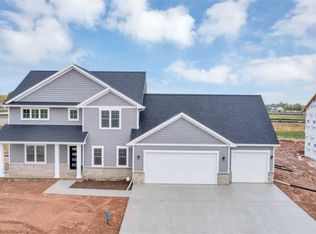
- $699,0005 bd3 ba2.6k sqftN9270 Laura St, Appleton, WI 54915For Sale
 MLS ID #50330429, Jessica L Engle. RANW as distributed by MLS GRID
 - $485,0003 bd4 ba2.4k sqftW5985 Sweet William Dr, Appleton, WI 54915For Sale
 MLS ID #50333107, Brenda A Young. RANW as distributed by MLS GRID
 - $724,9004 bd4 ba3k sqft401 Jerelyn Ct, Combined Locks, WI 54113For Sale
 MLS ID #50332879, Jenny M Landro. RANW as distributed by MLS GRID
 - $749,9004 bd4 ba3.1k sqftN8844 Galway Ln, Menasha, WI 54952For Sale
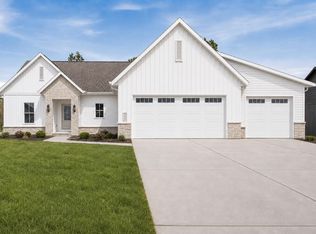 MLS ID #50331777, Nicole R Smith. RANW as distributed by MLS GRID
