Country Living at it's very best! This 5+Acre Farmette is a dream come true. Whether you're a horse person, have prize cows, love to garden, or yearn for privacy and an incredible location, this is it!! The open flow of the main level, is complimented by a full wrap around deck offering incredible views and privacy all in one! Cozy, comfortable, welcoming, are all adjectives that describe this beautiful property. You are adjacent to 200 Acres owned by the DNR, the Ice Age Walking Trails, pheasants, deer, and more. The outbuildings are immense (42'x100' & 26'x90'). Concrete (lg bldg.) or dirt flooring. There are two (2) year round cattle waterers, three (3) fire hydrants (1 per outbuilding & 1 outside), two (2) private drives, a lean to for equipment storage and 2 stanchions within the smaller barn for horses and more. A covered awning area for farm animals exists on both buildings. Close to everything. 20 min. to Oregon/Verona or Madison. A rare opportunity. Don't miss it!
Active
$600,000
N9401 Hughes Rd, Belleville, WI 53508
2beds
1,909sqft
Single Family Residence
Built in 1979
5.06 Acres Lot
$576,800 Zestimate®
$314/sqft
$-- HOA
What's special
- --
- on Zillow
- 720
- views
- 74
- saves
Zillow last checked:
Listing updated:
Listed by:
Sheryl Schroeder,
Coldwell Banker Real Estate Group
Source: SCWMLS,MLS#: 2033504
Facts & features
Interior
Bedrooms & bathrooms
- Bedrooms: 2
- Bathrooms: 2
- Full bathrooms: 1
- 1/2 bathrooms: 1
- Main level bathrooms: 1
Primary bedroom
- Level: Main
- Area: 168
- Dimensions: 12 x 14
Bedroom 2
- Level: Main
- Area: 160
- Dimensions: 10 x 16
Family room
- Area: 375
- Dimensions: 15 x 25
Kitchen
- Features: Range/Oven, Refrigerator, Dishwasher, Microwave, Freezer
- Level: Main
- Area: 234
- Dimensions: 13 x 18
Living room
- Level: Main
- Area: 240
- Dimensions: 12 x 20
Heating
- Forced Air
Cooling
- Central Air
Appliances
- Included: Washer, Dryer, Water Softener Included
- Laundry: Lower Level
Features
- Mud Room, Sun Room
- Basement: Full,Walk-Out Access
- Has fireplace: No
Interior area
- Total structure area: 1,909
- Total interior livable area: 1,909 sqft
- Finished area above ground: 1,346
Property
Parking
- Parking features: Attached
- Has attached garage: Yes
- Has uncovered spaces: Yes
Features
- Levels: Multi/Split
- Patio & porch: Deck, Patio
Lot
- Size: 5.06 Acres
- Features: Rural-not in subdivision, Adjacent park/public land
Details
- Additional structures: Outbuilding
- Parcel number: 23014007814
- Zoning: Ag
Construction
Type & style
- Home type: SingleFamily
- Architectural style: Raised Ranch
- Property subtype: Single Family Residence
Materials
- Vinyl Siding, Brick
Condition
- Year built: 1979
Details
- Builder name: Harry Pryce
Utilities & green energy
- Sewer: Non-Municipal/Prvt dispos
- Water: Well
Community & HOA
Location
- Region: Belleville
Financial & listing details
- Price per square foot: $314/sqft
- Tax assessed value: $301,200
- Annual tax amount: $7,520
- Date on market: 9/26/2026
- Inclusions: Range/Oven, Refrigerator, Dishwasher, Washer/Dryer, Microwave, Water Neutralizer & Water Softener (Both Owned), Broiler Oven, Freezer (LL), Refrigerator (LL), Some Window Coverings & Blinds, Two (2) Garage Remote Controls, and One (1) Garage Door Opener. Outbuildings.
- Exclusions: Sellers Personal Property and Staging Items.
Estimated market value
$576,800
$548,000 - $606,000
$1,966/mo
Price history
| Date | Event | Price |
|---|---|---|
| 9/26/2026 | Listed for sale | $600,000$314/sqft |
Source: SCWMLS #2033504 Report a problem | ||
Public tax history
| Year | Property taxes | Tax assessment |
|---|---|---|
| 2024 | $2,630 +9.7% | $171,300 |
| 2023 | $2,398 -10.9% | $171,300 |
| 2022 | $2,690 -1.6% | $171,300 |
| 2021 | $2,733 -39.6% | $171,300 -15.6% |
| 2020 | $4,522 +6.9% | $202,900 |
| 2019 | $4,230 +5.2% | $202,900 |
| 2018 | $4,021 -1.5% | $202,900 |
| 2017 | $4,082 +11.2% | $202,900 |
| 2016 | $3,671 | $202,900 |
| 2015 | $3,671 | $202,900 |
| 2014 | $3,671 | $202,900 +78.1% |
| 2003 | -- | $113,900 +0.6% |
| 2002 | -- | $113,200 |
Find assessor info on the county website
Monthly payment
Est. payment
Payment breakdown
Explore the cost of this home by adjusting the details. Changes won't be saved.Climate risks
Neighborhood: 53508
Nearby schools
Schools provided by the listing agent
- Elementary: Belleville
- Middle: Belleville
- High: Belleville
- District: Belleville
Source: SCWMLS. This data may not be complete. We recommend contacting the local school district to confirm school assignments for this home.
Similar homes
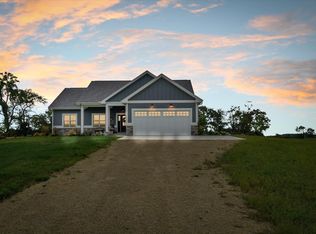
- $--3 bd2 ba2.3k sqftN6350 Cemetery Rd, Monticello, WI 53570Auction
 Auction.com 2
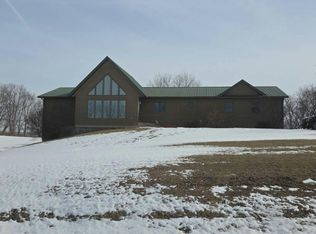
 - $539,0003 bd3 ba1.3k sqftN8436 Marty Rd, New Glarus, WI 53574For Sale
 MLS ID #2033597, Cheryl Mortvedt. SCWMLS
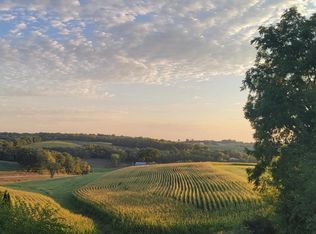
 - $395,0004 bd2 ba2k sqft115 Belle Ave, Belleville, WI 53508For Sale
 MLS ID #2033417, Joshua D Holt. SCWMLS
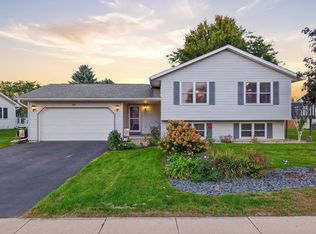
 - $419,9003 bd2 ba1.6k sqft535 Sugar Ave, Belleville, WI 53508For Sale
 MLS ID #2033041, Sue Romens. SCWMLS
