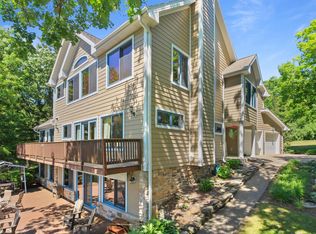
A rare Lake Beulah retreat offering 143 feet of swimmable, level frontage and a sandy beach entrance with a stone shoreline. Nestled on 1.31 beautifully situated acres, this remarkable estate begins with the stately entrance that winds past the charming guest cottage to the spacious 4-bedroom, 3.5-bath, updated home. The terrace level features a full 2nd kitchen, bar, full bath, and large family room that opens to the deck. Each level of the home has an abundance of storage, plus the lower level garage of the cottage offers even more! See the seller updates in documents. Whether entertaining on the lawn, relaxing by the water, or enjoying panoramic lake views, this property delivers an extraordinary waterfront lifestyle in one of southeastern Wisconsin's most sought-after lake communities.
Active
$3,795,000
N9467 East Shore ROAD, Mukwonago, WI 53149
4beds
4,955sqft
Single Family Residence
Built in 1981
1.32 Acres Lot
$3,564,700 Zestimate®
$766/sqft
$-- HOA
What's special
Entertaining on the lawnPanoramic lake viewsStately entranceCharming guest cottageRelaxing by the water
- 21 days
- 892
- 28
Likely to sell faster than
Zillow last checked:
Listing updated:
Listed by:
Michelle Colosimo 262-215-4324,
The Real Estate Company Lake & Country
Source: WIREX MLS,MLS#: 1986447 Originating MLS: Metro MLS
Facts & features
Interior
Bedrooms & bathrooms
- Bedrooms: 4
- Bathrooms: 4
- Full bathrooms: 3
- 1/2 bathrooms: 1
Primary bedroom
- Level: Upper
- Area: 360
- Dimensions: 24 x 15
Bedroom 2
- Level: Upper
- Area: 168
- Dimensions: 14 x 12
Bedroom 3
- Level: Upper
- Area: 169
- Dimensions: 13 x 13
Bedroom 4
- Level: Upper
- Area: 252
- Dimensions: 21 x 12
Bathroom
- Features: Ceramic Tile, Master Bedroom Bath: Walk-In Shower, Master Bedroom Bath, Shower Stall
Dining room
- Level: Main
- Area: 252
- Dimensions: 18 x 14
Kitchen
- Level: Main
- Area: 513
- Dimensions: 27 x 19
Living room
- Level: Main
- Area: 360
- Dimensions: 30 x 12
Office
- Level: Main
- Area: 168
- Dimensions: 12 x 14
Heating
- Natural Gas, Forced Air, In-floor, Radiant, Multiple Units
Cooling
- Central Air, Multi Units
Appliances
- Included: Dishwasher, Disposal, Dryer, Microwave, Oven, Range, Refrigerator, Washer, Water Softener
Features
- Cathedral/vaulted ceiling, Walk-In Closet(s), Wet Bar, Kitchen Island
- Flooring: Wood
- Windows: Skylight(s)
- Basement: Block,Full,Full Size Windows,Partially Finished,Radon Mitigation System,Sump Pump,Walk-Out Access,Exposed
Interior area
- Total structure area: 4,955
- Total interior livable area: 4,955 sqft
- Finished area above ground: 3,680
- Finished area below ground: 1,275
Property
Parking
- Total spaces: 10
- Parking features: Garage Door Opener, Heated Garage, Attached, 4 Car
- Attached garage spaces: 10
Features
- Levels: Two
- Stories: 2
- Patio & porch: Deck
- Exterior features: Sprinkler System
- Has view: Yes
- View description: Water
- Has water view: Yes
- Water view: Water
- Waterfront features: Waterfront, Lake, Pier, 101-199 feet
- Body of water: Beulah
Lot
- Size: 1.32 Acres
Details
- Additional structures: Guest House
- Parcel number: PA105000002
- Zoning: RES
Construction
Type & style
- Home type: SingleFamily
- Architectural style: Other
- Property subtype: Single Family Residence
Materials
- Fiber Cement, Stone, Brick/Stone
Condition
- 21+ Years
- New construction: No
- Year built: 1981
Utilities & green energy
- Sewer: Septic Tank
- Water: Well
Community & HOA
Location
- Region: Mukwonago
- Municipality: East Troy
Financial & listing details
- Price per square foot: $766/sqft
- Tax assessed value: $2,151,200
- Annual tax amount: $25,626
- Date on market: 10/28/2026
- Inclusions: Kitchen: Range, Refrigerator, Wall Oven, Microwave, Dishwasher. Ll Kitchen: Range, Refrigerator & Dishwasher. Washer, Dryer, Ro Water System, Water Softener, Bar Stools (3), Tv Console W/Built-In Electric Fireplace. In Guest House: Bar Stools (5), Refrigerator, Pool Table, 6 Cues & Rack. 2 Piers
- Exclusions: Seller's Personal Property
Estimated market value
$3,564,700
$3.39M - $3.74M
Not available
Price history
| Date | Event | Price |
|---|---|---|
| 10/28/2026 | Listed for sale | $3,795,000+157.3%$766/sqft |
Source:  WIREX MLS #1986447 Report a problem | ||
| 12/16/2015 | Sold | $1,475,000$298/sqft |
Source: Public Record Report a problem | ||
Public tax history
| Year | Property taxes | Tax assessment |
|---|---|---|
| 2025 | $25,627 +9.6% | $2,151,200 +2.6% |
| 2024 | $23,382 -1.4% | $2,096,600 |
| 2023 | $23,719 +8.2% | $2,096,600 +54.5% |
| 2022 | $21,913 -2.2% | $1,357,200 |
| 2021 | $22,416 +1.3% | $1,357,200 |
| 2020 | $22,118 +1.8% | $1,357,200 +0.1% |
| 2019 | $21,733 -0.2% | $1,356,300 |
| 2018 | $21,771 +0% | $1,356,300 |
| 2017 | $21,763 -3.2% | $1,356,300 +0.8% |
| 2016 | $22,480 +6.5% | $1,346,200 +2.8% |
| 2015 | $21,098 +0.1% | $1,309,000 |
| 2014 | $21,080 | $1,309,000 |
| 2013 | $21,080 | $1,309,000 |
| 2012 | -- | -- |
| 2011 | -- | -- |
| 2010 | -- | -- |
| 2009 | -- | -- |
| 2008 | -- | -- |
| 2007 | -- | -- |
| 2005 | -- | -- |
| 2004 | -- | -- |
| 2003 | -- | -- |
| 2002 | -- | -- |
| 2001 | -- | -- |
| 2000 | -- | -- |
Find assessor info on the county website
Monthly payment
Est. payment
Payment breakdown
Explore the cost of this home by adjusting the details. Changes won't be saved.Climate risks
Neighborhood: 53149
Nearby schools
Schools provided by the listing agent
- Middle: East Troy
- High: East Troy
- District: East Troy Community
Source: WIREX MLS. This data may not be complete. We recommend contacting the local school district to confirm school assignments for this home.


Similar homes
- $3,100,0005 bd5 ba3.8k sqftN9491 Island DRIVE, Mukwonago, WI 53149Active
 MLS ID #1975140, Jon Ekstrom. WIREX MLS
- $3,295,0006 bd4 ba5k sqft7622 Birch LANE, Waterford, WI 53185Active
 MLS ID #1979351, Paul Liebe. WIREX MLS
- $2,745,0004 bd4 ba4.2k sqftW5320 Pebble Beach DRIVE, Elkhorn, WI 53121Active
 MLS ID #1972065, Michael Balestrieri. WIREX MLS
- $2,200,0005 bd5 ba5.7k sqftS16W32772 Highway 18, Delafield, WI 53018Active
 MLS ID #1967680, The Sue Patti Group* LLC. WIREX MLS
