Skip main navigation
Off market
  • Zillow Home logoZestimate®
    $385,800

    N9580 SOLBERG LAKE RD E E, Phillips, WI 54555

    4beds
    2,490sqft
    Single Family Residence
    Built in 2002
    3.7 Acres Lot
    $385,800 Zestimate®
    $155/sqft
    $2,282 Estimated rent

    Home value

    $385,800

    $340,000 - $436,000

    $2,282/mo

    Zestimate® history
    Loading
    Loading...

    Owner options

    List your home for rent

    $2,282/mo

    Rent Zestimate®

    Find your next renter with Zillow Rental Manager. Plus, with online applications, you can quickly screen prospective tenants – for free.

    Learn more

    $2,282/mo

    Rent Zestimate®

    Refinance and save

    $2,690/mo

    Est. payment

    Refinancing to a lower rate could help reduce your monthly payments and save thousands over the life of the loan.

    See today's rates

    $2,690/mo

    Est. payment

    Explore your selling options

    Work with a Zillow partner agent

    Leverage their expertise and Zillow's premium Showcase listings to get your home seen by more buyers.

    Get started

    List with your own agent

    Get your home in front of millions of buyers by listing it on Zillow.

    Learn how to do it

    Sell it yourself

    Take full control of how buyers see your home on Zillow by listing For Sale by Owner (FSBO).

    List your home

    What's special

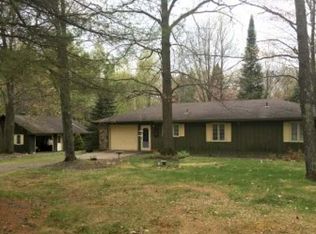
    Remarkable country home nestled in the woods! This stunning, custom built 4 bedroom, 3 bath home is set back and tucked amongst mature maples on 3.7 acres with meticulous landscaping, a storybook front porch and rear patio great for relaxing and watching the wildlife. The inside of the home boasts an open concept layout, views of the outdoors, spacious kitchen w/functional stone island, 2019 black stainless LG appliances, a nice dining area suitable for family gatherings, living room w/beautiful stone gas fireplace, vaulted ceilings w/knotty pine accents, mud room w/laundry, and 2017 Lochinvar Boiler system. You have a main floor master BR en suite, 2nd BR, guest bath and the stairs with log railing leads you to the 3rd & 4th bedrooms and full bath upstairs. The newly roofed 30x40 detached garage has a finished, heated workshop for tinkering. This location is close to town and provides direct access to recreational trails. This is an awesome home and location that can't be beat!

    This property is not currently displayed as for sale or rent on Zillow. This may be different from what's on other websites or public sources.

    Zillow last checked:

    Listing updated:

    Listed by:

    CALA NEU 715-820-0636,

    NORTHWOODS REALTY

    Bought with:

    CALA NEU, 58726 - 90

    NORTHWOODS REALTY

    Source: GNMLS,MLS#: 197739MLS Logo

    Facts & features

    Interior

    Bedrooms & bathrooms
    • Bedrooms: 4
    • Bathrooms: 3
    • Full bathrooms: 2
    • 1/2 bathrooms: 1
    Primary bedroom
    • Level: First
    • Dimensions: 17x12
    Bedroom
    • Level: First
    • Dimensions: 18x11
    Bedroom
    • Level: Second
    • Dimensions: 12x20
    Bedroom
    • Level: Second
    • Dimensions: 12x20
    Bathroom
    • Level: First
    Bathroom
    • Level: First
    Bathroom
    • Level: Second
    Dining room
    • Level: First
    • Dimensions: 7x18
    Entry foyer
    • Level: First
    • Dimensions: 15x12
    Kitchen
    • Level: First
    • Dimensions: 15x12
    Living room
    • Level: First
    • Dimensions: 15x21
    Mud room
    • Level: First
    • Dimensions: 11x12
    Heating
    • Baseboard, Electric, Propane, Natural Gas, Radiant Floor
    Appliances
    • Included: Double Oven, Dishwasher, Electric Oven, Electric Range, Disposal, Microwave, Refrigerator, Tankless Water Heater
    • Laundry: Main Level
    Features
    • Ceiling Fan(s), Cathedral Ceiling(s), High Ceilings, Bath in Primary Bedroom, Main Level Primary, Pantry, Vaulted Ceiling(s), Walk-In Closet(s)
    • Flooring: Carpet, Ceramic Tile, Vinyl
    • Basement: None
    • Attic: Scuttle
    • Number of fireplaces: 1
    • Fireplace features: Gas, Stone
    Interior area
    • Total structure area: 2,490
    • Total interior livable area: 2,490 sqft
    • Finished area above ground: 2,490
    • Finished area below ground: 0

    Property

    Parking
    • Total spaces: 3
    • Parking features: Garage, Driveway
    • Garage spaces: 3
    • Has uncovered spaces: Yes
    Features
    • Levels: One and One Half
    • Stories: 1.5
    • Patio & porch: Patio
    • Exterior features: Landscaping, Patio, Gravel Driveway
    • Frontage length: 0,0
    Lot
    • Size: 3.7 Acres
    • Features: Rural Lot, Wooded
    Details
    • Parcel number: 034102403020

    Construction

    Type & style
    • Home type: SingleFamily
    • Architectural style: One and One Half Story
    • Property subtype: Single Family Residence
    Materials
    • Frame, Vinyl Siding
    • Foundation: Slab
    • Roof: Composition,Shingle
    Condition
    • Year built: 2002

    Utilities & green energy

    • Sewer: Conventional Sewer
    • Water: Drilled Well

    Community & HOA

    Location
    • Region: Phillips

    Financial & listing details

    • Price per square foot: $155/sqft
    • Annual tax amount: $3,439
    • Date on market: 7/7/2022
    • Ownership: Fee Simple

    Price history

    DateEventPrice
    8/19/2022Sold$330,000-1.5%$133/sqft
    Source: GNMLS #197739 Report a problem
    7/7/2022Contingent$334,900$134/sqft
    Source: GNMLS #197739 Report a problem

    Public tax history

    Tax history is unavailable.

    Neighborhood: 54555

    Nearby schools

    GreatSchools rating
    Get pre-qualified for a loan
    At Zillow Home Loans, we can pre-qualify you in as little as 5 minutes with no impact to your credit score.

    An equal housing lender. NMLS #10287.