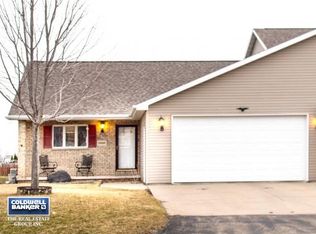
Adorable Village of Harrison home with great scale & finish. Kimberly Schools! 3 bedroom 2.5 bathroom zero lot line ranch style home with 2 car heated garage! Open concept design with kitchen open to dining & living areas with vaulted ceiling. Kitchen offers full appliance package with great counter & cabinet space including breakfast bar. LVP Flooring flows throughout your great room to bedrooms & bathrooms. Spacious Primary suite with full bathroom & walk in closet. 1st floor laundry, too! Finished lower level - Huge family room space with bar area, sitting and play areas & half bathroom. 3rd bedroom with 05x07 walk in closet. Outside provides a large yard with deck & storage shed. All of this set in a desirable neighborhood!
Active-no offer
$299,900
N9668 Hopfensperger Rd, Appleton, WI 54915
3beds
2,155sqft
Single Family Residence
Built in 1999
8,276 Square Feet Lot
$301,700 Zestimate®
$139/sqft
$-- HOA
What's special
Open concept designFull appliance packageBreakfast barVaulted ceiling
- 19 hours
- 422
- 62
Zillow last checked:
Listing updated:
Listed by:
Tyler J Beckman PREF:920-428-9672,
Beckman Properties
Source: RANW as distributed by MLS GRID,MLS#: 50332514
Facts & features
Interior
Bedrooms & bathrooms
- Bedrooms: 3
- Bathrooms: 3
- Full bathrooms: 2
- 1/2 bathrooms: 1
Bedroom 1
- Level: Main
- Dimensions: 18x12
Bedroom 2
- Level: Main
- Dimensions: 12x10
Bedroom 3
- Level: Lower
- Dimensions: 17x11
Dining room
- Level: Main
- Dimensions: 14x10
Kitchen
- Level: Main
- Dimensions: 12x11
Living room
- Level: Main
- Dimensions: 15x14
Other
- Description: Rec Room
- Level: Lower
- Dimensions: 27x12
Other
- Description: Game Room
- Level: Lower
- Dimensions: 16x13
Heating
- Forced Air
Cooling
- Forced Air, Central Air
Appliances
- Included: Dishwasher, Dryer, Microwave, Range, Refrigerator, Washer
Features
- At Least 1 Bathtub, Breakfast Bar, Walk-In Closet(s)
- Basement: Full,Finished
- Number of fireplaces: 1
- Fireplace features: Gas, One
Interior area
- Total interior livable area: 2,155 sqft
- Finished area above ground: 1,346
- Finished area below ground: 809
Property
Parking
- Total spaces: 2
- Parking features: Attached, Heated Garage, Garage Door Opener
- Attached garage spaces: 2
Accessibility
- Accessibility features: 1st Floor Bedroom, 1st Floor Full Bath, Laundry 1st Floor
Features
- Patio & porch: Deck
Lot
- Size: 8,276 Square Feet
Details
- Parcel number: 35284
- Zoning: Residential
Construction
Type & style
- Home type: SingleFamily
- Property subtype: Single Family Residence
Materials
- Brick, Vinyl Siding
- Foundation: Poured Concrete
Condition
- New construction: No
- Year built: 1999
Utilities & green energy
- Sewer: Public Sewer
- Water: Public
Community & HOA
Location
- Region: Appleton
Financial & listing details
- Price per square foot: $139/sqft
- Tax assessed value: $201,900
- Annual tax amount: $2,305
- Date on market: 9/10/2026
- Inclusions: oven/range, refrigerator, dishwasher, microwave, washer, dryer, basement couches
- Exclusions: kegerator, seller's personal property
Estimated market value
$301,700
$287,000 - $317,000
$2,477/mo
Price history
| Date | Event | Price |
|---|---|---|
| 9/10/2026 | Listed for sale | $299,900+130.7%$139/sqft |
Source: | ||
| 8/2/2018 | Sold | $130,000-2.9%$60/sqft |
Source: Public Record Report a problem | ||
| 6/27/2007 | Sold | $133,900$62/sqft |
Source: Public Record Report a problem | ||
Public tax history
| Year | Property taxes | Tax assessment |
|---|---|---|
| 2025 | $2,305 | $201,900 |
| 2024 | $2,305 +7% | $201,900 +55.3% |
| 2023 | $2,155 +5.3% | $130,000 |
| 2022 | $2,046 +3.6% | $130,000 |
| 2021 | $1,975 -7.1% | $130,000 |
| 2020 | $2,125 +6.9% | $130,000 |
| 2019 | $1,988 -12.5% | $130,000 +14.8% |
| 2018 | $2,271 +7.9% | $113,200 |
| 2017 | $2,105 | $113,200 |
Find assessor info on the county website
Monthly payment
Est. payment