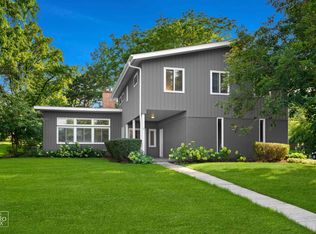
Exceptional design and an unbeatable walk-to-town location come together in this beautifully reimagined Naperville home. Thoughtfully updated with a designer's eye, this four-bedroom, two-bath home blends the warmth and character of its 1930s architecture with a sophisticated, cohesive interior for modern living. The stylish kitchen features quartz countertops, custom pantry storage and carefully considered details, while hardwood flooring, designer-selected lighting, and beautifully appointed rooms create a polished, move-in-ready home unlike anything else in its category. The primary bedroom opens directly to the deck and overlooks the fenced backyard, providing you privacy to enjoy the outdoor living space. Significant recent improvements include the roof, siding, mechanical systems and a professionally installed drainage system with a transferable lifetime warranty. All of this just steps from Downtown Naperville and within highly regarded District 203 schools. A truly special home where character, thoughtful design and an exceptional location meet!
New
$650,000
5 N Huffman St, Naperville, IL 60540
4beds
1,655sqft
Single Family Residence
Built in 1930
5,662 Square Feet Lot
$-- Zestimate®
$393/sqft
$-- HOA
What's special
Overlooks the fenced backyardBeautifully appointed roomsStylish kitchenQuartz countertopsFour-bedroom two-bath homeHardwood flooringCustom pantry storage
- --
- 1,617
- views
- 95
- saves
Likely to sell faster than
Zillow last checked:
Listing updated:
Listed by:
Kelly O'Malley 773-505-9423,
RE/MAX Professionals Select
Source: MRED as distributed by MLS GRID,MLS#: 12746920
Facts & features
Interior
Bedrooms & bathrooms
- Bedrooms: 4
- Bathrooms: 2
- Full bathrooms: 2
Rooms
- Room types: Enclosed Porch
Primary bedroom
- Features: Flooring (Carpet)
- Level: Second
- Area: 196 Square Feet
- Dimensions: 14X14
Bedroom 2
- Features: Flooring (Carpet)
- Level: Second
- Area: 182 Square Feet
- Dimensions: 14X13
Bedroom 3
- Features: Flooring (Carpet)
- Level: Second
- Area: 140 Square Feet
- Dimensions: 14X10
Bedroom 4
- Features: Flooring (Carpet)
- Level: Second
- Area: 132 Square Feet
- Dimensions: 12X11
Dining room
- Features: Flooring (Hardwood)
- Level: Main
- Area: 156 Square Feet
- Dimensions: 13X12
Enclosed porch
- Level: Main
- Area: 121 Square Feet
- Dimensions: 11X11
Family room
- Features: Flooring (Hardwood)
- Level: Main
- Area: 140 Square Feet
- Dimensions: 14X10
Kitchen
- Features: Kitchen (Updated Kitchen), Flooring (Hardwood)
- Level: Main
- Area: 135 Square Feet
- Dimensions: 15X9
Laundry
- Level: Basement
- Area: 121 Square Feet
- Dimensions: 11X11
Living room
- Features: Flooring (Hardwood)
- Level: Main
- Area: 180 Square Feet
- Dimensions: 15X12
Heating
- Natural Gas
Cooling
- Central Air
Appliances
- Included: Range, Microwave, Dishwasher, Refrigerator, Washer, Dryer, Stainless Steel Appliance(s)
Features
- 1st Floor Full Bath
- Basement: Unfinished,Full
- Number of fireplaces: 1
- Fireplace features: Decorative, Living Room
Interior area
- Total structure area: 0
- Total interior livable area: 1,655 sqft
Property
Parking
- Total spaces: 1
- Parking features: Yes, Garage Owned, Attached, Garage
- Attached garage spaces: 1
Accessibility
- Accessibility features: No Disability Access
Features
- Stories: 2
- Patio & porch: Patio
- Exterior features: Balcony
Lot
- Size: 5,662 Square Feet
- Dimensions: 57 x 100
- Features: Corner Lot
Details
- Parcel number: 0818405011
- Special conditions: None
Construction
Type & style
- Home type: SingleFamily
- Property subtype: Single Family Residence
Materials
- Brick, Stone
- Roof: Asphalt
Condition
- New construction: No
- Year built: 1930
Utilities & green energy
- Electric: Circuit Breakers
- Sewer: Public Sewer
- Water: Public
Community & HOA
HOA
- Services included: None
Location
- Region: Naperville
Financial & listing details
- Price per square foot: $393/sqft
- Tax assessed value: $157,792
- Annual tax amount: $10,219
- Date on market: 9/12/2026
- Ownership: Fee Simple
Estimated market value
Not available
Estimated sales range
Not available
Not available
Price history
| Date | Event | Price |
|---|---|---|
| 10/7/2024 | Sold | $565,000-5.8%$341/sqft |
Source:  MRED as distributed by MLS GRID #12167337 Report a problem MRED as distributed by MLS GRID #12167337 Report a problem | ||
| 9/18/2024 | Listed for sale | $599,900-3.2%$362/sqft |
Source: MRED as distributed by MLS GRID #12167337 Report a problem | ||
| 9/13/2024 | Listing removed | $619,900-4.6%$375/sqft |
Source: MRED as distributed by MLS GRID #12139974 Report a problem | ||
| 8/22/2024 | Listed for sale | $650,000+71.1%$393/sqft |
Source: MRED as distributed by MLS GRID #12139974 Report a problem | ||
| 9/1/2022 | Sold | $380,000-5%$230/sqft |
Source: MRED as distributed by MLS GRID #11383538 Report a problem | ||
| 7/26/2022 | Contingent | $399,900$242/sqft |
Source: MRED as distributed by MLS GRID #11383538 Report a problem | ||
| 7/11/2022 | Price change | $399,900-3.6%$242/sqft |
Source: MRED as distributed by MLS GRID #11383538 Report a problem | ||
| 6/17/2022 | Price change | $415,000-3.5%$251/sqft |
Source: MRED as distributed by MLS GRID #11383538 Report a problem | ||
| 6/8/2022 | Price change | $429,900-2.3%$260/sqft |
Source: MRED as distributed by MLS GRID #11383538 Report a problem | ||
| 5/26/2022 | Price change | $440,000-2.2%$266/sqft |
Source: MRED as distributed by MLS GRID #11383538 Report a problem | ||
| 4/23/2022 | Listed for sale | $450,000+28.6%$272/sqft |
Source: MRED as distributed by MLS GRID #11383538 Report a problem | ||
| 6/2/2014 | Listing removed | $349,900$211/sqft |
Source: RE/MAX Suburban #08583577 Report a problem | ||
| 5/7/2014 | Price change | $349,900-2.8%$211/sqft |
Source: RE/MAX Suburban #08583577 Report a problem | ||
| 4/22/2014 | Price change | $359,900-4%$217/sqft |
Source: RE/MAX Suburban #08583577 Report a problem | ||
| 4/12/2014 | Listed for sale | $374,900+7.2%$227/sqft |
Source: RE/MAX Suburban #08583577 Report a problem | ||
| 9/15/2011 | Listing removed | $349,800$211/sqft |
Source: RE/MAX Suburban #07847485 Report a problem | ||
| 7/3/2011 | Listed for sale | $349,800-2.8%$211/sqft |
Source: RE/MAX Suburban #07847485 Report a problem | ||
| 5/5/2011 | Listing removed | $359,900$217/sqft |
Source: RE/MAX Suburban #07614640 Report a problem | ||
| 1/30/2011 | Listed for sale | $359,900+10.8%$217/sqft |
Source: RE/MAX Suburban #07614640 Report a problem | ||
| 10/9/2010 | Listing removed | $324,900$196/sqft |
Source: Ryan Hill Realty Report a problem | ||
| 7/2/2010 | Listed for sale | $324,900-14.3%$196/sqft |
Source: Ryan Hill Realty Report a problem | ||
| 5/30/2010 | Listing removed | $379,000$229/sqft |
Source: Weichert Realtors #07463366 Report a problem | ||
| 5/11/2010 | Price change | $379,000-5%$229/sqft |
Source: Weichert Realtors #07463366 Report a problem | ||
| 4/20/2010 | Price change | $399,000-4.8%$241/sqft |
Source: Weichert Realtors #07463366 Report a problem | ||
| 4/10/2010 | Price change | $419,000-2.3%$253/sqft |
Source: Weichert Realtors #07463366 Report a problem | ||
| 3/13/2010 | Listed for sale | $429,000+44.2%$259/sqft |
Source: Weichert Realtors #07463366 Report a problem | ||
| 12/8/2003 | Sold | $297,500-2.5%$180/sqft |
Source: Public Record Report a problem | ||
| 9/12/2002 | Sold | $305,000+142.1%$184/sqft |
Source: Public Record Report a problem | ||
| 7/25/2000 | Sold | $126,000$76/sqft |
Source: Public Record Report a problem | ||
Public tax history
| Year | Property taxes | Tax assessment |
|---|---|---|
| 2024 | $9,667 +3.3% | $157,792 +9.6% |
| 2023 | $9,358 +5.4% | $144,010 +5% |
| 2022 | $8,876 +3.6% | $137,150 +3.9% |
| 2021 | $8,566 +2.1% | $131,960 +1.8% |
| 2020 | $8,390 +2.8% | $129,590 +4.5% |
| 2019 | $8,161 +3.5% | $123,990 +3.5% |
| 2018 | $7,889 +1.9% | $119,820 +3.5% |
| 2017 | $7,742 +1.9% | $115,780 +3.7% |
| 2016 | $7,601 +2.2% | $111,600 +8.1% |
| 2015 | $7,441 -3.1% | $103,220 |
| 2014 | $7,683 -8.6% | $103,220 -10.2% |
| 2013 | $8,409 +3.4% | $114,990 -3.7% |
| 2012 | $8,130 +1.9% | $119,470 -6% |
| 2011 | $7,981 -1.2% | $127,030 -7.3% |
| 2010 | $8,075 +1.4% | $136,960 -5% |
| 2009 | $7,960 +3.1% | $144,150 +1.4% |
| 2008 | $7,722 +5% | $142,160 +5.9% |
| 2007 | $7,353 +12.5% | $134,240 +10.9% |
| 2006 | $6,534 +3.6% | $121,060 +6.7% |
| 2005 | $6,307 +3.9% | $113,460 +7.4% |
| 2004 | $6,068 +5.7% | $105,670 +8.4% |
| 2003 | $5,743 -10.4% | $97,480 -9.3% |
| 2002 | $6,413 +71.8% | $107,520 +68.5% |
| 2001 | $3,732 +13.8% | $63,810 +5.9% |
| 2000 | $3,281 | $60,250 |
Find assessor info on the county website
Monthly payment
Est. payment
Payment breakdown
Explore the cost of this home by adjusting the details. Changes won't be saved.Climate risks
Neighborhood: 60540
Nearby schools
Schools provided by the listing agent
- Elementary: Ellsworth Elementary School
- Middle: Washington Junior High School
- High: Naperville North High School
- District: 203
Source: MRED as distributed by MLS GRID. This data may not be complete. We recommend contacting the local school district to confirm school assignments for this home.
Similar homes
- $685,9002 bd2 ba1.4k sqft304 S Loomis St, Naperville, IL 60540New
 MLS ID #12756477, Kim Preusch, CSC, @properties Christies International Real Estate. MRED as distributed by MLS GRID
 - $825,0004 bd3 ba1.7k sqft516 S Sleight St, Naperville, IL 60540Active
 MLS ID #12744270, Ginny Jackson, Baird & Warner. MRED as distributed by MLS GRID
 - $679,9004 bd3 ba2.2k sqft6S575 Bridlespur Dr, Naperville, IL 60540Active
 MLS ID #12732823, Joanne Rancich, CNC,CSC,SRES, Weichert, Realtors - Homes by Presto. MRED as distributed by MLS GRID
 - $625,0004 bd3 ba2.2k sqft1608 Lois Ann Ln, Naperville, IL 60563New
 MLS ID #12760439, Chris Grano, Keller Williams Infinity. MRED as distributed by MLS GRID
