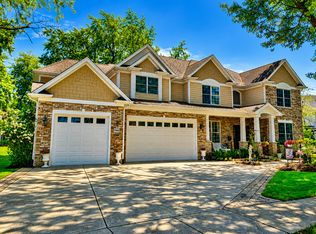
Wonderful opportunity on the golf course in Cress Creek. True 5 bedroom, 4.1 bath, with 2 family rooms, sun porch, 2 fireplaces, and lots of obvious pride of ownership in this almost 3700 SF home PLUS a finished basement w/full bath! Open & versatile floor plan on the main level. Repurposed rooms add great flexibility to any lifestyle! Estate-sized dining room, private den, The spacious well appointed kitchen is the center of the home. The kitchen leads out to a large sun porch with EZ Breeze retractable windows & onto a patio & to the backyard. Also on the main level is a laundry center, a walk-in pantry & mudroom. On the 2nd floor is a beautiful newer Jack N' Jill bath b/t bedrooms 2 and 3, a family bath is shared with bedrooms 4 & 5 & the primary BR suite is generously sized with a sleeping area, sitting room, 3 walk-in closets & a large primary bath. The basement is well finished, has a wet bar & multiple play areas (and a full bath). Tucked away from play between the 4th & 5th holes of the Cress Creek Country Club's Championship Course. It's a home and a lifestyle to be enjoyed in this amenity-rich golf/swim/tennis community just minutes from everything including District 203 schools! There is a lot of value here!
For sale
$1,349,000
Naperville, IL 60563
5beds
3,670sqft
Est.: Get pre-qualified
Single Family Residence
Built in 1973
0.28 Acres Lot
$1,297,300 Zestimate®
$368/sqft
$-- HOA
What's special
- 8 days |
- 249 |
- 4 |
Zillow last checked:
Listing updated:
Listing Provided by:
William White 630-778-1855,
Baird & Warner,
Mary White 630-880-6406,
Baird & Warner
Source: MRED as distributed by MLS GRID,MLS#: 12651450
Tour with a local agent
Facts & features
Interior
Bedrooms & bathrooms
- Bedrooms: 5
- Bathrooms: 5
- Full bathrooms: 4
- 1/2 bathrooms: 1
Rooms
- Room types: Bedroom 5, Den, Recreation Room, Play Room, Sitting Room, Exercise Room, Foyer, Enclosed Porch
Primary bedroom
- Features: Flooring (Carpet), Window Treatments (All), Bathroom (Full, Double Sink, Tub & Separate Shwr)
- Level: Second
- Area: 260 Square Feet
- Dimensions: 20X13
Bedroom 2
- Features: Flooring (Carpet), Window Treatments (All)
- Level: Second
- Area: 182 Square Feet
- Dimensions: 14X13
Bedroom 3
- Features: Flooring (Carpet), Window Treatments (All)
- Level: Second
- Area: 143 Square Feet
- Dimensions: 13X11
Bedroom 4
- Features: Flooring (Carpet), Window Treatments (All)
- Level: Second
- Area: 156 Square Feet
- Dimensions: 13X12
Bedroom 5
- Features: Flooring (Carpet), Window Treatments (All)
- Level: Second
- Area: 154 Square Feet
- Dimensions: 14X11
Den
- Features: Flooring (Hardwood), Window Treatments (Curtains/Drapes)
- Level: Main
- Area: 182 Square Feet
- Dimensions: 14X13
Dining room
- Features: Flooring (Carpet), Window Treatments (Curtains/Drapes)
- Level: Main
- Area: 260 Square Feet
- Dimensions: 20X13
Enclosed porch
- Level: Main
- Area: 221 Square Feet
- Dimensions: 17X13
Exercise room
- Features: Flooring (Carpet)
- Level: Basement
- Area: 120 Square Feet
- Dimensions: 15X08
Family room
- Features: Flooring (Carpet)
- Level: Main
- Area: 360 Square Feet
- Dimensions: 20X18
Foyer
- Features: Flooring (Hardwood)
- Level: Main
- Area: 100 Square Feet
- Dimensions: 10X10
Kitchen
- Features: Kitchen (Eating Area-Breakfast Bar, Island, Pantry-Butler, Pantry-Walk-in, Custom Cabinetry, Granite Counters, Hearth Room, Updated Kitchen), Flooring (Hardwood)
- Level: Main
- Area: 289 Square Feet
- Dimensions: 17X17
Laundry
- Features: Flooring (Ceramic Tile)
- Level: Main
- Area: 42 Square Feet
- Dimensions: 07X06
Play room
- Features: Flooring (Carpet)
- Level: Main
- Area: 208 Square Feet
- Dimensions: 16X13
Recreation room
- Features: Flooring (Carpet)
- Level: Basement
- Area: 280 Square Feet
- Dimensions: 20X14
Sitting room
- Features: Flooring (Carpet), Window Treatments (All)
- Level: Second
- Area: 165 Square Feet
- Dimensions: 15X11
Heating
- Natural Gas, Forced Air, Sep Heating Systems - 2+, Indv Controls, Zoned
Cooling
- Central Air, Zoned
Appliances
- Included: Double Oven, Microwave, Dishwasher, Refrigerator, Bar Fridge, Washer, Dryer, Disposal, Stainless Steel Appliance(s), Range Hood
- Laundry: Main Level
Features
- Vaulted Ceiling(s), Wet Bar, Walk-In Closet(s), Bookcases
- Flooring: Hardwood, Carpet
- Basement: Partially Finished,Partial
- Attic: Pull Down Stair
- Number of fireplaces: 2
- Fireplace features: Gas Log, Gas Starter, Family Room, Hearth Room
Interior area
- Total structure area: 4,924
- Total interior livable area: 3,670 sqft
- Finished area below ground: 1,000
Property
Parking
- Total spaces: 2.5
- Parking features: Concrete, Garage Door Opener, Yes, Garage Owned, Attached, Garage
- Attached garage spaces: 2.5
- Has uncovered spaces: Yes
Accessibility
- Accessibility features: No Disability Access
Features
- Stories: 2
- Patio & porch: Patio, Porch
Lot
- Size: 0.28 Acres
- Dimensions: 85 x 143
- Features: On Golf Course, Landscaped, Wooded
Details
- Parcel number: 0711403105
- Special conditions: None
- Other equipment: TV-Cable, Ceiling Fan(s), Sump Pump
Construction
Type & style
- Home type: SingleFamily
- Architectural style: Traditional
- Property subtype: Single Family Residence
Materials
- Cedar
- Foundation: Concrete Perimeter
- Roof: Asphalt
Condition
- New construction: No
- Year built: 1973
- Major remodel year: 2005
Utilities & green energy
- Electric: Circuit Breakers, 200+ Amp Service
- Sewer: Public Sewer
- Water: Lake Michigan
Community & HOA
Community
- Features: Park
- Security: Carbon Monoxide Detector(s)
- Subdivision: Cress Creek
HOA
- Services included: None
Location
- Region: Naperville
Financial & listing details
- Price per square foot: $368/sqft
- Annual tax amount: $21,274
- Date on market: 5/18/2026
- Cumulative days on market: 2 days
- Listing agreement: Exclusive Right To Sell
Estimated market value
$1,297,300
$1.23M - $1.36M
$5,952/mo
Price history
| Date | Event | Price |
|---|---|---|
| 5/25/2026 | Listed for sale | $1,349,000+149.8%$368/sqft |
Source: MRED as distributed by MLS GRID #12651450 Report a problem | ||
| 2/14/2014 | Sold | $540,000-1.8%$147/sqft |
Source:  MRED as distributed by MLS GRID #08488644 Report a problem MRED as distributed by MLS GRID #08488644 Report a problem | ||
| 12/17/2013 | Pending sale | $549,900$150/sqft |
Source: Goodwill Realty Group #08488644 Report a problem | ||
| 12/12/2013 | Price change | $549,900-4.3%$150/sqft |
Source: Goodwill Realty Group #08488644 Report a problem | ||
| 10/17/2013 | Price change | $574,900-4.2%$157/sqft |
Source: RESURRECTING REAL ESTATE #08354142 Report a problem | ||
| 9/10/2013 | Price change | $599,900-7.7%$163/sqft |
Source: RESURRECTING REAL ESTATE #08354142 Report a problem | ||
| 8/8/2013 | Price change | $649,900-7.1%$177/sqft |
Source: RESURRECTING REAL ESTATE #08354142 Report a problem | ||
| 6/26/2013 | Price change | $699,900-6.7%$191/sqft |
Source: RESURRECTING REAL ESTATE #08354142 Report a problem | ||
| 5/29/2013 | Listed for sale | $749,900-24.9%$204/sqft |
Source: Resurrecting Real Estate #08354142 Report a problem | ||
| 9/15/2010 | Listing removed | $999,000$272/sqft |
Source: Visual Tour #07516146 Report a problem | ||
| 6/17/2010 | Listed for sale | $999,000$272/sqft |
Source: Visual Tour #07516146 Report a problem | ||
| 5/14/2010 | Listing removed | $999,000$272/sqft |
Source: Visual Tour #07516146 Report a problem | ||
| 5/5/2010 | Listed for sale | $999,000+152.9%$272/sqft |
Source: Visual Tour #07516146 Report a problem | ||
| 5/30/2001 | Sold | $395,000$108/sqft |
Source: Public Record Report a problem | ||
Public tax history
| Year | Property taxes | Tax assessment |
|---|---|---|
| 2024 | $20,360 +5.5% | $339,991 +11.3% |
| 2023 | $19,303 +20.3% | $305,500 +20.1% |
| 2022 | $16,048 +3.6% | $254,370 +3.7% |
| 2021 | $15,491 +0.3% | $245,300 |
| 2020 | $15,442 +3.6% | $245,300 +5.1% |
| 2019 | $14,900 +5.7% | $233,310 +5.4% |
| 2018 | $14,101 +2% | $221,430 +3.5% |
| 2017 | $13,818 +2.4% | $213,920 +4.2% |
| 2016 | $13,492 -0.2% | $205,300 +5.3% |
| 2015 | $13,520 -1.2% | $194,930 +1.9% |
| 2014 | $13,678 -18.3% | $191,310 -19% |
| 2013 | $16,746 +4.9% | $236,090 -2% |
| 2012 | $15,966 +1.3% | $240,980 -6.4% |
| 2011 | $15,754 +1.7% | $257,540 -4.4% |
| 2010 | $15,488 +2.4% | $269,430 -4% |
| 2009 | $15,128 +3.3% | $280,660 +1.8% |
| 2008 | $14,641 +16.2% | $275,700 +17% |
| 2007 | $12,599 +12.5% | $235,590 +15.2% |
| 2006 | $11,204 +4.5% | $204,510 +7.7% |
| 2005 | $10,717 +5.4% | $189,830 +9% |
| 2004 | $10,169 +35.5% | $174,170 +37.5% |
| 2003 | $7,505 +11.5% | $126,650 +12.2% |
| 2002 | $6,728 +12.1% | $112,920 +12% |
| 2001 | $6,004 +15.5% | $100,810 +7.5% |
| 2000 | $5,200 | $93,740 |
Monthly payment
Est. payment$--/mo
Payment breakdown
Explore the cost of this home by adjusting the details. Changes won't be saved.
All calculations are estimates and provided by Zillow, Inc. for informational purposes only. Actual amounts may vary.
HOA fees may include property taxes on listings classified as Co-Ops. Contact the listing agent and/or owner for fee details.
Mortgage interest rates are dependent on a number of factors, including credit score, down payment, and repayment length. Interest rate data provided by Zillow Group Marketplace, Inc. as of 1/1/1970 from various mortgage lenders with which we have lead or other similar arrangements; the Estimated Payment is an average of those rates.
See how much you could borrow to make a competitive offer.
Climate risks
Neighborhood: Cress Creek
Getting around
0 / 100
No Nearby TransitNearby schools
GreatSchools rating
- 9/10Mill Street Elementary SchoolGrades: K-5Distance: 1.1 mi
- 8/10Jefferson Jr High SchoolGrades: 6-8Distance: 1.7 mi
- 9/10Naperville North High SchoolGrades: 9-12Distance: 1.1 mi
Schools provided by the listing agent
- Elementary: Mill Street Elementary School
- Middle: Jefferson Junior High School
- High: Naperville North High School
- District: 203
Source: MRED as distributed by MLS GRID. This data may not be complete. We recommend contacting the local school district to confirm school assignments for this home.
A local agent can set up tours, give advice and negotiate with sellers.
Nearby cities
Nearby neighborhoods
Nearby zip codes
Other Naperville Topics
