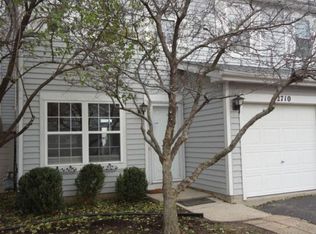
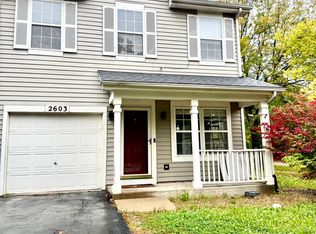
3 BEDROOMS TOWNHOUSE WITH FINISHED BASEMENT, IN LAW KITCHEN, 2-CAR GARAGE
2 MASTER BEDROOMS EACH WITH FULL BATH PLUS 2x0.5 BATHS
FINISHED BASEMENT WITH 2nd KITCHEN / NEW APPLIANCES / HALF-BATH
LOTS OF SPACE - PLENTY OF STORAGE SPACE
X-LARGE WOODEN DECK
TOP-RATED NEUQUA VALLEY HIGH SCHOOL WALKING DISTANCE 0.4mi
EASY EXPRESS TRAIN RIDE TO CHICAGO
STATE-OF-THE-ART NEW LIBRARY
TONS OF RESTAURANTS, SHOPPING, PARKS, FITNESS CENTERS AND MOVIE THEATER WITHIN WALKING DISTANCE
QUITE LOCATION BACKING TO LARGE GREEN OPEN AREA
SPACIOUS - 1600 Sq. Ft.
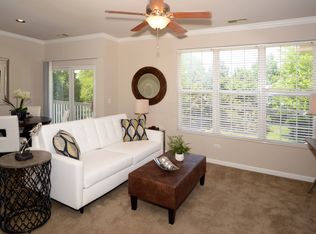
2-STORY LIVING ROOM W/FIREPLACE
ONE MASTER BEDROOM ON THE FIRST FLOOR
UPPER FLOOR MASTER BEDROOM WITH JACUZZI
2 CAR GARAGE
XXL CAPACITY WASHER AND DRYER
Feel free to call or email with questions.
Pets Allowed (less than 60 lb)
Call owner(Nick) for Appointment
MUST HAVE 680+ CREDIT and 3X rent to combined gross monthly income ratio to APPLY
Townhouse for rent
Townhouse
Available now
Cats, dogs OK
Air conditioner, central air
In unit laundry
Attached garage parking
Fireplace, forced air
What's special
Finished basementPlenty of storage spaceX-large wooden deckNew appliances
- 5 hours |
- -- |
- -- |
Zillow last checked:
Listing updated:


Let’s turn your rent into credit progress
Build credit history with every on-time payment and get credit for the payment you’re already making.
Facts & features
Interior
Bedrooms & bathrooms
- Bedrooms: 3
- Bathrooms: 4
- Full bathrooms: 3
- 1/2 bathrooms: 1
Heating
- Fireplace, Forced Air
Cooling
- Air Conditioner, Central Air
Appliances
- Included: Dishwasher, Dryer, Garbage Disposal, Microwave Oven, Range Oven, Refrigerator, Trash Compactor, Washer
- Laundry: In Unit
Features
- Ceiling Fan(s), Storage, Walk-in closet
- Windows: Skylight(s)
- Has basement: Yes
- Has fireplace: Yes
Interior area
- Total interior livable area: 2,030 sqft
Property
Parking
- Parking features: Attached, Garage
- Has attached garage: Yes
- Details: Contact manager
Features
- Patio & porch: Deck, Patio
- Exterior features: Balcony, Basement, Dining Room, Family Room, Finished Basement, Jacuzzi / Whirlpool, Living Room, Master Bath, Mother In Law Unit, Office, Stainless Steel Appliances, Vaulted Ceiling, Yard
Details
- Additional structures: Garage(s)
Construction
Type & style
- Home type: Townhouse
- Property subtype: Townhouse
Condition
- Year built: 1997
Building
Management
- Pets allowed: Yes
Community & HOA
Location
- Region: Naperville
Financial & listing details
- Lease term: 1 Year
Price history
| Date | Event | Price |
|---|---|---|
| 10/3/2026 | Listed for rent | $2,990$1/sqft |
Source: Zillow Rentals Report a problem | ||
| 9/15/2026 | Listing removed | $2,990$1/sqft |
Source: Zillow Rentals Report a problem | ||
| 9/13/2026 | Listed for rent | $2,990$1/sqft |
Source: Zillow Rentals Report a problem | ||
| 8/24/2026 | Listing removed | $2,990$1/sqft |
Source: Zillow Rentals Report a problem | ||
| 8/16/2026 | Listed for rent | $2,990+1.4%$1/sqft |
Source: Zillow Rentals Report a problem | ||
| 4/17/2025 | Listing removed | $2,950$1/sqft |
Source: Zillow Rentals Report a problem | ||
| 4/4/2025 | Listed for rent | $2,950$1/sqft |
Source: Zillow Rentals Report a problem | ||