Welcome to 3067 Serenity Lane a beautifully positioned end-unit and one owner home offering an exceptional blend of natural light, privacy, flexible living spaces, and everyday convenience. From the moment you step inside, large windows fill the home with natural light, creating a bright, spacious, and welcoming atmosphere. The inviting living room features new windows, new blinds and a cozy fireplace creating the perfect setting for relaxing evenings. The living room flows seamlessly into the dining area making entertaining and everyday gatherings effortless. Step outside onto the new deck and enjoy peaceful, private backyard views, an ideal spot for morning coffee, outdoor dining, or simply unwinding. The kitchen offers newer appliances and a spacious eating area with plenty of room for casual meals and conversation. Upstairs you'll find two bedrooms, hall bath plus a versatile loft that provides endless possibilities. Easily transform the loft into a third bedroom, guest room, home office or additional living space to suit your needs. The possibilities continue in the unfinished basement offering valuable additional space ready to be customized to your vision whether your wish is a recreation room, home gym, workshop or extra storage. With its desirable end-unit location, abundant natural light, private outdoor setting, and flexible floor plan, 3067 Serenity Lane is a wonderful opportunity to own a home that can grow and evolve with you. You are walking distance to shopping, restaurants, entertainment and the amenities you desire. Hme security system/ Wood deck 2024/ 5 Living room windows and blinds 2023/ Roof 2022/ Water heater 2021/ Appliances 2021/ Whole house surge protector 2021. Elementary and middle schools are a few short blocks away. Don't miss your chance to own a home in one of the area's most sought after locations and love where you live!
Closed
Zestimate®
$384,900
3067 Serenity Ln, Naperville, IL 60564
2beds
1,610sqft
Townhouse, Single Family Residence
Built in 1998
4,188 Square Feet Lot
$384,900 Zestimate®
$239/sqft
$2,680 Estimated rent
Home value
$384,900
$358,000 - $412,000
$2,680/mo
Zestimate® history
Owner options
List your home for rent
$2,680/mo
Rent Zestimate®
Find your next renter with Zillow Rental Manager. Plus, with online applications, you can quickly screen prospective tenants – for free.
$2,680/mo
Rent Zestimate®
Refinance and save
$3,269/mo
Est. payment
Refinancing to a lower rate could help reduce your monthly payments and save thousands over the life of the loan.
$3,269/mo
Est. payment
Explore your selling options
Work with a Zillow partner agent
Leverage their expertise and Zillow's premium Showcase listings to get your home seen by more buyers.
Get startedList with your own agent
Get your home in front of millions of buyers by listing it on Zillow.
Learn how to do itSell it yourself
Take full control of how buyers see your home on Zillow by listing For Sale by Owner (FSBO).
List your homeWhat's special
Cozy fireplaceVersatile loftAbundant natural lightPrivate outdoor settingKitchen offers newer appliancesFlexible floor planFlexible living spaces
Zillow last checked:
Listing updated:
Listed by:
Audrey Mital, CNC,CSC,SFR 630-664-2175,
Baird & Warner
Bought with:
Samuel Lubeck
Baird & Warner
Lori Nargang
Baird & Warner Highland Park
Source: MRED as distributed by MLS GRID,MLS#: 12727607
Facts & features
Interior
Bedrooms & bathrooms
- Bedrooms: 2
- Bathrooms: 3
- Full bathrooms: 2
- 1/2 bathrooms: 1
Rooms
- Room types: Loft
Primary bedroom
- Features: Flooring (Carpet), Window Treatments (Blinds), Bathroom (Full)
- Level: Second
- Area: 208 Square Feet
- Dimensions: 16X13
Bedroom 2
- Features: Flooring (Carpet), Window Treatments (Blinds)
- Level: Second
- Area: 110 Square Feet
- Dimensions: 11X10
Dining room
- Features: Flooring (Carpet), Window Treatments (Blinds)
- Level: Main
- Area: 121 Square Feet
- Dimensions: 11X11
Kitchen
- Features: Kitchen (Eating Area-Breakfast Bar, Eating Area-Table Space, Pantry-Closet), Flooring (Hardwood)
- Level: Main
- Area: 170 Square Feet
- Dimensions: 17X10
Laundry
- Level: Second
- Area: 45 Square Feet
- Dimensions: 9X5
Living room
- Features: Flooring (Carpet), Window Treatments (Blinds)
- Level: Main
- Area: 210 Square Feet
- Dimensions: 15X14
Loft
- Features: Flooring (Carpet), Window Treatments (Blinds)
- Level: Second
- Area: 165 Square Feet
- Dimensions: 15X11
Heating
- Natural Gas
Cooling
- Central Air
Appliances
- Included: Range, Microwave, Dishwasher, Refrigerator, Washer, Dryer, Disposal
- Laundry: Gas Dryer Hookup
Features
- Vaulted Ceiling(s)
- Flooring: Hardwood, Carpet
- Basement: Unfinished,Full
- Number of fireplaces: 1
- Fireplace features: Gas Log, Gas Starter, Living Room
- Common walls with other units/homes: End Unit
Interior area
- Total structure area: 725
- Total interior livable area: 1,610 sqft
Property
Parking
- Total spaces: 2
- Parking features: Garage Door Opener, Yes, Garage Owned, Attached, Garage
- Attached garage spaces: 2
- Has uncovered spaces: Yes
Accessibility
- Accessibility features: No Disability Access
Features
- Patio & porch: Deck
Lot
- Size: 4,188 Square Feet
Details
- Parcel number: 0701092010110000
- Special conditions: None
- Other equipment: Ceiling Fan(s), Sump Pump
Construction
Type & style
- Home type: Townhouse
- Property subtype: Townhouse, Single Family Residence
Materials
- Aluminum Siding, Brick
Condition
- New construction: No
- Year built: 1998
Details
- Builder model: Morgan
Utilities & green energy
- Sewer: Public Sewer
- Water: Lake Michigan
Community & HOA
Community
- Security: Carbon Monoxide Detector(s)
- Subdivision: Signature Club
HOA
- Has HOA: Yes
- Amenities included: Ceiling Fan, Covered Porch, Public Bus, School Bus, Security
- Services included: Insurance, Exterior Maintenance, Lawn Care, Snow Removal
- HOA fee: $285 monthly
Location
- Region: Naperville
Financial & listing details
- Price per square foot: $239/sqft
- Tax assessed value: $327,900
- Annual tax amount: $6,495
- Date on market: 8/27/2026
- Listing terms: Conventional
- Ownership: Fee Simple w/ HO Assn.
Price history
| Date | Event | Price |
|---|---|---|
| 9/16/2026 | Sold | $384,900$239/sqft |
Source:  MRED as distributed by MLS GRID #12727607 Report a problem MRED as distributed by MLS GRID #12727607 Report a problem | ||
| 9/3/2026 | Contingent | $384,900$239/sqft |
Source: MRED as distributed by MLS GRID #12727607 Report a problem | ||
| 8/27/2026 | Listed for sale | $384,900+119.9%$239/sqft |
Source: MRED as distributed by MLS GRID #12727607 Report a problem | ||
| 10/8/1998 | Sold | $175,000$109/sqft |
Source: Public Record Report a problem | ||
Public tax history
| Year | Property taxes | Tax assessment |
|---|---|---|
| 2024 | $6,111 +6.7% | $109,300 +13.2% |
| 2023 | $5,725 +2.5% | $96,555 +9.6% |
| 2022 | $5,584 +5.2% | $88,067 +5% |
| 2021 | $5,308 -4.5% | $83,873 +1.6% |
| 2020 | $5,561 +1.9% | $82,544 +2.9% |
| 2019 | $5,459 +4.1% | $80,218 +5.5% |
| 2018 | $5,245 +1.7% | $76,015 +2.6% |
| 2017 | $5,158 +0.3% | $74,053 +2.2% |
| 2016 | $5,144 +1.4% | $72,459 +4% |
| 2015 | $5,071 | $69,672 +4.5% |
| 2014 | $5,071 +1.7% | $66,642 |
| 2013 | $4,988 +4.1% | $66,642 |
| 2012 | $4,794 +0.4% | $66,642 -6.6% |
| 2011 | $4,776 +2% | $71,330 -3.4% |
| 2010 | $4,682 -8.1% | $73,872 -13.8% |
| 2009 | $5,094 +0.3% | $85,698 |
| 2008 | $5,081 | $85,698 +6.6% |
| 2007 | -- | $80,398 +9.3% |
| 2006 | $4,471 +2.4% | $73,527 +6.2% |
| 2005 | $4,365 -2.1% | $69,215 +1.3% |
| 2004 | $4,457 +5.4% | $68,333 +8.1% |
| 2003 | $4,228 +7.4% | $63,218 +8.8% |
| 2002 | $3,936 +5% | $58,109 +5% |
| 2001 | $3,750 +1.4% | $55,342 |
| 2000 | $3,700 | $55,342 |
Find assessor info on the county website
Neighborhood: 60564
Nearby homes
- $432,2003 bd3 ba1.9k sqft3069 Serenity Ln, Naperville, IL 60564Off Market
- $393,5002 bd3 ba1.6k sqft3061 Serenity Ln, Naperville, IL 60564Off Market
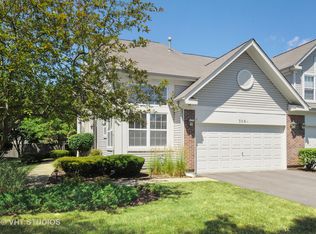
- $437,500-- bd2 ba1.9k sqft3071 Serenity Ln, Naperville, IL 60564Off Market
- $404,5003 bd2 ba1.9k sqft3059 Serenity Ln, Naperville, IL 60564Off Market
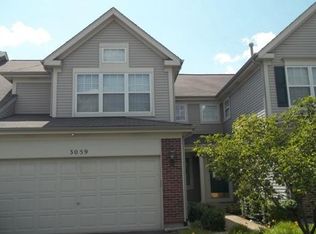
- $431,1003 bd3 ba2k sqft3073 Serenity Ln, Naperville, IL 60564Off Market
- $416,0003 bd3 ba1.8k sqft3057 Serenity Ln, Naperville, IL 60564Off Market
- $3-- bd-- ba-- sqftCrystal Rock Rd, Naperville, IL 60564Off Market
- $366,5003 bd3 ba1.8k sqft3057 Serenity Ln #3057, Naperville, IL 60564Off Market
Nearby schools
GreatSchools rating
- 10/10Fry Elementary SchoolGrades: K-5Distance: 0.3 mi
- 9/10Scullen Middle SchoolGrades: 6-8Distance: 0.8 mi
- 9/10Waubonsie Valley High SchoolGrades: 9-12Distance: 3.2 mi
Schools provided by the listing agent
- Elementary: Fry Elementary School
- Middle: Scullen Middle School
- High: Waubonsie Valley High School
- District: 204
Source: MRED as distributed by MLS GRID. This data may not be complete. We recommend contacting the local school district to confirm school assignments for this home.
Get a cash offer in 3 minutes
Find out how much your home could sell for in as little as 3 minutes with a no-obligation cash offer.
Estimated market value
$384,900
Get a cash offer in 3 minutes
Find out how much your home could sell for in as little as 3 minutes with a no-obligation cash offer.
Estimated market value
$384,900
- Illinois
- Will County
- Naperville
- 60564
- 3067 Serenity Ln
