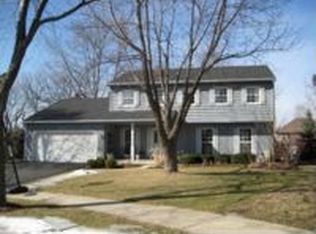
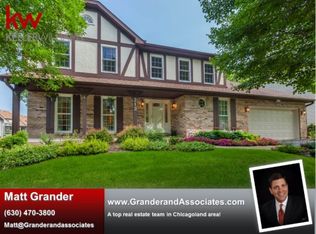
Tucked away on a peaceful cul-de-sac in the highly sought-after Naper Carriage Hill community, this beautifully updated and meticulously maintained home sits on a professionally landscaped lot just under half an acre-a true retreat in the heart of Naperville. Step into the custom-designed kitchen featuring 42" white cabinetry with soft-close doors, pull-out pantry around a newer fridge, granite countertops, stainless steel appliances, and a built-in appliance hutch-style meets function in every detail. The kitchen opens seamlessly to a sunny breakfast area with a matching white built-in hutch, and flows into a spacious family room with a bay window and cozy fireplace. You'll love the separate formal living and dining rooms, ideal for entertaining guests year-round. Hardwood floors span both the main and upper level, giving warmth and timeless appeal. Upstairs, the king-sized primary suite offers a walk-in closet and updated en-suite with a walk-in shower. All bedrooms feature good closet space, with remodeled bathrooms showcasing neutral ceramic tile, granite counters, and updated lighting. The partially finished basement provides space for a rec room, gym, or play space-plus a large unfinished area perfect for storage, hobbies, or a workshop. But the true showstopper is the backyard: a large deck overlooks two paver patios, mature trees, flowering perennials, and a tranquil sitting areas, offering both privacy and elegance. It's a gardener's dream and entertainer's paradise all in one. Major updates include: Furnace (2024), Andersen Windows (2024), Roof (2023), Radon Mitigation System (2015), and more giving peace of mind for years to come. Enjoy walkability to local parks, Carriage Hill Pool & Tennis Club, top-rated schools, and a quick drive to downtown Naperville, Metra, and expressways.
Closed
$675,000
Naperville, IL 60565
4beds
2,726sqft
Single Family Residence
Built in 1983
0.44 Acres Lot
$687,600 Zestimate®
$248/sqft
$3,751 Estimated rent
Home value
$687,600
$633,000 - $749,000
$3,751/mo
Zestimate® history
Loading...
Owner options
List your home for rent
$3,751/mo
Rent Zestimate®
Find your next renter with Zillow Rental Manager. Plus, with online applications, you can quickly screen prospective tenants – for free.
Learn more$3,751/mo
Rent Zestimate®
Refinance and save
$4,746/mo
Est. payment
Refinancing to a lower rate could help reduce your monthly payments and save thousands over the life of the loan.
See today's rates$4,746/mo
Est. payment
Explore your selling options
Work with a Zillow partner agent
Leverage their expertise and Zillow's premium Showcase listings to get your home seen by more buyers.
Get startedList with your own agent
Get your home in front of millions of buyers by listing it on Zillow.
Learn how to do itSell it yourself
Take full control of how buyers see your home on Zillow by listing For Sale by Owner (FSBO).
List your homeWhat's special
Zillow last checked:
Listing updated:
Listing courtesy of:
Sharon Kay Rizzo 312-953-4086,
Compass,
Shannon Boyle 773-817-6910,
Compass
Bought with:
C. Steven Weirich
Compass
Source: MRED as distributed by MLS GRID,MLS#: 12501918
Facts & features
Interior
Bedrooms & bathrooms
- Bedrooms: 4
- Bathrooms: 3
- Full bathrooms: 2
- 1/2 bathrooms: 1
Primary bedroom
- Features: Flooring (Hardwood), Window Treatments (Blinds), Bathroom (Full)
- Level: Second
- Area: 221 Square Feet
- Dimensions: 17X13
Bedroom 2
- Features: Flooring (Hardwood), Window Treatments (Blinds)
- Level: Second
- Area: 221 Square Feet
- Dimensions: 17X13
Bedroom 3
- Features: Flooring (Hardwood), Window Treatments (Blinds)
- Level: Second
- Area: 154 Square Feet
- Dimensions: 14X11
Bedroom 4
- Features: Flooring (Hardwood), Window Treatments (Blinds)
- Level: Second
- Area: 143 Square Feet
- Dimensions: 13X11
Deck
- Level: Main
- Area: 140 Square Feet
- Dimensions: 14X10
Dining room
- Features: Flooring (Hardwood), Window Treatments (Blinds)
- Level: Main
- Area: 182 Square Feet
- Dimensions: 14X13
Eating area
- Features: Flooring (Hardwood), Window Treatments (Screens)
- Level: Main
- Area: 154 Square Feet
- Dimensions: 14X11
Family room
- Features: Flooring (Hardwood), Window Treatments (Bay Window(s), Blinds)
- Level: Main
- Area: 266 Square Feet
- Dimensions: 19X14
Foyer
- Features: Flooring (Ceramic Tile)
- Level: Main
- Area: 128 Square Feet
- Dimensions: 16X8
Kitchen
- Features: Kitchen (Custom Cabinetry, Granite Counters, Pantry, Updated Kitchen), Flooring (Hardwood), Window Treatments (Blinds)
- Level: Main
- Area: 154 Square Feet
- Dimensions: 14X11
Laundry
- Features: Flooring (Ceramic Tile)
- Level: Main
- Area: 48 Square Feet
- Dimensions: 8X6
Living room
- Features: Flooring (Hardwood), Window Treatments (Blinds)
- Level: Main
- Area: 384 Square Feet
- Dimensions: 24X16
Recreation room
- Features: Flooring (Vinyl)
- Level: Basement
- Area: 690 Square Feet
- Dimensions: 30X23
Storage
- Level: Basement
- Area: 480 Square Feet
- Dimensions: 30X16
Walk in closet
- Features: Flooring (Hardwood)
- Level: Second
- Area: 30 Square Feet
- Dimensions: 6X5
Heating
- Natural Gas, Forced Air
Cooling
- Central Air
Appliances
- Included: Range, Microwave, Dishwasher, Refrigerator, Freezer, Washer, Dryer, Disposal, Stainless Steel Appliance(s), Range Hood
Features
- Walk-In Closet(s), Granite Counters, Replacement Windows
- Flooring: Hardwood
- Windows: Replacement Windows
- Basement: Unfinished,Full
- Number of fireplaces: 1
- Fireplace features: Family Room
Interior area
- Total structure area: 0
- Total interior livable area: 2,726 sqft
Property
Parking
- Total spaces: 2.5
- Parking features: Garage Door Opener, Yes, Garage Owned, Attached, Garage
- Attached garage spaces: 2.5
- Has uncovered spaces: Yes
Accessibility
- Accessibility features: No Disability Access
Features
- Stories: 2
Lot
- Size: 0.44 Acres
Details
- Parcel number: 1202051050110000
- Special conditions: None
Construction
Type & style
- Home type: SingleFamily
- Property subtype: Single Family Residence
Materials
- Vinyl Siding
Condition
- New construction: No
- Year built: 1983
- Major remodel year: 2005
Utilities & green energy
- Sewer: Public Sewer
- Water: Public
Community & neighborhood
Location
- Region: Naperville
HOA & financial
HOA
- Services included: None
Other
Other facts
- Listing terms: FHA
- Ownership: Fee Simple
Price history
| Date | Event | Price |
|---|---|---|
| 1/16/2026 | Sold | $675,000$248/sqft |
Source:  MRED as distributed by MLS GRID #12501918 Report a problem MRED as distributed by MLS GRID #12501918 Report a problem | ||
| 10/17/2025 | Listed for sale | $675,000$248/sqft |
Source: MRED as distributed by MLS GRID #12491574 Report a problem | ||
| 10/15/2025 | Contingent | $675,000$248/sqft |
Source: MRED as distributed by MLS GRID #12491574 Report a problem | ||
| 10/9/2025 | Listed for sale | $675,000$248/sqft |
Source: MRED as distributed by MLS GRID #12491574 Report a problem | ||
Public tax history
| Year | Property taxes | Tax assessment |
|---|---|---|
| 2024 | $11,702 +4.3% | $189,380 +11.1% |
| 2023 | $11,221 +10.5% | $170,398 +10.9% |
| 2022 | $10,154 +7.2% | $153,622 +7% |
| 2021 | $9,473 -1.5% | $143,639 -1.8% |
| 2020 | $9,616 +3.6% | $146,228 +5% |
| 2019 | $9,285 +4.8% | $139,264 +4.5% |
| 2018 | $8,859 +3.9% | $133,292 +5.5% |
| 2017 | $8,527 -1.9% | $126,343 -0.2% |
| 2016 | $8,689 -3.9% | $126,600 +4.2% |
| 2015 | $9,038 | $121,500 |
| 2014 | $9,038 +1.7% | $121,500 |
| 2013 | $8,882 +7% | $121,500 |
| 2012 | $8,302 +8.5% | $121,500 |
| 2011 | $7,651 +6.4% | $121,500 |
| 2010 | $7,187 -4.6% | $121,500 -10% |
| 2009 | $7,532 +11.9% | $135,000 +9.9% |
| 2008 | $6,732 | $122,800 -8.4% |
| 2007 | -- | $134,000 |
| 2006 | $7,636 +16.7% | $134,000 +20% |
| 2005 | $6,546 -3.4% | $111,700 |
| 2004 | $6,774 +13.1% | $111,700 +15.2% |
| 2003 | $5,987 -5.5% | $97,000 -4.2% |
| 2002 | $6,338 +23.8% | $101,300 +22.9% |
| 2001 | $5,119 +7.3% | $82,400 |
| 2000 | $4,771 | $82,400 |
Neighborhood: Naper Carriage Hill
Nearby schools
GreatSchools rating
- 9/10Scott Elementary SchoolGrades: K-5Distance: 0.6 mi
- 7/10Madison Jr High SchoolGrades: 6-8Distance: 1.1 mi
- 9/10Naperville Central High SchoolGrades: 9-12Distance: 3.3 mi
Schools provided by the listing agent
- Elementary: Scott Elementary School
- Middle: Madison Junior High School
- High: Naperville Central High School
- District: 203
Source: MRED as distributed by MLS GRID. This data may not be complete. We recommend contacting the local school district to confirm school assignments for this home.
Get a cash offer in 3 minutes
Find out how much your home could sell for in as little as 3 minutes with a no-obligation cash offer.
Estimated market value
$687,600
Get a cash offer in 3 minutes
Find out how much your home could sell for in as little as 3 minutes with a no-obligation cash offer.
Estimated market value
$687,600