Skip main navigation
For sale
  • $830,000

     Naperville, IL 60565

    4beds
    2,868sqft
    : Get pre-qualified
    Single Family Residence
    Built in 1988
    10,062 Square Feet Lot
    $814,400 Zestimate®
    $289/sqft
    $-- HOA

    What's special

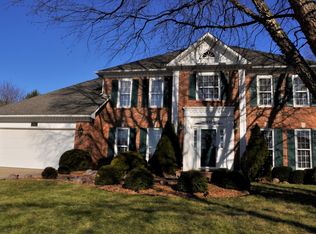
    Welcome to 2633 Vermillion Court, an exceptional brick-front traditional home on a quiet cul-de-sac in Riverwoods Subdivision. Set in award-winning Naperville SD 203, this 4-BR, 3.1-bath home showcases timeless curb appeal, professional landscaping, and brand-new rich hardwood floors. The fully renovated gourmet kitchen features custom white cabinetry, granite countertops, a center island, a double oven, a beverage station, and SS appliances. An open-concept family room boasts a gas fireplace flanked by custom built-ins. French doors lead to a sun-drenched formal living room, flowing into the elegant dining room. A main-floor flex room makes a perfect executive office, adjacent to a renovated laundry room. Upstairs, find a luxurious new primary suite with imported Italian tile, a spa-like en-suite, and dual his/her closets, plus 3 spacious BRs and an updated double-vanity hall bath. The finished basement adds ~900 sq ft of living space with a full 3-piece bath. Outside, double sliders open to a private resort-style yard with an expansive freshly painted deck, gazebo, and gas grill. Amazing indoor/outdoor living-steps from DuPage River Park, Whalon Lake, and bike trails to downtown Naperville. Naperville Central HS, Madison Jr High and steps to River Woods Elementary.
    11 days
    |
    232
    |
    10
    |

    Zillow last checked:

    Listing updated:

    Listing Provided by:

    Sara Humenik (630)673-0872,

    Keller Williams Infinity

    Source: MRED as distributed by MLS GRID,MLS#: 12651805

    Tour with a local agent

      Facts & features

      Interior

      Bedrooms & bathrooms
      • Bedrooms: 4
      • Bathrooms: 4
      • Full bathrooms: 3
      • 1/2 bathrooms: 1
      Rooms
      • Room types: Den, Deck
      Primary bedroom
      • Features: Bathroom (Full, Double Sink, Whirlpool & Sep Shwr)
      • Level: Second
      • Area: 285 Square Feet
      • Dimensions: 15X19
      Bedroom 2
      • Level: Second
      • Area: 210 Square Feet
      • Dimensions: 15X14
      Bedroom 3
      • Level: Second
      • Area: 180 Square Feet
      • Dimensions: 15X12
      Bedroom 4
      • Level: Second
      • Area: 120 Square Feet
      • Dimensions: 10X12
      Deck
      • Level: Main
      • Area: 368 Square Feet
      • Dimensions: 23X16
      Den
      • Level: Main
      • Area: 144 Square Feet
      • Dimensions: 12X12
      Dining room
      • Level: Main
      • Area: 180 Square Feet
      • Dimensions: 15X12
      Family room
      • Level: Main
      • Area: 300 Square Feet
      • Dimensions: 20X15
      Kitchen
      • Level: Main
      • Area: 187 Square Feet
      • Dimensions: 11X17
      Laundry
      • Level: Main
      • Area: 81 Square Feet
      • Dimensions: 9X9
      Living room
      • Level: Main
      • Area: 224 Square Feet
      • Dimensions: 16X14
      Heating
      • Natural Gas
      Cooling
      • Central Air
      Appliances
      • Included: Gas Water Heater
      • Laundry: Main Level
      Features
      • Open Floorplan, Granite Counters, Separate Dining Room
      • Flooring: Hardwood, Carpet
      • Doors: 6 Panel Door(s)
      • Windows: Skylight(s), Window Treatments, Drapes
      • Basement: Finished,Crawl Space,Rec/Family Area,Full
      • Attic: Pull Down Stair,Unfinished
      • Number of fireplaces: 1
      • Fireplace features: Gas Log, Family Room
      Interior area
      • Total structure area: 3,768
      • Total interior livable area: 2,868 sqft
      • Finished area below ground: 900

      Property

      Parking
      • Total spaces: 2
      • Parking features: Asphalt, No Garage, Yes, Garage Owned, Attached, Garage
      • Attached garage spaces: 2
      Accessibility
      • Accessibility features: No Disability Access
      Features
      • Stories: 2
      • Patio & porch: Deck
      • Exterior features: Outdoor Grill
      • Fencing: Fenced
      Lot
      • Size: 10,062 Square Feet
      • Dimensions: 129 x 78
      • Features: Landscaped, Mature Trees
      Details
      • Additional structures: Shed(s)
      • Parcel number: 1202053010330000
      • Special conditions: None
      • Other equipment: Ceiling Fan(s), Fan-Whole House, Sump Pump, Backup Sump Pump;

      Construction

      Type & style
      • Home type: SingleFamily
      • Architectural style: Traditional
      • Property subtype: Single Family Residence
      Materials
      • Brick
      • Foundation: Concrete Perimeter
      Condition
      • New construction: No
      • Year built: 1988

      Utilities & green energy

      • Sewer: Public Sewer
      • Water: Lake Michigan

      Community & HOA

      Community
      • Features: Curbs, Sidewalks, Street Lights, Street Paved
      • Security: Carbon Monoxide Detector(s)
      • Subdivision: Riverwoods
      HOA
      • Services included: None
      Location
      • Region: Naperville

      Financial & listing details

      • Price per square foot: $289/sqft
      • Annual tax amount: $12,772
      • Date on market: 5/18/2026
      • Cumulative days on market: 13 days
      • Listing agreement: Exclusive Right To Sell
      Get pre-qualifiedBe ready to make an offer.
      Connect with an agentGet info on this home, tour, and more.
      Calculate monthly paymentSee if you can afford this home.

        Estimated market value

        $814,400

        $774,000 - $855,000

        $3,602/mo

        Price history

        DateEventPrice
        5/28/2026Listed for sale$830,000$289/sqft
        Source: MRED as distributed by MLS GRID #12651805 Report a problem

        Public tax history

        YearProperty taxesTax assessment
        2024$12,772 +4.7%$213,958 +11.1%
        2023$12,196 +9.1%$192,512 +10.9%
        2022$11,182 +7.4%$173,559 +7%
        2021$10,412 +4%$162,280 +3.4%
        2020$10,008 +3.7%$156,944 +5%
        2019$9,647 +5%$149,470 +4.5%
        2018$9,191 -7.1%$143,060 -5%
        2017$9,896 -0.7%$150,667 +0.8%
        2016$9,971 -0.5%$149,400 +4.3%
        2015$10,023 $143,300 +3%
        2014$10,023 +4%$139,100 +2.1%
        2013$9,636 +1.4%$136,300 -4.1%
        2012$9,502 +2.8%$142,200 -4.9%
        2011$9,247 +3.5%$149,600
        2010$8,936 +1%$149,600 -5%
        2009$8,846 +1.4%$157,500
        2008$8,724 $157,500 +4.2%
        2007-- $151,200 +5%
        2006$8,228 -3.5%$144,000
        2005$8,528 +11.7%$144,000 +15%
        2004$7,631 +2.7%$125,200 +4.8%
        2003$7,428 -0.6%$119,500 +0.6%
        2002$7,472 +15.9%$118,800 +15.5%
        2001$6,449 +7.3%$102,900
        2000$6,011 $102,900

        Monthly payment

        Est. payment

          Payment breakdown

          Explore the cost of this home by adjusting the details. Changes won't be saved.
          All calculations are estimates and provided by Zillow, Inc. for informational purposes only. Actual amounts may vary.
          HOA fees may include property taxes on listings classified as Co-Ops. Contact the listing agent and/or owner for fee details.
          Mortgage interest rates are dependent on a number of factors, including credit score, down payment, and repayment length. Interest rate data provided by Zillow Group Marketplace, Inc. as of 1/1/1970 from various mortgage lenders with which we have lead or other similar arrangements; the Estimated Payment is an average of those rates.
          See how much you could borrow to make a competitive offer.

          Climate risks

          Neighborhood: River Woods

          Getting around

          31 / 100
          Car-Dependent
          0 / 100
          No Nearby Transit
          48 / 100
          Somewhat Bikeable

          Nearby schools

          GreatSchools rating
          Schools provided by the listing agent
          • Elementary: River Woods Elementary School
          • Middle: Madison Junior High School
          • High: Naperville Central High School
          • District: 203

          Source: MRED as distributed by MLS GRID. This data may not be complete. We recommend contacting the local school district to confirm school assignments for this home.

          A local agent can set up tours, give advice and negotiate with sellers.

          A local lender can help you make sure your offer is ready when you are.

          Browse local experts

          Similar homes

          Skip to the end of the carouselSkip to the beginning of the carousel