Enjoy lots of sunshine and volume ceilings in this open floor plan condo in Pelican Bay. This condo offers an enclosed, private stairway to the second-floor residence. The great room and dining room are open to one another giving the residence a spacious feeling. The bedrooms each have an en-suite bath so that the split bedrooms function like a dual main bedroom floorplan. The kitchen is light, bright and well-maintained with a pantry cabinet for those who cook. Both bedrooms are graciously sized with ample closet space and space for a sitting area/desk and include plantation shutters for privacy. This unit offers a glass enclosed Florida room which acts as additional living space for a den/family room or extra guests. The laundry is in unit, and there is additional storage outside the unit near the entrance. All this in the premier community of Pelican Bay, which offers all members the use of its 2 beach restaurants, tennis pavilion, fitness center, kayaking, biking, walking paths and of course beach access! This unit is located in Glencove, which is just a short stroll the beach tram, and minutes from Waterside Shops, The Artis, Mercato and many of the great places that Naples has to offer.
For sale
$525,000
NAPLES, FL 34108
2beds
1,450sqft
Condominium
Built in 1987
-- sqft lot
$502,000 Zestimate®
$362/sqft
$1,500/mo HOA
What's special
Open floor planVolume ceilingsLots of sunshinePlantation shutters for privacyPantry cabinetAmple closet space
- 4 hours
- 19
- 0
Zillow last checked:
Listing updated:
Listed by:
Amy Garrard 239-248-6160,
Sun Realty International, Inc
Source: SWFLMLS,MLS#: 226038192 Originating MLS: Naples
Facts & features
Interior
Bedrooms & bathrooms
- Bedrooms: 2
- Bathrooms: 2
- Full bathrooms: 2
Rooms
- Room types: Den - Study, Florida Room, Great Room, Guest Bath, Guest Room, 2 Bed
Bedroom
- Features: Two Master Suites
Dining room
- Features: Dining - Living
Heating
- Central
Cooling
- Ceiling Fan(s), Central Air
Appliances
- Included: Dishwasher, Disposal, Dryer, Microwave, Range, Refrigerator/Icemaker, Self Cleaning Oven, Washer
- Laundry: Washer/Dryer Hookup, Inside
Features
- Disability Equipped, Foyer, Smoke Detectors, Vaulted Ceiling(s), Walk-In Closet(s), Den - Study, Florida Room, Great Room, Guest Bath, Guest Room, Laundry in Residence
- Flooring: Carpet, Tile
- Windows: Shutters - Manual
- Has fireplace: No
Interior area
- Total structure area: 1,450
- Total interior livable area: 1,450 sqft
Property
Parking
- Total spaces: 1
- Parking features: Assigned, Covered, Detached Carport
- Carport spaces: 1
Features
- Stories: 2
- Pool features: Community
- Spa features: Community, Bath
- Has view: Yes
- View description: Landscaped Area
- Waterfront features: None
Lot
- Features: Across From Beach Access
Details
- Additional structures: Tennis Court(s)
- Parcel number: 35492480009
Construction
Type & style
- Home type: Condo
- Property subtype: Condominium
Materials
- Block, Stucco
- Foundation: Concrete Block
- Roof: Tile
Condition
- New construction: No
- Year built: 1987
Utilities & green energy
- Water: Assessment Paid
Community & HOA
Community
- Features: Pool, Fitness Center, Restaurant, Sidewalks, Street Lights, Tennis Court(s), Condo/Hotel
- Security: Security System, Smoke Detector(s)
- Subdivision: GLENCOVE
HOA
- Has HOA: Yes
- Amenities included: Beach - Private, Beach Access, Beach Club Available, Bike And Jog Path, Bike Storage, Pool, Community Room, Fitness Center, Internet Access, Pickleball, Private Beach Pavilion, Restaurant, Sidewalk, Streetlight, Tennis Court(s), Underground Utility
- HOA fee: $18,003 annually
Location
- Region: Naples
Financial & listing details
- Price per square foot: $362/sqft
- Annual tax amount: $3,525
- Date on market: 10/26/2026
- Lease term: Buyer Finance/Cash
- Road surface type: Paved
Estimated market value
$502,000
$432,000 - $572,000
Not available
Price history
| Date | Event | Price |
|---|---|---|
| 10/27/2026 | Listed for sale | $525,000+1609%$362/sqft |
Source:  SWFLMLS #226038192 Report a problem | ||
| 12/17/2018 | Sold | $30,720-75.2%$21/sqft |
Source: Public Record Report a problem | ||
| 7/7/2008 | Sold | $124,000-19.5%$86/sqft |
Source: Public Record Report a problem | ||
| 4/13/1998 | Sold | $154,000+2.3%$106/sqft |
Source: Public Record Report a problem | ||
| 3/29/1994 | Sold | $150,500+6%$104/sqft |
Source: Public Record Report a problem | ||
| 7/9/1993 | Sold | $142,000$98/sqft |
Source: Public Record Report a problem | ||
Public tax history
| Year | Property taxes | Tax assessment |
|---|---|---|
| 2025 | $3,525 +20.7% | $217,966 +2.9% |
| 2024 | $2,922 +77.3% | $211,823 +3% |
| 2023 | $1,648 -2.5% | $205,653 +3% |
| 2022 | $1,690 -0.9% | $199,663 +3% |
| 2021 | $1,705 +2.5% | $193,848 +1.4% |
| 2020 | $1,663 +2.1% | $191,172 +2.3% |
| 2019 | $1,629 +2.6% | $186,874 +1.9% |
| 2018 | $1,588 -43.6% | $183,390 +2.1% |
| 2017 | $2,817 +16.4% | $179,618 +2.1% |
| 2016 | $2,420 +5.1% | $175,924 +0.7% |
| 2015 | $2,303 +3.2% | $174,701 +41.7% |
| 2014 | $2,232 +45.6% | $123,314 +2.1% |
| 2013 | $1,533 +1.2% | $120,753 +2.4% |
| 2012 | $1,515 +4.5% | $117,899 +4.3% |
| 2011 | $1,450 +7.9% | $113,009 +2.2% |
| 2010 | $1,344 +6.3% | $110,600 +4% |
| 2009 | $1,264 | $106,378 -31.9% |
| 2008 | $1,264 -13.9% | $156,222 +3% |
| 2007 | $1,468 -3.8% | $151,672 +2.5% |
| 2006 | $1,526 | $147,973 +3% |
| 2005 | $1,526 +2.9% | $143,663 +3% |
| 2004 | $1,483 0% | $139,479 +1.9% |
| 2003 | $1,483 +1.3% | $136,878 +2.4% |
| 2002 | $1,465 -50.1% | $133,670 +1.6% |
| 2001 | $2,934 +102.8% | $131,565 |
| 2000 | $1,447 | -- |
Monthly payment
Est. payment
Payment breakdown
Explore the cost of this home by adjusting the details. Changes won't be saved.Climate risks
Neighborhood: Pelican Bay
Nearby schools
Schools provided by the listing agent
- Elementary: SEA GATE ELEMENTARY
- Middle: PINE RIDGE MIDDLE SCHOOL
- High: BARRON COLLIER HIGH SCHOOL
Source: SWFLMLS. This data may not be complete. We recommend contacting the local school district to confirm school assignments for this home.
- $640,0002 bd2 ba1.5k sqft5807 Glencove Dr APT 808, Naples, FL 34108Sold
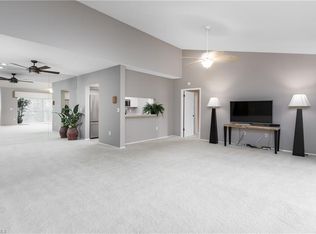
- $558,200-- bd-- ba1.4k sqft5818 Glencove Dr APT 101, Naples, FL 34108Off Market
- $655,3002 bd2 ba1.4k sqft5818 Glencove Dr APT 102, Naples, FL 34108Off Market

- $542,4002 bd2 ba1.4k sqft5818 Glencove Dr APT 104, Naples, FL 34108Off Market
Similar homes
- $530,0002 bd2 ba1.4k sqft5817 Glencove DR #405, NAPLES, FL 34108For Sale
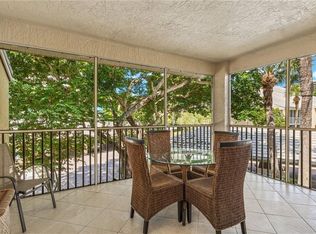
 MLS ID #226031482, Jon Feins, Compass Florida LLC. SWFLMLS
- $589,0002 bd2 ba1.3k sqft557 Serendipity DR #557, NAPLES, FL 34108For Sale
 MLS ID #226036903, Susan Barreiro, LLC, Premier Sotheby's Int'l Realty. SWFLMLS
- $499,0002 bd2 ba1.3k sqft583 Serendipity DR #583, NAPLES, FL 34108For Sale
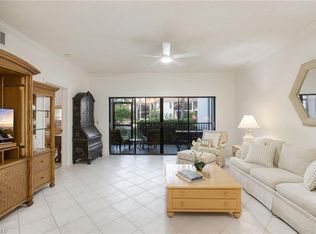 MLS ID #226025689, Rob Mauceli, Compass Florida LLC. SWFLMLS
- $545,0002 bd2 ba1.2k sqft627 Serendipity DR #627, NAPLES, FL 34108For Sale
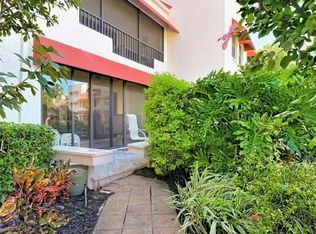 MLS ID #226023959, Scott Fader, Joseph Walter Realty LLC. SWFLMLS
- $625,0002 bd2 ba1.4k sqft6770 Pelican Bay BLVD #231, NAPLES, FL 34108For SaleMLS ID #226036948, Mitchell Zale, John R Wood Properties. SWFLMLS
- $630,0002 bd2 ba1.6k sqft5817 Glencove DR #402, NAPLES, FL 34108For SaleMLS ID #226014938, Linda Sholl, PA, Berkshire Hathaway FL Realty. SWFLMLS
- $780,0002 bd2 ba1.2k sqft5550 Heron Point DR #402, NAPLES, FL 34108For SaleMLS ID #226030614, JoAnn Aycock, John R Wood Properties. SWFLMLS
- $680,0002 bd2 ba1.6k sqft5954 PELICAN BAY BLVD #212, NAPLES, FL 34108For SaleMLS ID #226034689, Dodona Roboci, PA, Royal Shell Real Estate, Inc.. SWFLMLS
- $520,0003 bd2 ba1.6k sqft1270 Shady Rest LN #103, NAPLES, FL 34103For SaleMLS ID #226008741, Sheri Gesdorf, PA, Downing Frye Realty Inc.. SWFLMLS
- $579,0002 bd2 ba1.2k sqft853 Tanbark DR #105, NAPLES, FL 34108For SaleMLS ID #226022096, Cheryl Turner, PA, John R Wood Properties. SWFLMLS
- $589,0002 bd2 ba1.2k sqft823 Tanbark DR #103, NAPLES, FL 34108For SaleMLS ID #226018207, Jill Pyszkowski, John R Wood Properties. SWFLMLS
- $749,9002 bd2 ba1.7k sqft5601 Turtle Bay DR #1203, NAPLES, FL 34108For SaleMLS ID #226028608, Linda Teti, Stiles Sowers & Associates. SWFLMLS
- $699,9952 bd2 ba1.2k sqft853 Tanbark DR #205, NAPLES, FL 34108For SaleMLS ID #226026016, Billie Ferguson, Downing Frye Realty Inc.. SWFLMLS
- $589,0002 bd2 ba1.2k sqft555 Park Shore DR #B411, NAPLES, FL 34103For SaleMLS ID #226037147, Nandy Miller, William Raveis Real Estate. SWFLMLS
- $495,0003 bd2 ba1.8k sqft1325 Solana RD #K3, NAPLES, FL 34103For SaleMLS ID #226036079, Deidre McClain, Bonnycastle Realty. SWFLMLS
- $779,0003 bd2 ba1.6k sqft7058 Barrington CIR #102, NAPLES, FL 34108For SaleMLS ID #226038053, Anita Colletti, PA, John R Wood Properties. SWFLMLS
- $495,0002 bd2 ba1k sqft788 Park Shore DR #B25, NAPLES, FL 34103For SaleMLS ID #226035285, Debbie Hunt, PA, William Raveis Real Estate. SWFLMLS
- $699,0002 bd2 ba1.4k sqft6760 Pelican Bay BLVD #315, NAPLES, FL 34108For SaleMLS ID #226034835, Keri Huber, John R Wood Properties. SWFLMLS
- $575,0002 bd2 ba1.2k sqft4062 Belair LN #9, NAPLES, FL 34103For SaleMLS ID #226032710, Denny Bowers, Compass Florida LLC. SWFLMLS
