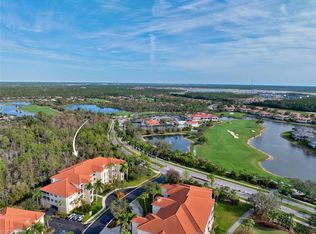
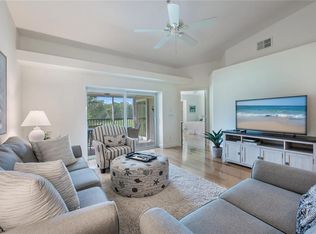
TOP FLOOR PENTHOUSE CONDO in Naples Lakes Country Club, an Arnold Palmer Signature Bundled Golf Course Community enjoy IMMEDIATE GOLF UPON CLOSING. The open floor plan includes a spacious eat-in kitchen, perfect for casual dining and entertaining. As a resident, you enjoy immediate ownership of a golf membership and even the ability to drive your own golf cart on the course. The condo is just a short distance from the clubhouse and full array of amenities, including indoor and outdoor dining, Tru-Hard tennis courts, new pickleball courts, bocce, a lap pool, and a fully equipped fitness center with an on-site instructor and group classes. The community also features card rooms, a fire-pit seating area, and a vibrant social calendar for year-round enjoyment. Located minutes away from Physician's Regional Hospital, 15 minutes from our famous beaches, fine dining, and 5th Ave shopping. GOLF CART INCLUDED IN THE SALE.
For sale
$435,000
NAPLES, FL 34112
2beds
1,674sqft
Condominium
Built in 2003
-- sqft lot
$-- Zestimate®
$260/sqft
$1,750/mo HOA
What's special
Top floor penthouse condoTru-hard tennis courtsFire-pit seating areaOpen floor planNew pickleball courtsSpacious eat-in kitchenLap pool
- 4 days
- 120
- 3
Likely to sell faster than
Zillow last checked:
Listing updated:
Listed by:
Robert Ludgate 239-571-2474,
John R Wood Properties,
Sandra Lee 239-734-2474,
John R Wood Properties
Source: SWFLMLS,MLS#: 226035229 Originating MLS: Naples
Originating MLS: NaplesFacts & features
Interior
Bedrooms & bathrooms
- Bedrooms: 2
- Bathrooms: 2
- Full bathrooms: 2
Rooms
- Room types: Den - Study, Screened Lanai/Porch, 2 Bedrooms Plus Den
Primary bedroom
- Dimensions: 15 x 13
Bedroom
- Dimensions: 11 x 11
Den
- Dimensions: 13 x 11
Dining room
- Dimensions: 14 x 11
Kitchen
- Dimensions: 16 x 10
Living room
- Dimensions: 16 x 13
Heating
- Central
Cooling
- Central Air, Humidity Control
Appliances
- Included: Electric Cooktop, Dishwasher, Disposal, Dryer, Microwave, Refrigerator/Freezer, Self Cleaning Oven, Oven, Washer
- Laundry: Inside
Features
- Coffered Ceiling(s), Fire Sprinkler, Pantry, Smoke Detectors, Den - Study, Laundry in Residence, Screened Lanai/Porch
- Flooring: Carpet, Tile
- Has fireplace: No
- Furnished: Yes
Interior area
- Total structure area: 1,847
- Total interior livable area: 1,674 sqft
Video & virtual tour
Property
Parking
- Total spaces: 2
- Parking features: Attached
- Attached garage spaces: 2
Features
- Stories: 3
- Patio & porch: Screened Lanai/Porch
- Pool features: Community
- Spa features: Community
- Has view: Yes
- View description: Preserve
- Waterfront features: None
Lot
- Features: Zero Lot Line
Details
- Additional structures: Cabana, Tennis Court(s)
- Parcel number: 53290000304
Construction
Type & style
- Home type: Condo
- Property subtype: Condominium
Materials
- Block, Stucco
- Foundation: Concrete Block
- Roof: Tile
Condition
- New construction: No
- Year built: 2003
Utilities & green energy
- Water: Central
Community & HOA
Community
- Features: Clubhouse, Pool, Fitness Center, Golf, Putting Green, Restaurant, Sidewalks, Street Lights, Tennis Court(s), Gated
- Security: Security System, Smoke Detector(s), Gated Community, Fire Sprinkler System
- Subdivision: LAKE BARRINGTON
HOA
- Has HOA: Yes
- Amenities included: Bocce Court, Cabana, Clubhouse, Pool, Fitness Center, Golf Course, Internet Access, Library, Pickleball, Putting Green, Restaurant, Sidewalk, Streetlight, Tennis Court(s), Trash Chute, Underground Utility
- HOA fee: $21,000 annually
Location
- Region: Naples
Financial & listing details
- Price per square foot: $260/sqft
- Annual tax amount: $2,825
- Date on market: 10/5/2026
- Lease term: Buyer Finance/Cash
- Road surface type: Paved
Estimated market value
Not available
Estimated sales range
Not available
Not available
Price history
| Date | Event | Price |
|---|---|---|
| 10/5/2026 | Listed for sale | $435,000+40.3%$260/sqft |
Source:  SWFLMLS #226035229 Report a problem SWFLMLS #226035229 Report a problem | ||
| 2/25/2024 | Listing removed | -- |
Source: SWFLMLS #221006896 Report a problem | ||
| 8/16/2022 | Listing removed | $310,000+3.3%$185/sqft |
Source: SWFLMLS #221006896 Report a problem | ||
| 3/17/2021 | Sold | $300,000-3.2%$179/sqft |
Source: Public Record Report a problem | ||
| 1/30/2021 | Pending sale | $310,000$185/sqft |
Source: SWFLMLS #221006896 Report a problem | ||
| 1/28/2021 | Listed for sale | $310,000+12.3%$185/sqft |
Source: SWFLMLS #221006896 Report a problem | ||
| 9/16/2003 | Sold | $276,000+21.9%$165/sqft |
Source: Public Record Report a problem | ||
| 3/20/2003 | Sold | $226,500$135/sqft |
Source: Public Record Report a problem | ||
Public tax history
| Year | Property taxes | Tax assessment |
|---|---|---|
| 2025 | $2,826 +7.4% | $309,284 +2.9% |
| 2024 | $2,631 +1.2% | $300,568 +3% |
| 2023 | $2,601 -2.6% | $291,814 +3% |
| 2022 | $2,669 +5.3% | $283,315 +27.7% |
| 2021 | $2,534 +3.3% | $221,935 +2.3% |
| 2020 | $2,453 -5.8% | $216,949 -5.1% |
| 2019 | $2,604 -5.7% | $228,632 -5% |
| 2018 | $2,761 | $240,778 +10% |
| 2017 | $2,761 +4.4% | $218,889 +10% |
| 2016 | $2,644 +7.4% | $198,990 +10% |
| 2015 | $2,462 +16.6% | $180,900 +2.8% |
| 2014 | $2,112 +3.7% | $175,900 +3.1% |
| 2013 | $2,035 -17.3% | $170,563 -16.2% |
| 2012 | $2,461 +0.5% | $203,604 |
| 2011 | $2,448 -21.5% | $203,604 -5.8% |
| 2010 | $3,120 -1.7% | $216,246 -19.3% |
| 2009 | $3,173 | $267,808 -9.7% |
| 2008 | $3,173 -16.4% | $296,454 -6.8% |
| 2007 | $3,796 +22.8% | $318,016 |
| 2006 | $3,091 | $318,016 +30.7% |
| 2005 | $3,091 +13.3% | $243,346 +14.3% |
| 2004 | $2,728 +2900.8% | $212,910 +2974.5% |
| 2003 | $91 +83.7% | $6,925 +86.2% |
| 2002 | $49 -51% | $3,720 |
| 2001 | $101 | $3,720 |
Monthly payment
Est. payment
Payment breakdown
Explore the cost of this home by adjusting the details. Changes won't be saved.Climate risks
Neighborhood: 34112
- $470,0002 bd2 ba1.4k sqft4833 Hampshire Ct APT 303, Naples, FL 34112Sold
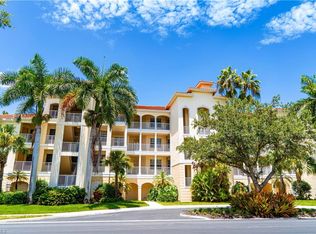
- $430,0002 bd2 ba1.4k sqft4833 Hampshire Ct APT 304, Naples, FL 34112Sold
- $439,600-- bd-- ba1.6k sqft4843 Hampshire Ct APT 202, Naples, FL 34112Off Market
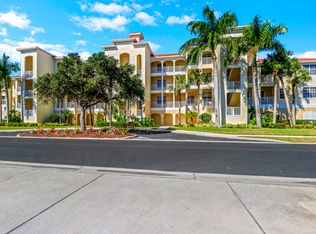
- $355,5002 bd2 ba1.4k sqft4843 Hampshire Ct APT 204, Naples, FL 34112Off Market
Similar homes
- $359,0002 bd2 ba1.4k sqft4834 Hampshire CT #303, NAPLES, FL 34112For Sale

 MLS ID #226035541, Cheryl Suffoletto, Downing Frye Realty Inc.. SWFLMLS
 - $449,9002 bd2 ba1.6k sqft4660 WINGED FOOT CT #102, NAPLES, FL 34112For Sale
 MLS ID #226020536, Susan Heller, EXP Realty LLC. SWFLMLS
 - $495,0002 bd2 ba1.6k sqft8600 Naples Heritage DR #526, NAPLES, FL 34112For Sale
 MLS ID #225038464, Robb Mackett, Blue Heron Realty of Naples. SWFLMLS
 - $399,9003 bd3 ba1.6k sqft9064 Capistrano ST N #5002, NAPLES, FL 34113For Sale
 MLS ID #226034993, Lauren Christiansen, KW Elevate Luxury. SWFLMLS
 - $522,0003 bd2 ba1.9k sqft4695 Winged Foot CT #101, NAPLES, FL 34112For SaleMLS ID #225080279, Robert Ludgate, John R Wood Properties. SWFLMLS
- $449,9003 bd2 ba1.6k sqft8140 Chancel CT #2, NAPLES, FL 34104For SaleMLS ID #226033976, Jason Clifford, Realty One Group MVP. SWFLMLS
- $380,0003 bd2 ba1.4k sqft1768 Royal CIR #1402, NAPLES, FL 34112For SaleMLS ID #226026660, Aleksandra Ivanova, Exp Realty LLC. SWFLMLS
- $399,0002 bd2 ba1.6k sqft8385 Whisper Trace LN #N-104, NAPLES, FL 34114For SaleMLS ID #226000379, Peggy Austen, PA, Edgewater Realty & Homes LLC. SWFLMLS
- $440,0003 bd2 ba1.7k sqft73 Silver Oaks CIR #10201, NAPLES, FL 34119For SaleMLS ID #226031668, Kyle Johnson, Coldwell Banker Realty. SWFLMLS
- $374,9002 bd2 ba1.1k sqft7240 Coventry CT #329, NAPLES, FL 34104For SaleMLS ID #226035113, Eric Pierzchala, Blue Heron Realty of Naples. SWFLMLS
- $419,0003 bd3 ba1.7k sqft9128 Delano ST #89-2, NAPLES, FL 34113For SaleMLS ID #226017987, Tade Bua-Bell, LLC, John R Wood Properties. SWFLMLS
- $439,9002 bd2 ba1.5k sqft1403 Oceania DR S, NAPLES, FL 34113For SaleMLS ID #225063084, Melanie Boyd, Premiere Plus Realty Company. SWFLMLS
- $399,0002 bd2 ba1.3k sqft6720 Beach Resort DR #10, NAPLES, FL 34114For SaleMLS ID #226030000, Steve Schoepfer, Downing Frye Realty Inc.. SWFLMLS
- $545,0002 bd2 ba1.8k sqft7876 Hawthorne Dr #1201, NAPLES, FL 34113For SaleMLS ID #226031381, Laurel Hendrickson, LLC, Berkshire Hathaway FL Realty. SWFLMLS
- $395,0003 bd2 ba1.7k sqft9144 Delano ST #9504, NAPLES, FL 34113For SaleMLS ID #226003232, Jennifer Johansen, Premiere Plus Realty Company. SWFLMLS
- $359,0002 bd3 ba1.5k sqft9081 Albion LN S #6509, NAPLES, FL 34113For SaleMLS ID #226029182, Jerry Webster, Downing Frye Realty Inc.. SWFLMLS
- $300,0002 bd2 ba1.2k sqft8600 Cedar Hammock CIR #1316, NAPLES, FL 34112For SaleMLS ID #226016303, Lily Savage, PA, Coldwell Banker Realty. SWFLMLS
- $499,0002 bd2 ba1.4k sqft9517 Avellino WAY #2215, NAPLES, FL 34113For SaleMLS ID #226031246, Eric McPhail, Premiere Plus Realty Company. SWFLMLS
- $429,0002 bd2 ba1.6k sqft1112 Manor Lake DR #202, NAPLES, FL 34110For SaleMLS ID #226033058, Kimberly DeWeese, PA, Coldwell Banker Realty. SWFLMLS
- $429,0003 bd3 ba2k sqft8993 Cambria CIR #1907, NAPLES, FL 34113For SaleMLS ID #226007243, Andrew Fox, Waterfront Realty Group Inc. SWFLMLS
