
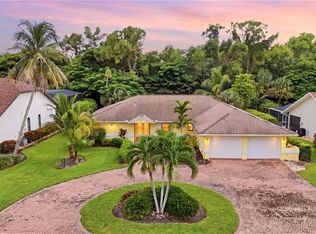
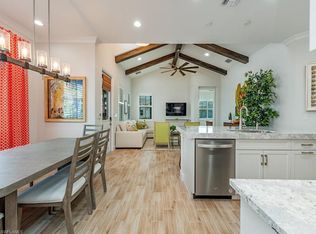

Welcome to a home that is designed for the best of Florida living. There are so many features that make this a special place to call home. This private oasis in the heart of Lely Golf Estates is thoughtfully updated to provide two indoor gathering spaces and two private bedrooms. The home is entirely surrounded by premium pavers that accomplish both beauty and functionality. Inside, you will enjoy European white oak hardwood flooring, crown molding in every room, and top-grade wood plantation shutters. Florida’s beautiful sunlight naturally fills the home through high-efficiency, double-paned windows and sliders. The timeless style of the kitchen includes custom cabinetry with soft-close drawers, slide-out shelving, and specialized storage. All of this is complemented by granite countertops, a travertine backsplash, and a copper farmhouse sink. French doors open to your primary suite to welcome you into a luxurious space with a full patio view and oversized living area. Your spacious primary bath boasts custom cabinetry, dual sinks, marble countertops, and a porcelain-tiled walk-in shower. Generous closets with built-in shelving and double-hanging storage simplify an organized lifestyle. As you head outside, you will find that the peaceful pool and outdoor gathering space are a sanctuary for relaxing days and a retreat when the family comes together. Everyone will enjoy your saltwater pool and waterfall spa. Tucked behind a tall, living privacy wall of Clusia hedges, your screened lanai will protect you from even the smallest pests. Your lanai will be your outdoor sanctuary, providing both sunshine and shade year-round. Additional improvements include a 2025 roof, 2025 A/C system with surge protection, and R-30 attic insulation. The home is guarded by extensive hurricane protection with electric roll-down and manual shutters along with a hurricane rated garage door. The two-car garage offers built-in shelving, and a deep utility sink. We look forward to welcoming you in person!
For sale
$619,900
NAPLES, FL 34113
2beds
1,704sqft
Single Family Residence
Built in 1973
10,018 Square Feet Lot
$-- Zestimate®
$364/sqft
$8/mo HOA
What's special
Granite countertopsMarble countertopsHurricane rated garage doorTop-grade wood plantation shuttersPorcelain-tiled walk-in showerCopper farmhouse sinkDual sinks
- 22 hours
- 75
- 3
Zillow last checked:
Listing updated:
Listed by:
Jay Westerlund 239-216-1211,
Premier Sotheby's Int'l Realty,
Jenna Richardson 239-770-4752,
Premier Sotheby's Int'l Realty
Source: SWFLMLS,MLS#: 226033558 Originating MLS: Bonita Springs
Originating MLS: Bonita SpringsFacts & features
Interior
Bedrooms & bathrooms
- Bedrooms: 2
- Bathrooms: 2
- Full bathrooms: 2
Rooms
- Room types: Family Room, Great Room, Guest Bath, Guest Room, Screened Lanai/Porch, 2 Bedrooms Plus Den
Bedroom
- Features: First Floor Bedroom, Master BR Ground, Master BR Sitting Area, Split Bedrooms
Dining room
- Features: Breakfast Bar, Breakfast Room, Dining - Family, Eat-in Kitchen
Kitchen
- Features: Pantry
Heating
- Central
Cooling
- Ceiling Fan(s), Central Air
Appliances
- Included: Electric Cooktop, Dishwasher, Dryer, Microwave, Range, Refrigerator/Freezer, Washer
- Laundry: In Garage, Laundry Tub
Features
- Built-In Cabinets, Closet Cabinets, Foyer, French Doors, Laundry Tub, Pantry, Pull Down Stairs, Tray Ceiling(s), Volume Ceiling, Window Coverings, Family Room, Great Room, Guest Bath, Guest Room, Laundry in Garage, Screened Lanai/Porch
- Flooring: Wood
- Doors: French Doors
- Windows: Skylight(s), Window Coverings, Shutters Electric, Shutters - Manual
- Has fireplace: No
Interior area
- Total structure area: 2,649
- Total interior livable area: 1,704 sqft
Video & virtual tour
Property
Parking
- Total spaces: 2
- Parking features: Deeded, Driveway, Paved, Attached
- Attached garage spaces: 2
- Has uncovered spaces: Yes
Features
- Stories: 1
- Patio & porch: Deck, Patio, Screened Lanai/Porch
- Has private pool: Yes
- Pool features: Pool/Spa Combo, In Ground, Concrete, Custom Upgrades, Equipment Stays, Electric Heat
- Has spa: Yes
- Spa features: In Ground, Concrete, Equipment Stays, Heated, Pool Integrated, Screened
- Has view: Yes
- View description: Landscaped Area, Privacy Wall
- Waterfront features: None
Lot
- Size: 10,018 Square Feet
- Features: Regular
Details
- Parcel number: 55001920008
Construction
Type & style
- Home type: SingleFamily
- Architectural style: Ranch
- Property subtype: Single Family Residence
Materials
- Block, Stucco
- Foundation: Concrete Block
- Roof: Shingle
Condition
- New construction: No
- Year built: 1973
Utilities & green energy
- Gas: Propane
- Water: Central
Community & HOA
Community
- Features: Non-Gated
- Security: Smoke Detector(s)
- Subdivision: FOREST HILLS
HOA
- Has HOA: Yes
- Amenities included: None
- HOA fee: $100 annually
Location
- Region: Naples
Financial & listing details
- Price per square foot: $364/sqft
- Annual tax amount: $5,178
- Date on market: 10/9/2026
- Lease term: Buyer Finance/Cash
- Road surface type: Paved
Estimated market value
Not available
Estimated sales range
Not available
Not available
Price history
| Date | Event | Price |
|---|---|---|
| 10/9/2026 | Listed for sale | $619,900-6.1%$364/sqft |
Source:  SWFLMLS #226033558 Report a problem SWFLMLS #226033558 Report a problem | ||
| 9/8/2024 | Listing removed | $659,900$387/sqft |
Source:  Marco Multi List #2230966 Report a problem Marco Multi List #2230966 Report a problem | ||
| 11/8/2023 | Listing removed | -- |
Source: SWFLMLS #223033309 Report a problem | ||
| 10/13/2023 | Listed for sale | $659,900$387/sqft |
Source: SWFLMLS #223033309 Report a problem | ||
| 10/12/2023 | Pending sale | $659,900$387/sqft |
Source: SWFLMLS #223033309 Report a problem | ||
| 8/7/2023 | Listed for sale | $659,900-2.9%$387/sqft |
Source: SWFLMLS #223033309 Report a problem | ||
| 7/25/2023 | Listing removed | -- |
Source: SWFLMLS #223033309 Report a problem | ||
| 5/10/2023 | Price change | $679,900-2.9%$399/sqft |
Source: SWFLMLS #223033309 Report a problem | ||
| 5/3/2023 | Listed for sale | $699,900+40.8%$411/sqft |
Source: SWFLMLS #223033309 Report a problem | ||
| 4/30/2021 | Sold | $497,000+108.8%$292/sqft |
Source: Marco Multi List #2211476 Report a problem | ||
| 11/12/2002 | Sold | $238,000+142.9%$140/sqft |
Source: Public Record Report a problem | ||
| 8/11/1998 | Sold | $98,000$58/sqft |
Source: Public Record Report a problem | ||
Public tax history
| Year | Property taxes | Tax assessment |
|---|---|---|
| 2025 | $5,179 +6.5% | $435,156 +2.9% |
| 2024 | $4,864 +0.9% | $422,892 -2.3% |
| 2023 | $4,823 -1.8% | $432,996 +3% |
| 2022 | $4,913 +127.6% | $420,384 +108.4% |
| 2021 | $2,158 +2.4% | $201,741 +1.4% |
| 2020 | $2,108 +2.2% | $198,956 +2.3% |
| 2019 | $2,062 +2.6% | $194,483 +1.9% |
| 2018 | $2,010 -9.6% | $190,857 +2.1% |
| 2017 | $2,223 +2% | $186,931 +2.1% |
| 2016 | $2,179 +2.8% | $183,086 +0.7% |
| 2015 | $2,119 -0.4% | $181,813 +39.5% |
| 2014 | $2,128 +10.7% | $130,370 +2.1% |
| 2013 | $1,922 +1.3% | $127,704 +2.4% |
| 2012 | $1,896 +0.4% | $124,734 -0.1% |
| 2011 | $1,889 -13.2% | $124,886 -12.4% |
| 2010 | $2,177 +3.9% | $142,632 -3.4% |
| 2009 | $2,096 | $147,688 -27.8% |
| 2008 | $2,096 -14% | $204,604 +3% |
| 2007 | $2,437 -1.7% | $198,645 +2.5% |
| 2006 | $2,480 | $193,800 +3% |
| 2005 | $2,480 +2.7% | $188,155 +3% |
| 2004 | $2,414 +6.9% | $182,675 +7.8% |
| 2003 | $2,258 +5.7% | $169,490 +25.4% |
| 2002 | $2,136 -46% | $135,178 +9.8% |
| 2001 | $3,956 +118% | $123,100 |
| 2000 | $1,815 | -- |
Monthly payment
Est. payment
Payment breakdown
Explore the cost of this home by adjusting the details. Changes won't be saved.Climate risks
Neighborhood: Lely
Nearby schools
Schools provided by the listing agent
- Elementary: LELY ELEMENTARY SCHOOL
- Middle: MANATEE MIDDLE SCHOOL
- High: LELY HIGH SCHOOL
Source: SWFLMLS. This data may not be complete. We recommend contacting the local school district to confirm school assignments for this home.

Similar homes
- $619,0003 bd2 ba2k sqft201 Palmetto Dunes CIR, NAPLES, FL 34113For Sale
 MLS ID #226032208, Lorna Bird, Keller Williams Realty Naples. SWFLMLS
 - $599,0003 bd2 ba2k sqft391 Torrey Pines Point, Naples, FL 34113For Sale
 MLS ID #2261450, Katherine Dennis, John R. Wood Properties. Marco Multi List
 - $629,9952 bd2 ba1.3k sqft7110 CAYO COCO LN, NAPLES, FL 34113For Sale
 MLS ID #226035475, Ian Rudnick, PA, William Raveis Real Estate. SWFLMLS
 - $650,0003 bd2 ba1.7k sqft427 Torrey Pines PT, NAPLES, FL 34113For Sale
 MLS ID #224037668, Lisa Morton, Premiere Plus Realty Company. SWFLMLS
 - $599,0003 bd2 ba1.6k sqft4044 Sawgrass Ln, Naples, FL 34112For Sale
 MLS ID #2026041680, Kyle Sweeney, Catching Coastal Realty. Florida Gulf Coast MLS
 - $585,0004 bd2 ba2k sqft5290 Cypress LN, NAPLES, FL 34113For SaleMLS ID #226031705, Jason Armstead, Alfred Robbins Realty Group. SWFLMLS
- $695,0003 bd2 ba2k sqft350 Pinehurst CIR, NAPLES, FL 34113For SaleMLS ID #226029322, Jared Blocker, Premiere Plus Realty Company. SWFLMLS
- $490,0002 bd2 ba1.6k sqft379 Torrey Pines PT, NAPLES, FL 34113For SaleMLS ID #226032550, Kris Champeau, John R Wood Properties. SWFLMLS
- $625,0003 bd2 ba1.8k sqft6041 Westbourgh DR, NAPLES, FL 34112For SaleMLS ID #226033148, Dee Werner, Premiere Plus Realty Company. SWFLMLS
- $675,0004 bd3 ba2.4k sqft195 Palmetto Dunes CIR, NAPLES, FL 34113For SaleMLS ID #226029016, Sean Smuk, PA, Coldwell Banker Realty. SWFLMLS
- $499,0003 bd2 ba1.8k sqft223 Pine Valley CIR, NAPLES, FL 34113For SaleMLS ID #226026694, Cathy Libecci, Coldwell Banker Realty. SWFLMLS
- $785,0002 bd2 ba1.9k sqft104 Forest Hills BLVD, NAPLES, FL 34113For SaleMLS ID #226032188, Tony Grech, Compass Florida LLC. SWFLMLS
- $599,9003 bd2 ba1.4k sqft5232 Raintree LN, NAPLES, FL 34113For SaleMLS ID #226019950, Doreen Vachon, Downing Frye Realty Inc.. SWFLMLS
- $815,0003 bd2 ba2.4k sqft110 Palmetto Dunes CIR, NAPLES, FL 34113For SaleMLS ID #226034699, Jerry Golf, Real Broker, LLC. SWFLMLS
- $860,0002 bd2 ba1.5k sqft7035 Dominica DR, NAPLES, FL 34113For SaleMLS ID #226034837, Bill Kiley, John R Wood Properties. SWFLMLS
- $485,0003 bd2 ba1.7k sqft224 Pine Valley CIR, NAPLES, FL 34113For SaleMLS ID #226026283, Angela Kniep, Gulf Region Realty. SWFLMLS
- $675,0003 bd2 ba1.9k sqft390 Saint Andrews BLVD, NAPLES, FL 34113For SaleMLS ID #226008183, Scott Berg, Premiere Plus Realty Company. SWFLMLS
- $599,9002 bd2 ba1.3k sqft7034 Saona CT, NAPLES, FL 34113For SaleMLS ID #226035462, Rich Kasparian, Century 21 AllPoints Realty. SWFLMLS
