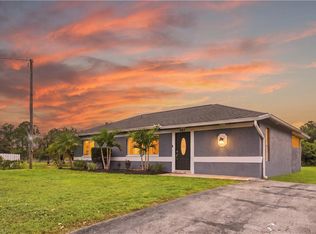
One or more photo(s) has been virtually staged, AI generated or rendered. SELLER IS OFFERING A CREDIT TOWARD BUYER'S CLOSING COSTS WITH AN ACCEPTABLE OFFER! Brand-new construction on 1.14 acres of 100% upland, thoughtfully designed with an impressive collection of builder upgrades that set this home apart. The property also features paved access extending toward the rear, providing added functionality and easy access to more of the property. Offering 3 bedrooms, 3 full bathrooms, 1,746 sq. ft. under air and 2,566 total sq. ft., this residence combines modern design, quality finishes, and an exceptionally well-distributed floor plan that maximizes every square foot. Step inside to 10’ ceilings throughout, complemented by 11’ tray ceilings that enhance the home’s open and spacious feel. Custom carpentry details and upgraded finishes are found throughout, creating a level of craftsmanship rarely seen at this price point. The living area features a decorative accent wall with a fireplace serving as an inviting focal point. The kitchen is designed to impress with a large center island, waterfall countertops, custom cabinetry extending to the ceiling with integrated lighting, a custom pantry, and a statement range hood vented to the exterior. The open-concept layout connects the kitchen and living areas seamlessly, ideal for both everyday living and entertaining. The bedrooms feature ceiling fans and generous space, while custom California Closets elevate the walk-in closets with thoughtful organization and integrated full-length mirrors. All three bathrooms feature tile extending to the ceiling. One full bathroom offers direct exterior access, ideal for future pool use. Additional upgrades include epoxy-finished garage floor, irrigation system, and decorative exterior tile accents that enhance curb appeal. Outdoor living continues with a summer kitchen and ample space to enjoy the expansive property. The asphalt driveway includes an approximately 20’ x 20’ additional parking area, with the paved rear access creating even more usable space and flexibility throughout the property. The location adds another level of convenience. Situated in a growing area of Northeast Naples, the home is just minutes from top-rated schools, Publix, dining, shopping, and everyday conveniences. With 1.14 acres of 100% upland, new construction, extensive upgrades, generous outdoor space, and a highly efficient floor plan, this home offers a combination of style, functionality, and value that stands out among comparable properties.
New construction
$579,000
NAPLES, FL 34120
3beds
1,746sqft
Single Family Residence
Built in 2026
1.14 Acres Lot
$-- Zestimate®
$332/sqft
$-- HOA
What's special
Large center islandSummer kitchenEpoxy-finished garage floorCustom carpentry detailsWaterfall countertopsHighly efficient floor planCustom pantry
- 1 day
- 401
- 57
Zillow last checked:
Listing updated:
Listed by:
Andy Martinez 239-919-0262,
Marzucco Real Estate,
Yaima Agete 239-404-5159,
A Plus Realty
Source: SWFLMLS,MLS#: 226029415 Originating MLS: Naples
Originating MLS: NaplesFacts & features
Interior
Bedrooms & bathrooms
- Bedrooms: 3
- Bathrooms: 3
- Full bathrooms: 3
Rooms
- Room types: Den - Study, Open Porch/Lanai, 3 Bedrooms Plus Den
Dining room
- Features: Dining - Living
Kitchen
- Features: Island
Heating
- Central
Cooling
- Ceiling Fan(s), Central Air
Appliances
- Included: Electric Cooktop, Dishwasher, Microwave, Range, Refrigerator/Icemaker, Water Treatment Owned
- Laundry: Washer/Dryer Hookup
Features
- Built-In Cabinets, Closet Cabinets, Custom Mirrors, Fireplace, Foyer, French Doors, Pantry, Smoke Detectors, Tray Ceiling(s), Walk-In Closet(s), Den - Study, Open Porch/Lanai
- Flooring: Tile
- Doors: French Doors, Impact Resistant Doors
- Windows: Impact Resistant Windows
- Has fireplace: Yes
Interior area
- Total structure area: 2,566
- Total interior livable area: 1,746 sqft
Property
Parking
- Total spaces: 2
- Parking features: Attached
- Attached garage spaces: 2
Features
- Stories: 1
- Patio & porch: Patio, Open Porch/Lanai
- Has view: Yes
- View description: Trees/Woods
- Waterfront features: None
Lot
- Size: 1.14 Acres
- Features: Regular
Details
- Parcel number: 39958960001
- Horses can be raised: Yes
Construction
Type & style
- Home type: SingleFamily
- Architectural style: Ranch,Contemporary
- Property subtype: Single Family Residence
Materials
- Block, Stucco
- Foundation: Concrete Block
- Roof: Shingle
Condition
- New construction: Yes
- Year built: 2026
Utilities & green energy
- Sewer: Septic Tank
- Water: Reverse Osmosis - Entire House, Well
Community & HOA
Community
- Features: No Subdivision
- Security: Smoke Detector(s)
- Subdivision: GOLDEN GATE ESTATES
HOA
- Has HOA: No
- Amenities included: Horses OK, See Remarks
Location
- Region: Naples
Financial & listing details
- Price per square foot: $332/sqft
- Annual tax amount: $336
- Date on market: 10/7/2026
- Lease term: Buyer Finance/Cash
Estimated market value
Not available
Estimated sales range
Not available
Not available
Price history
| Date | Event | Price |
|---|---|---|
| 10/7/2026 | Listed for sale | $579,000$332/sqft |
Source:  SWFLMLS #226029415 Report a problem SWFLMLS #226029415 Report a problem | ||
Public tax history
Tax history is unavailable.
Monthly payment
Est. payment
Payment breakdown
Explore the cost of this home by adjusting the details. Changes won't be saved.Climate risks
Neighborhood: Golden Gate
Similar homes
- $559,9993 bd2 ba1.7k sqft4775 Everglades BLVD N, NAPLES, FL 34120For Sale
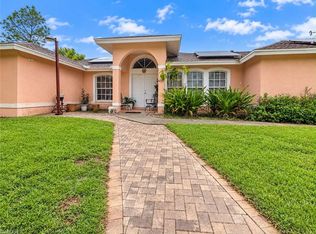
 MLS ID #226036024, Zaida Broche, Mato Realty, LLC. SWFLMLS
 - $575,0003 bd2 ba1.9k sqft3440 47th AVE NE, NAPLES, FL 34120For Sale
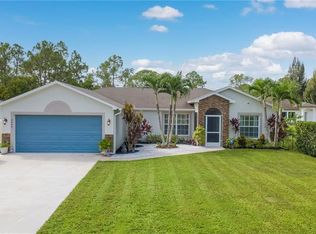 MLS ID #226034218, Henry Albarracin, LLC, Xclusive Homes LLC. SWFLMLS
 - $479,9003 bd2 ba1k sqft2735 29th AVE NE, NAPLES, FL 34120For Sale
 MLS ID #226035717, Magdevys Rodriguez, PA, Coldwell Banker Realty. SWFLMLS
 - $539,0003 bd2 ba1.5k sqft3612 31st AVE NE, NAPLES, FL 34120For Sale
 MLS ID #226033820, Paula King, PA, Realty One Group MVP. SWFLMLS
 - $599,0004 bd2 ba2.1k sqft2930 35th AVE NE, NAPLES, FL 34120For SaleMLS ID #226026583, Renel Laurent, Luxury Real Estate Group. SWFLMLS
- $585,0003 bd2 ba1.5k sqft2992 41st AVE NE, NAPLES, FL 34120For SaleMLS ID #226002153, Maria Diaz, Brickell Realty Group LLC. SWFLMLS
- $595,0003 bd3 ba2k sqft4164 Everglades BLVD N, NAPLES, FL 34120New ConstructionMLS ID #226031196, Yeisly Ochoa, Premiere Plus Realty Company. SWFLMLS
- $544,0004 bd3 ba2k sqft3449 43rd AVE NE, NAPLES, FL 34120For SaleMLS ID #226033754, Amanda Barcenas, Realty One Group MVP. SWFLMLS
- $598,5003 bd3 ba1.7k sqft3399 45th AVE NE, NAPLES, FL 34120New ConstructionMLS ID #226030387, Carlos Blanco, A Plus Realty. SWFLMLS
- $715,0003 bd2 ba1.8k sqft3525 35th AVE NE, NAPLES, FL 34120For SaleMLS ID #226030408, John See, Keller Williams Elite Realty. SWFLMLS
- $539,0003 bd2 ba1.6k sqft3261 31ST AVE NE, NAPLES, FL 34120New ConstructionMLS ID #226029294, Andy Martinez, Marzucco Real Estate. SWFLMLS
- $639,9003 bd3 ba2k sqft4101 Pegasus WAY, NAPLES, FL 34120For SaleMLS ID #226034738, Evan Livingston, Compass Florida, LLC. SWFLMLS
- $559,9004 bd3 ba1.7k sqft4011 29th AVE NE, NAPLES, FL 34120New ConstructionMLS ID #226027513, Yusleivy Torres, Premiere Plus Realty Company. SWFLMLS
- $554,9003 bd2 ba1.8k sqft4564 Centaurus CIR, NAPLES, FL 34120For SaleMLS ID #226034986, Katherine Daniels, Realty One Group MVP. SWFLMLS
- $449,9003 bd2 ba1.5k sqft3340 33rd AVE NE, NAPLES, FL 34120For SaleMLS ID #226024767, Doreen Doyle, PA, Keller Williams Realty Naples. SWFLMLS
- $569,0004 bd3 ba1.9k sqft3782 47th AVE NE, NAPLES, FL 34120New ConstructionMLS ID #226018422, Denys Martinez, The Real Estate Connection LLC. SWFLMLS
- $699,9993 bd2 ba2k sqft3790 35th AVE NE, NAPLES, FL 34120For SaleMLS ID #225084987, Douglas Addeo, Community Realty Associates. SWFLMLS
- $624,9004 bd2 ba2.1k sqft4110 Randall Blvd, Naples, FL 34120For Sale
 MLS ID #2026024986, Lissette Riquelme, Redfin Corporation. Florida Gulf Coast MLS
 - $519,0004 bd3 ba1.9k sqft4230 Randall BLVD, NAPLES, FL 34120For SaleMLS ID #226028272, Maria Rojas, Xclusive Homes LLC. SWFLMLS
- $589,0004 bd3 ba2k sqft1987 Fairmont LN, NAPLES, FL 34120For SaleMLS ID #226028966, Lyndsey Creech, DomainRealty.com LLC. SWFLMLS
