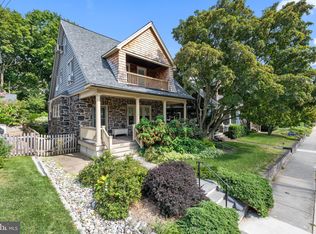
A rare opportunity to own a beautifully reimagined home in one of the Main Line's most beloved walkable villages. Masterfully renovated by renowned architect Zimmerman Architects, this charming 5-bedroom, 3.5-bath residence is the rare renovation that gets everything right — all just one block from the heart of Narberth. Light pours through an abundance of windows across three gracious floors. The first floor flows effortlessly from a well-appointed kitchen to a warm living room, formal dining room, mudroom, and powder room — a layout made for both everyday living and easy entertaining. The second floor is anchored by a serene primary suite with a spa-like en suite bath and generous walk-in closet, plus two additional well-sized bedrooms and a full bath. The third floor offers two more charming bedrooms and a bath — ideal for guests, a home office, or a quiet creative retreat. The lower level surprises with a flexible bonus room, extensive organized storage, and a dedicated laundry room. Outside, multiple balconies, decks, and a sun-drenched corner-lot patio extend the living space through every season — and make for the perfect summer gathering spot. A two-car garage with additional storage rounds out this exceptional offering. The location is simply unmatched: steps to Narberth's acclaimed restaurants, boutique shops, and busses and train station, with an effortless commute to Philadelphia and a quick ride to the airport.
Pending
$1,099,000
231 N Essex Ave, Narberth, PA 19072
5beds
2,422sqft
:
Get pre-qualified$6,865/mo
Single Family Residence
Built in 1907
6,244 Square Feet Lot
$1,136,800 Zestimate®
$454/sqft
$-- HOA
What's special
Sun-drenched corner-lot patioMultiple balconiesAbundance of windowsWell-sized bedroomsFlexible bonus roomDedicated laundry roomExtensive organized storage
- 45 days |
- 202 |
- 6 |
Likely to sell faster than
Zillow last checked:
Listing updated:
Listed by:
Lorna Isen 610-812-4600,
Howard Hanna Real Estate Services 2156432500
Source: Bright MLS,MLS#: PAMC2182900
Facts & features
Interior
Bedrooms & bathrooms
- Bedrooms: 5
- Bathrooms: 4
- Full bathrooms: 3
- 1/2 bathrooms: 1
- Main level bathrooms: 1
Rooms
- Room types: Living Room, Dining Room, Primary Bedroom, Bedroom 4, Bedroom 5, Kitchen, Laundry, Bathroom 2, Bathroom 3, Bonus Room, Primary Bathroom, Half Bath
Primary bedroom
- Level: Upper
Bedroom 4
- Level: Upper
Bedroom 5
- Level: Upper
Primary bathroom
- Level: Upper
Bathroom 2
- Level: Upper
Bathroom 2
- Level: Upper
Bathroom 3
- Level: Upper
Bathroom 3
- Level: Upper
Bonus room
- Level: Lower
Dining room
- Level: Main
Half bath
- Level: Main
Kitchen
- Level: Main
Laundry
- Level: Lower
Living room
- Level: Main
Mud room
- Level: Main
Heating
- Baseboard, Natural Gas
Cooling
- Central Air
Appliances
- Included: Gas Water Heater
- Laundry: Laundry Room, Mud Room
Features
- Flooring: Hardwood, Ceramic Tile
- Basement: Full
- Has fireplace: No
Interior area
- Total structure area: 2,422
- Total interior livable area: 2,422 sqft
- Finished area above ground: 1,822
- Finished area below ground: 600
Property
Parking
- Total spaces: 4
- Parking features: Garage Faces Side, Garage Door Opener, Oversized, Driveway, Paved, Private, Detached
- Garage spaces: 2
- Uncovered spaces: 2
Accessibility
- Accessibility features: None
Features
- Levels: Three
- Stories: 3
- Patio & porch: Deck, Patio, Porch
- Exterior features: Lighting, Play Area, Storage, Sidewalks, Stone Retaining Walls, Balcony
- Pool features: None
- Fencing: Partial
- Has view: Yes
- View description: Garden, Panoramic
Lot
- Size: 6,244 Square Feet
- Dimensions: 46.00 x 0.00
- Features: Cleared, Corner Lot, Front Yard, Landscaped, Premium, Rear Yard, SideYard(s), Suburban
Details
- Additional structures: Above Grade, Below Grade
- Parcel number: 120001108005
- Zoning: R2
- Zoning description: Residential
- Special conditions: Standard
Construction
Type & style
- Home type: SingleFamily
- Architectural style: Colonial
- Property subtype: Single Family Residence
Materials
- Masonry
- Foundation: Other
- Roof: Asphalt
Condition
- Excellent
- New construction: No
- Year built: 1907
- Major remodel year: 2021
Utilities & green energy
- Electric: 200+ Amp Service
- Sewer: Public Sewer
- Water: Public
Community & HOA
Community
- Subdivision: Narberth
HOA
- Has HOA: No
Location
- Region: Narberth
- Municipality: NARBERTH BORO
Financial & listing details
- Price per square foot: $454/sqft
- Tax assessed value: $183,310
- Annual tax amount: $9,115
- Date on market: 6/19/2026
- Listing agreement: Exclusive Right To Sell
- Listing terms: Cash,Conventional,Other
- Inclusions: All Attached Fixtures, Washer And Dryer, Refrigerator In Kitchen All In "as Is" Condition.
- Ownership: Fee Simple
Estimated market value
$1,136,800
$1.08M - $1.19M
$5,362/mo
Price history
| Date | Event | Price |
|---|---|---|
| 6/24/2026 | Pending sale | $1,099,000$454/sqft |
Source:  Bright MLS #PAMC2182900 Report a problem Bright MLS #PAMC2182900 Report a problem | ||
| 6/21/2026 | Contingent | $1,099,000$454/sqft |
Source: Bright MLS #PAMC2182900 Report a problem | ||
| 6/19/2026 | Listed for sale | $1,099,000+80.2%$454/sqft |
Source: Bright MLS #PAMC2182900 Report a problem | ||
| 6/29/2020 | Sold | $610,000-6.2%$252/sqft |
Source: Public Record Report a problem | ||
| 4/14/2020 | Pending sale | $650,000$268/sqft |
Source: RE/MAX Executive Realty #PAMC645178 Report a problem | ||
| 4/10/2020 | Listed for sale | $650,000$268/sqft |
Source: RE/MAX Executive Realty #PAMC645178 Report a problem | ||
Public tax history
| Year | Property taxes | Tax assessment |
|---|---|---|
| 2025 | $8,974 +4.4% | $183,310 |
| 2024 | $8,594 | $183,310 |
| 2023 | $8,594 -0.4% | $183,310 |
| 2022 | $8,626 +11.7% | $183,310 +4.6% |
| 2021 | $7,724 +2.2% | $175,310 |
| 2020 | $7,559 +1.9% | $175,310 |
| 2019 | $7,416 +2% | $175,310 |
| 2018 | $7,270 +2.6% | $175,310 |
| 2017 | $7,083 +5% | $175,310 |
| 2016 | $6,743 +3.2% | $175,310 |
| 2015 | $6,532 +2.6% | $175,310 |
| 2014 | $6,365 +2.5% | $175,310 |
| 2013 | $6,208 +1.3% | $175,310 |
| 2012 | $6,128 +4.9% | $175,310 |
| 2011 | $5,842 +4.2% | $175,310 |
| 2010 | $5,607 +4.3% | $175,310 |
| 2009 | $5,375 +6.8% | $175,310 |
| 2008 | $5,034 +4.6% | -- |
| 2007 | $4,811 +6.7% | -- |
| 2006 | $4,509 +3.4% | -- |
| 2005 | $4,362 +6.6% | -- |
| 2004 | $4,092 +6.7% | -- |
| 2003 | $3,835 +13.3% | -- |
| 2002 | $3,384 +8.6% | -- |
| 2000 | $3,117 +4.2% | -- |
| 1999 | $2,992 | -- |
Find assessor info on the county website
Monthly payment
Est. payment
Payment breakdown
Explore the cost of this home by adjusting the details. Changes won't be saved.Climate risks
Neighborhood: 19072
Nearby schools
GreatSchools rating
- 9/10Welsh Valley Middle SchoolGrades: 5-8Distance: 1.4 mi
- 10/10Lower Merion High SchoolGrades: 9-12Distance: 0.9 mi
- 10/10Belmont Hills El SchoolGrades: K-4Distance: 1.7 mi
Schools provided by the listing agent
- Elementary: Belmont Hills
- Middle: Welsh Valley
- High: Lower Merion
- District: Lower Merion
Source: Bright MLS. This data may not be complete. We recommend contacting the local school district to confirm school assignments for this home.
- $827,0005 bd3 ba1.7k sqft229 N Essex Ave, Narberth, PA 19072Sold
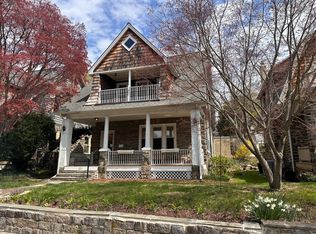
- $800,0003 bd2 ba1.8k sqft227 N Essex Ave, Narberth, PA 19072Sold
- $674,8003 bd2 ba2.2k sqft233 N Essex Ave, Narberth, PA 19072Off Market
- $1,296,0005 bd3 ba3.4k sqft236 Forrest Ave, Narberth, PA 19072Off Market
- $696,1003 bd2 ba1.6k sqft234 Forrest Ave, Narberth, PA 19072Off Market
- $686,1004 bd1 ba1.7k sqft225 N Essex Ave, Narberth, PA 19072Off Market
- $752,5004 bd2 ba1.7k sqft235 N Essex Ave, Narberth, PA 19072Off Market
- $653,0003 bd2 ba1.1k sqft15 Woodbine Ave, Narberth, PA 19072Sold
A local agent can set up tours, give advice and negotiate with sellers.
Similar homes
- $799,0004 bd3 ba2.5k sqft3 Hansen Ct, Narberth, PA 19072For Sale
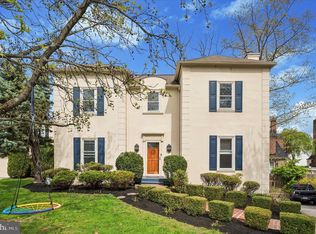
 MLS ID #PAMC2189552, Boris Karasik, United Real Estate. Bright MLS
 - $920,0004 bd2 ba1.9k sqft522 Dudley Ave, Narberth, PA 19072For Sale
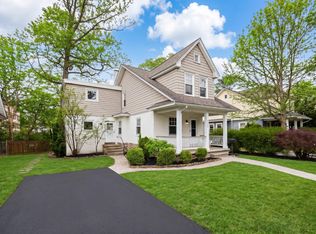 MLS ID #PAMC2174714, CYNTHIA A. RAY, Addison Real Estate Company Inc. Bright MLS
 - $799,9004 bd3 ba1.8k sqft516 Berkley Rd, Narberth, PA 19072For Sale
 MLS ID #PAMC2176902, Marrijo Gallagher, Compass RE. Bright MLS
 - $999,9953 bd4 ba2.2k sqft821 Coopertown Rd, Bryn Mawr, PA 19010For Sale
 MLS ID #PADE2117686, Jordan Arnold, Compass RE. Bright MLS
 - $1,450,0005 bd4 ba3.2k sqft505 Parkview Dr, Wynnewood, PA 19096For SaleMLS ID #PAMC2188814, Sara Olender, Keller Williams Main Line. Bright MLS
- $1,195,0004 bd4 ba3.6k sqft2610 Crum Creek Dr, Berwyn, PA 19312For SaleMLS ID #PACT2131352, Amanda Barton, Compass RE. Bright MLS
- $849,9004 bd3 ba2.1k sqft2842 Haverford Rd, Ardmore, PA 19003For SaleMLS ID #PADE2117874, Rob Forster, BHHS Fox & Roach Wayne-Devon. Bright MLS
- $850,0005 bd4 ba3.5k sqft5301 Gainor Rd, Philadelphia, PA 19131For SaleMLS ID #PAPH2625582, Amber Noble, Keller Williams Main Line. Bright MLS
- $799,0005 bd3 ba2.2k sqft609 Willow Grove Ave, Wyndmoor, PA 19038For SaleMLS ID #PAMC2189134, Darcy Scollin, OCF Realty LLC - Philadelphia. Bright MLS
- $1,349,9005 bd4 ba2.7k sqft437 Maynard Dr, Wayne, PA 19087For SaleMLS ID #PACT2131918, Meghan Chorin, Compass RE. Bright MLS
- $825,0005 bd3 ba3.3k sqft4810 Florence Ave, Philadelphia, PA 19143For SaleMLS ID #PAPH2654038, Jeff City Block, Compass RE. Bright MLS
- $609,0005 bd3 ba2.6k sqft23 W Mount Pleasant Ave, Philadelphia, PA 19119For SaleMLS ID #PAPH2638336, Tom Brummett, BHHS Fox & Roach-Chestnut Hill. Bright MLS
- $559,9004 bd2 ba1.8k sqft8619 Belfry Dr, Philadelphia, PA 19128For SaleMLS ID #PAPH2650408, Lisa Murphy, Compass RE. Bright MLS
- $799,9995 bd3 ba3.5k sqft415 S Main St, North Wales, PA 19454For SaleMLS ID #PAMC2188854, Jenna Ferreri, KW Empower. Bright MLS
- $725,0004 bd4 ba2.3k sqft1409 Edgevale Rd, Wynnewood, PA 19096For SaleMLS ID #PAMC2187168, Lori Rufo, Keller Williams Main Line. Bright MLS
- $839,9004 bd4 ba3.1k sqft1625 E Strasburg Rd, West Chester, PA 19380For SaleMLS ID #PACT2131704, Daren Ernfield, Iron Valley Real Estate. Bright MLS
- $605,0004 bd2 ba1.8k sqft19 Harmil Rd, Broomall, PA 19008For SaleMLS ID #PADE2120564, Sam Greenhalgh, Keller Williams Real Estate -Exton. Bright MLS
- $799,9005 bd3 ba2.4k sqft2016 Woodside Ln, Broomall, PA 19008For SaleMLS ID #PADE2116188, Rob Gerrard, CG Realty, LLC. Bright MLS
- $649,0004 bd3 ba1.9k sqft326 Glen Ridge Rd, Havertown, PA 19083For SaleMLS ID #PADE2120736, Benjamin Hill, Premier Property Sales & Rentals. Bright MLS
- $965,0003 bd3 ba2k sqft155 Rex Ave, Philadelphia, PA 19118For SaleMLS ID #PAPH2609040, Lisa Denberry, BHHS Fox & Roach-Chestnut Hill. Bright MLS
