MAJOR PRICE REDUCTION....WELCOME TO YOUR ABSOLUTELY PERFECT ACTIVE 55+ COMMUNITY AND PERFECT HOME! 11415 WINSTAR COURT WILL CHECK ALL THE BOXES. SITUATED ON A DEAD-END STREET, THIS HOME BOASTS A LOVELY SCREENED ENTRY FROM WHICH YOU WILL WALK INTO A LARGE FOYER WITH COAT CLOSET. THE LARGE LIVING-DINING AREA WILL ALLOW ROOM FOR YOUR HOLIDAY ENTERTAINING. SELLER HAS TAKEN IMPECIBLE CARE OF THIS PROPERTY. IT FEATURES NEWER APPLIANCES, TILE AND HARDWOOD FLOORS AND THE LARGE LANAI IS A WELCOME FLORIDA TREAT. NEW ROOF WAS INSTALLED IN 2024! YOU WILL NEVER BE BORED IN THIS ACTIVE COMMUNITY. THE CLUBHOUSE AND OUTDOOR ACTIVITIES ARE HOPPING FROM MORNING TIL NIGHT. CONVENIENT TO ALL MAJOR COMMUTER ROUTES AND BEACHES. APPROXIMATELY 30 MINUTE CAR RIDE TO TAMPA AIRPORT. MEDICAL FACILITIES, SHOPPING, CULTURAL EVENTS ARE ALL CONVENIENTLY LOCATED. FLORIDA AT IT'S BEST! (BEDROOM 3 DOES NOT HAVE A CLOSET.)
For sale
Price cut: $7.5K (10/8)
$315,000
NEW PORT RICHEY, FL 34654
3beds
1,738sqft
Single Family Residence
Built in 2004
5,823 Square Feet Lot
$-- Zestimate®
$181/sqft
$305/mo HOA
What's special
Large lanaiNewer appliancesTile and hardwood floorsLarge living-dining areaScreened entry
- 45 days
- 154
- 4
Zillow last checked:
Listing updated:
Listed by:
Lori Salzman 727-207-3604,
FUTURE HOME REALTY 800-921-1330
Source: Stellar MLS,MLS#: W7889004 Originating MLS: West Pasco
Originating MLS: West Pasco
Facts & features
Interior
Bedrooms & bathrooms
- Bedrooms: 3
- Bathrooms: 2
- Full bathrooms: 2
Rooms
- Room types: Utility Room
Primary bedroom
- Features: En Suite Bathroom, Walk-In Closet(s)
- Level: First
- Area: 260 Square Feet
- Dimensions: 20x13
Bedroom 2
- Features: Built-in Closet
- Level: First
- Area: 144 Square Feet
- Dimensions: 12x12
Bedroom 3
- Features: No Closet
- Level: First
- Area: 132 Square Feet
- Dimensions: 12x11
Dinette
- Level: First
- Area: 99 Square Feet
- Dimensions: 11x9
Dining room
- Level: First
- Area: 209 Square Feet
- Dimensions: 19x11
Foyer
- Features: Built-in Closet
- Level: First
- Area: 150 Square Feet
- Dimensions: 15x10
Kitchen
- Features: Breakfast Bar, Pantry, Storage Closet
- Level: First
- Area: 165 Square Feet
- Dimensions: 15x11
Living room
- Features: Ceiling Fan(s)
- Level: First
- Area: 238 Square Feet
- Dimensions: 17x14
Heating
- Electric, Heat Pump
Cooling
- Central Air
Appliances
- Included: Dishwasher, Disposal, Dryer, Electric Water Heater, Microwave, Range, Refrigerator, Washer, Water Softener
- Laundry: Laundry Room
Features
- Ceiling Fan(s), Eating Space In Kitchen, Living Room/Dining Room Combo, Open Floorplan, Primary Bedroom Main Floor, Split Bedroom
- Flooring: Ceramic Tile, Luxury Vinyl
- Doors: Sliding Doors
- Windows: Window Treatments
- Has fireplace: No
Interior area
- Total structure area: 2,047
- Total interior livable area: 1,738 sqft
Video & virtual tour
Property
Parking
- Total spaces: 2
- Parking features: Driveway, Garage Door Opener
- Attached garage spaces: 2
- Has uncovered spaces: Yes
Features
- Levels: One
- Stories: 1
- Patio & porch: Covered, Enclosed, Rear Porch, Screened
- Exterior features: Irrigation System
Lot
- Size: 5,823 Square Feet
- Features: Cleared, Cul-De-Sac
Details
- Parcel number: 172508007.0000.00140.0
- Zoning: PUD
- Special conditions: None
Construction
Type & style
- Home type: SingleFamily
- Property subtype: Single Family Residence
Materials
- Block, Stucco
- Foundation: Slab
- Roof: Shingle
Condition
- Completed
- New construction: No
- Year built: 2004
Utilities & green energy
- Sewer: Public Sewer
- Water: Public
- Utilities for property: Cable Connected, Electricity Available, Electricity Connected, Phone Available, Public, Sewer Connected, Sprinkler Well, Street Lights, Underground Utilities, Water Connected
Community & HOA
Community
- Features: Association Recreation - Owned, Buyer Approval Required, Clubhouse, Deed Restrictions, Fitness Center, Gated Community - No Guard, Golf Carts OK, Golf, Irrigation-Reclaimed Water, Pool, Sidewalks, Tennis Court(s)
- Security: Gated Community, Key Card Entry, Smoke Detector(s)
- Pet fee: $0 monthly
- Senior community: Yes
- Subdivision: SUMMERTREE PRCL 03A PH 02
HOA
- Has HOA: Yes
- Amenities included: Cable TV, Clubhouse, Fence Restrictions, Fitness Center, Gated, Golf Course, Maintenance, Optional Additional Fees, Pickleball Court(s), Pool, Recreation Facilities, Shuffleboard Court, Spa/Hot Tub, Tennis Court(s), Vehicle Restrictions
- Services included: Cable TV, Common Area Taxes, Community Pool, Reserve Fund, Fidelity Bond, Internet, Maintenance Structure, Maintenance Grounds, Manager, Pool Maintenance, Private Road, Recreational Facilities, Trash
- HOA fee: $305 monthly
- HOA name: Green Acre Property Mgmt Company
- HOA phone: 813-600-1100
- Second HOA name: Summertree Rec. Fac.
- Second HOA phone: 332-727-8562
Location
- Region: New Port Richey
Financial & listing details
- Price per square foot: $181/sqft
- Annual tax amount: $2,521
- Date on market: 8/29/2026
- Cumulative days on market: 206 days
- Listing terms: Conventional,FHA,VA Loan
- Ownership: Fee Simple
- Total actual rent: 0
- Electric utility on property: Yes
- Road surface type: Paved, Asphalt
Estimated market value
Not available
Estimated sales range
Not available
Not available
Price history
| Date | Event | Price |
|---|---|---|
| 10/8/2026 | Price change | $315,000-2.3%$181/sqft |
Source:  Stellar MLS #W7889004 Report a problem Stellar MLS #W7889004 Report a problem | ||
| 8/29/2026 | Listed for sale | $322,500+0.8%$186/sqft |
Source: Stellar MLS #W7889004 Report a problem | ||
| 7/29/2026 | Listing removed | $320,000$184/sqft |
Source: Stellar MLS #W7882853 Report a problem | ||
| 3/26/2026 | Price change | $320,000-1.8%$184/sqft |
Source: Stellar MLS #W7882853 Report a problem | ||
| 2/18/2026 | Listed for sale | $325,700+92.7%$187/sqft |
Source: Stellar MLS #W7882853 Report a problem | ||
| 11/2/2017 | Sold | $169,000-1.2%$97/sqft |
Source: Public Record Report a problem | ||
| 8/2/2017 | Price change | $171,000-2.3%$98/sqft |
Source: HENDRIK MARIE REAL ESTATE SVCS #U7824139 Report a problem | ||
| 7/16/2017 | Listed for sale | $175,000$101/sqft |
Source: HENDRIK MARIE REAL ESTATE SVCS #U7824139 Report a problem | ||
| 7/16/2017 | Pending sale | $175,000$101/sqft |
Source: HENDRIK MARIE REAL ESTATE SVCS #U7824139 Report a problem | ||
| 6/28/2017 | Listed for sale | $175,000+40%$101/sqft |
Source: HENDRIK MARIE REAL ESTATE SVCS #U7824139 Report a problem | ||
| 10/26/2012 | Sold | $125,000-3.1%$72/sqft |
Source: Public Record Report a problem | ||
| 7/27/2012 | Price change | $129,000-7.8%$74/sqft |
Source: RE/MAX SUNSET REALTY #W7520859 Report a problem | ||
| 4/6/2012 | Listed for sale | $139,900+431.9%$80/sqft |
Source: RE/MAX SUNSET REALTY #W7520859 Report a problem | ||
| 10/6/2003 | Sold | $26,300$15/sqft |
Source: Public Record Report a problem | ||
Public tax history
| Year | Property taxes | Tax assessment |
|---|---|---|
| 2025 | $2,521 +2.7% | $178,620 +2.9% |
| 2024 | $2,454 +4.2% | $173,590 |
| 2023 | $2,356 +11.7% | $173,590 +3% |
| 2022 | $2,109 +2.3% | $168,540 +6.1% |
| 2021 | $2,062 +1.8% | $158,880 +1.4% |
| 2020 | $2,024 +2.1% | $156,690 +2.3% |
| 2019 | $1,983 | $153,173 +1.6% |
| 2018 | $1,983 +1.8% | $150,779 +20.9% |
| 2017 | $1,949 +36.1% | $124,686 +4.2% |
| 2016 | $1,432 +3.2% | $119,609 +0.7% |
| 2015 | $1,388 +3.2% | $118,778 -8.4% |
| 2014 | $1,344 | $129,690 +11.7% |
| 2013 | -- | $116,094 -10.5% |
| 2012 | -- | $129,696 +4.5% |
| 2011 | -- | $124,134 -0.1% |
| 2010 | -- | $124,265 -12.2% |
| 2009 | -- | $141,553 -6.4% |
| 2008 | -- | $151,258 -23.7% |
| 2007 | -- | $198,122 +10.3% |
| 2006 | -- | $179,646 +29.6% |
| 2005 | -- | $138,591 +449.8% |
| 2004 | -- | $25,206 +616.1% |
| 2003 | -- | $3,520 |
Monthly payment
Est. payment
Payment breakdown
Explore the cost of this home by adjusting the details. Changes won't be saved.Climate risks
Neighborhood: 34654
- $262,8003 bd2 ba1.4k sqft11421 Windstar Ct, New Port Richey, FL 34654Off Market
- $274,500-- bd2 ba1.5k sqft11409 Windstar Ct, New Port Richey, FL 34654Off Market
- $288,000-- bd2 ba1.6k sqft11420 Bloomington Ct, New Port Richey, FL 34654Off Market
- $299,7003 bd2 ba1.6k sqft11414 Bloomington Ct, New Port Richey, FL 34654Off Market
Similar homes
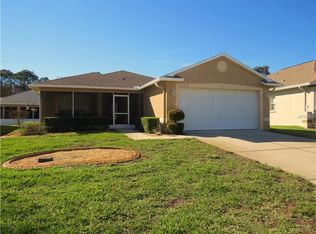
- $338,0003 bd2 ba1.8k sqft11501 BLOOMINGTON COURT, NEW PORT RICHEY, FL 34654For Sale

 MLS ID #TB8547379, Trenton Howell, FUTURE HOME REALTY INC. Stellar MLS
 - $255,9992 bd2 ba1.2k sqft11624 FOXWORTH LANE, NEW PORT RICHEY, FL 34654For Sale
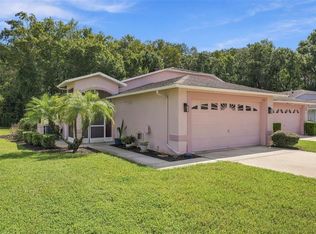 MLS ID #TB8553971, Kari Hazeltine, REAL BROKER, LLC. Stellar MLS
 - $269,0003 bd2 ba1.5k sqft12154 PUTTER GREEN COURT, NEW PORT RICHEY, FL 34654For Sale
 MLS ID #W7887915, Kristy Thurber, RE/MAX CHAMPIONS. Stellar MLS
 - $398,0003 bd2 ba1.3k sqft10447 GRANNING LANE, NEW PORT RICHEY, FL 34654For Sale
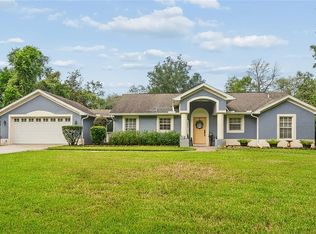 MLS ID #TB8543666, Tina Fingerman, PEOPLE'S TRUST REALTY. Stellar MLS
 - $299,0002 bd2 ba1.2k sqft7411 BALTUSROL DRIVE, NEW PORT RICHEY, FL 34654For SaleMLS ID #W7885291, Kathy Bond, RE/MAX MARKETING SPECIALISTS. Stellar MLS
- $297,9003 bd3 ba1.7k sqft11742 CASTINE STREET, NEW PORT RICHEY, FL 34654For SaleMLS ID #TB8517914, Mari Melendez, LPT REALTY, LLC. Stellar MLS
- $334,9002 bd2 ba1.8k sqft9423 SUMMERBREEZE TERRACE, NEW PORT RICHEY, FL 34655For SaleMLS ID #W7889036, Deborah Roy, PA, RE/MAX MARKETING SPECIALISTS. Stellar MLS
- $299,9003 bd2 ba1.6k sqft3248 NOEMI DRIVE, NEW PORT RICHEY, FL 34655For SaleMLS ID #W7888914, Michael Garey, RE/MAX CHAMPIONS. Stellar MLS
- $315,0004 bd2 ba1.7k sqft13743 NEWPORT SHORES DRIVE, HUDSON, FL 34669For SaleMLS ID #TB8536117, Norailys Lopez Zayas, PRIME OPTION REALTY LLC. Stellar MLS
- $320,0003 bd2 ba1.6k sqft13732 TRIUMPH COURT, HUDSON, FL 34667For SaleMLS ID #TB8464357, Michael Bennett, Sr., PEOPLE'S TRUST REALTY. Stellar MLS
- $269,0003 bd3 ba1.6k sqft8606 REEDVILLE STREET, NEW PORT RICHEY, FL 34654For SaleMLS ID #W7883980, Janina Wozniak, FUTURE HOME REALTY. Stellar MLS
- $305,0002 bd2 ba1.3k sqft6447 PINE WALK DRIVE, NEW PORT RICHEY, FL 34655For SaleMLS ID #TB8494615, Bob Brandau, SUNCOAST GROUP REALTORS LLC. Stellar MLS
- $253,9003 bd3 ba1.6k sqft11904 CASTINE STREET, NEW PORT RICHEY, FL 34654For SaleMLS ID #TB8545498, Yhotzmine Fields, BHHS FLORIDA PROPERTIES GROUP. Stellar MLS
- $339,0003 bd3 ba1.6k sqft7528 SCOTTIE DRIVE, PORT RICHEY, FL 34668For SaleMLS ID #TB8520637, Jessenia Vicharra Nevado, HOME PRIME REALTY LLC. Stellar MLS
- $229,0003 bd2 ba1.3k sqft13627 CREST LAKE DRIVE, HUDSON, FL 34669For SaleMLS ID #TB8523783, Vanessa Leonard, KELLER WILLIAMS REALTY- PALM HARBOR. Stellar MLS
- $310,0002 bd2 ba1.4k sqft9136 TIARA COURT, NEW PORT RICHEY, FL 34655For SaleMLS ID #TB8531723, Marybeth Storts, KELLER WILLIAMS TAMPA PROPERTIES. Stellar MLS
- $369,9003 bd2 ba1.6k sqft3066 ESPLANADE DRIVE, NEW PORT RICHEY, FL 34655For SaleMLS ID #TB8555596, Michael Cinquemano, Jr., MIHARA & ASSOCIATES INC.. Stellar MLS
- $292,5002 bd2 ba1.6k sqft3327 SCORECARD DRIVE, NEW PORT RICHEY, FL 34655For SaleMLS ID #TB8543396, Mark Fazzini, RE/MAX REALTEC GROUP INC. Stellar MLS
- $275,0003 bd2 ba1.7k sqft8328 PAVILION DRIVE, HUDSON, FL 34667For SaleMLS ID #C7528139, Shasta DeGraw, REALTY ONE GROUP MVP. Stellar MLS
- $329,9003 bd2 ba1.7k sqft10114 IVES LOOP, HUDSON, FL 34667For SaleMLS ID #W7887545, Michelle Morgan-Harsin, SIRROM REALTY LLC. Stellar MLS
