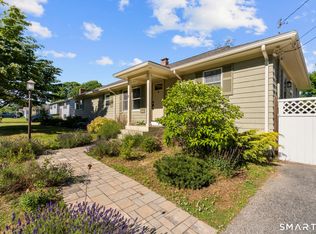
Welcome to 55 Greencliff Drive in Niantic! This updated raised ranch offers flexible living space, a two-car garage, finished lower level and workshop. Beautiful hardwood floors and a vaulted ceiling in the fireplaced living room. The renovated eat-in kitchen offers granite countertops, pantry storage and direct access to the 16' x 22' Trex deck, perfect for outdoor dining and entertaining. The finished lower level provides excellent in-law or home office potential with a bedroom, full bathroom, second fireplace, private entrance, laundry room and sliding glass doors that access to a covered lower deck. Enjoy convenient access to I-95, Costco, shops & restaurants, Niantic Village, the Boardwalk, town beaches and Rocky Neck State Park. Ideally positioned for commuters traveling to Electric Boat, Pfizer, L&M, Subase, New London and other major employers. Schedule your showing today to view this well maintained home.
Coming soon 07/14
$595,000
East Lyme, CT 06357
4beds
2,770sqft
Single Family Residence
Built in 1975
0.45 Acres Lot
$-- Zestimate®
$215/sqft
$-- HOA
What's special
- 3 days |
- 435 |
- 28 |
Zillow last checked:
Listing updated:
Listed by:
Molly M. Bruno (860)961-8627,
The Utopia Real Estate Company 860-572-6261
Source: Smart MLS,MLS#: 24190518
Loading...
Facts & features
Interior
Bedrooms & bathrooms
- Bedrooms: 4
- Bathrooms: 3
- Full bathrooms: 3
Rooms
- Room types: Laundry, Workshop
Primary bedroom
- Features: Bedroom Suite, Stall Shower, Walk-In Closet(s), Hardwood Floor
- Level: Main
Bedroom
- Level: Main
Bedroom
- Level: Main
Bedroom
- Level: Lower
Bathroom
- Level: Lower
Bathroom
- Features: Tub w/Shower
- Level: Main
Dining room
- Level: Main
Family room
- Level: Lower
Kitchen
- Level: Main
Living room
- Level: Main
Heating
- Hot Water, Oil
Cooling
- Window Unit(s)
Appliances
- Included: Oven/Range, Microwave, Refrigerator, Dishwasher, Water Heater
- Laundry: Lower Level
Features
- Entrance Foyer
- Basement: Full,Heated,Finished,Garage Access,Interior Entry
- Attic: Access Via Hatch
- Number of fireplaces: 2
Interior area
- Total structure area: 2,770
- Total interior livable area: 2,770 sqft
- Finished area above ground: 1,686
- Finished area below ground: 1,084
Property
Parking
- Total spaces: 2
- Parking features: Attached
- Attached garage spaces: 2
Features
- Patio & porch: Deck, Covered
Lot
- Size: 0.45 Acres
- Features: Level
Details
- Parcel number: 1469699
- Zoning: R40
Construction
Type & style
- Home type: SingleFamily
- Architectural style: Ranch
- Property subtype: Single Family Residence
Materials
- Wood Siding
- Foundation: Block, Raised
- Roof: Asphalt
Condition
- New construction: No
- Year built: 1975
Utilities & green energy
- Sewer: Septic Tank
- Water: Public
Community & HOA
Community
- Subdivision: Niantic
HOA
- Has HOA: No
Location
- Region: Niantic
Financial & listing details
- Price per square foot: $215/sqft
- Tax assessed value: $237,230
- Annual tax amount: $6,645
- Date on market: 7/10/2026
- Exclusions: washer/dryer
Estimated market value
Not available
Estimated sales range
Not available
Not available
Price history
Price history is unavailable.
Public tax history
Tax history is unavailable.
Monthly payment
Est. payment
Payment breakdown
Explore the cost of this home by adjusting the details. Changes won't be saved.Climate risks
Neighborhood: Niantic
Nearby schools
GreatSchools rating
- 9/10Lillie B. Haynes SchoolGrades: K-4Distance: 0.6 mi
- 8/10East Lyme Middle SchoolGrades: 5-8Distance: 0.7 mi
- 9/10East Lyme High SchoolGrades: 9-12Distance: 1.8 mi
Schools provided by the listing agent
- High: East Lyme
Source: Smart MLS. This data may not be complete. We recommend contacting the local school district to confirm school assignments for this home.
- $506,0004 bd3 ba1.6k sqft55 Greencliff Dr, Niantic, CT 06357Off Market
- $582,3004 bd2 ba2.4k sqft31 S Ridge Rd, Niantic, CT 06357Off Market
- $607,2003 bd2 ba2k sqft47 Greencliff Dr, Niantic, CT 06357Off Market
- $507,9003 bd2 ba1.7k sqft56 Greencliff Dr, Niantic, CT 06357Off Market
- $643,2003 bd2 ba1.8k sqft39 Greencliff Dr, Niantic, CT 06357Off Market
- $695,5004 bd3 ba3k sqft30 S Ridge Rd, Niantic, CT 06357Off Market
- $579,6003 bd3 ba2.3k sqft24 S Ridge Rd, Niantic, CT 06357Off Market
- $645,8004 bd2 ba2.8k sqft35 S Ridge Rd, Niantic, CT 06357Off Market
- $592,9004 bd3 ba2.2k sqft20 S Ridge Rd, Niantic, CT 06357Off Market
A local agent can set up tours, give advice and negotiate with sellers.
Similar homes
- $549,0002 bd2 ba2.3k sqft12 Sunnieside Drive, East Lyme, CT 06357For Sale

 MLS ID #24189882, Zoe Zrakas, William Raveis Real Estate. Smart MLS
 - $669,9903 bd3 ba1.6k sqft48 Prospect Avenue, East Lyme, CT 06357For Sale
 MLS ID #24178515, Joseph Caslin, Sailpoint Property Group. Smart MLS
 - $650,0003 bd3 ba2.6k sqft33 Wayne Drive, East Lyme, CT 06333For Sale
 MLS ID #24189384, Deb A. Fountain, William Pitt Sotheby's Int'l. Smart MLS
 - $694,0003 bd2 ba2.2k sqft15 Mitchell Drive, East Lyme, CT 06357For Sale
 MLS ID #24188744, Lewis E. Jump III, RE/MAX One. Smart MLS
 - $549,9003 bd3 ba2k sqft8 Charter Oak Drive, East Lyme, CT 06333For SaleMLS ID #24189140, Scott Pellerin, Coldwell Banker Realty. Smart MLS
- $600,0004 bd4 ba2.8k sqft7 Massapeag Point Road, Montville, CT 06382For SaleMLS ID #24190114, Judy Meucci, Willow Properties. Smart MLS
- $549,0004 bd3 ba1.7k sqft9 Monticello Drive, East Lyme, CT 06333For SaleMLS ID #24187741, Ann Carpenter, RE/MAX on the Bay. Smart MLS
- $735,0004 bd3 ba2.4k sqft12 Wychwood Road, Old Lyme, CT 06371For SaleMLS ID #24190274, Deb A. Fountain, William Pitt Sotheby's Int'l. Smart MLS
- $679,0004 bd3 ba3.4k sqft19 Legendary Road, East Lyme, CT 06333For SaleMLS ID #24180584, Lisa Bernard, Coldwell Banker Realty. Smart MLS
- $699,9005 bd3 ba3.3k sqft3 Naomi Lane, East Lyme, CT 06333For SaleMLS ID #24184340, Mary Poola, William Raveis Real Estate. Smart MLS
- $669,0005 bd3 ba3.1k sqft198 Grassy Hill Road, East Lyme, CT 06333For SaleMLS ID #24160109, Stacey Wyeth, William Pitt Sotheby's Int'l. Smart MLS
- $629,0003 bd3 ba1.7k sqft82 Old Post Road, Clinton, CT 06413For SaleMLS ID #24179118, Rachel Welch, William Raveis Real Estate. Smart MLS
- $620,0005 bd3 ba2.8k sqft745 Montauk Avenue, New London, CT 06320For SaleMLS ID #24172386, Tracee Adams, William Raveis Real Estate. Smart MLS
- $739,9004 bd3 ba2.2k sqft25 Spring Rock Road, East Lyme, CT 06333For SaleMLS ID #24184622, Jana D. Fritz, Compass Connecticut, LLC. Smart MLS
- $500,0004 bd2 ba1.8k sqft11 Savi Avenue, Waterford, CT 06385For SaleMLS ID #24188305, Jason Pope, RE/MAX One. Smart MLS
- $675,0003 bd3 ba1.7k sqft170 Dennison Road, Westbrook, CT 06498For SaleMLS ID #24190134, Erin Connelly, Coldwell Banker Realty. Smart MLS
- $429,9003 bd2 ba1.7k sqft6 Cheryl Court, East Lyme, CT 06357For SaleMLS ID #24166751, Ann Carpenter, RE/MAX on the Bay. Smart MLS
- $745,0004 bd3 ba2.8k sqft24 Jericho Drive, Old Lyme, CT 06371For SaleMLS ID #24178540, Nancy Mesham, Coldwell Banker Realty. Smart MLS
- $599,9005 bd4 ba2.6k sqft11 Brookside Court, East Hampton, CT 06424For SaleMLS ID #24189321, Pamela A. Savejs, Century 21 AllPoints Realty. Smart MLS
- $475,0002 bd2 ba1.5k sqft61 Grassy Hill Road, East Lyme, CT 06333For SaleMLS ID #24189250, Erin M. McNamara, RE/MAX on the Bay. Smart MLS
