Live in the coveted gated community of Mission Hills. Spectacular floor plan (approx 2425 sq ft end unit) Is move in ready featuring a spacious foyer with hardwood floors welcoming you to this beautiful 2 bedroom+Den, 2.1 bath. Open floor plan features a large living room, with custom fireplace & Plantation shutters, Expansive dining room ideal for all your gatherings. Huge eat-in kitchen boasts granite counters, Furniture quality cabinetry and Stainless steel appliances. Large master suite has walk-in closet, double Vanity, Jacuzzi and separate shower. The 2nd bedroom has an en-suite bathroom. Separate laundry room (washer/dryer excluded)and great storage through out unit. Enjoy the tree top views from the 2 large private balconies. Newer Pella windows and sliding Glass doors, Note this unit comes with 2 garage spaces side x side(#65 & #66). Welcome home!
Active
Price cut: $19.5K (7/22)
$580,000
3860 Mission Hills Rd APT 416, Northbrook, IL 60062
2beds
2,450sqft
Condominium, Single Family Residence
Built in 1983
-- sqft lot
$-- Zestimate®
$237/sqft
$964/mo HOA
What's special
Custom fireplaceHuge eat-in kitchenOpen floor planSeparate laundry roomPlantation shuttersGranite countersGreat storage throughout unit
- 42 days |
- 334 |
- 4 |
Zillow last checked:
Listing updated:
Listed by:
Terry A Max 847-361-3886,
Compass,
Adam Max 847-361-3756,
Compass
Source: MRED as distributed by MLS GRID,MLS#: 12697869
Facts & features
Interior
Bedrooms & bathrooms
- Bedrooms: 2
- Bathrooms: 3
- Full bathrooms: 2
- 1/2 bathrooms: 1
Rooms
- Room types: Den
Primary bedroom
- Features: Flooring (Carpet), Bathroom (Full)
- Level: Main
- Area: 252 Square Feet
- Dimensions: 21X12
Bedroom 2
- Features: Flooring (Carpet)
- Level: Main
- Area: 143 Square Feet
- Dimensions: 13X11
Den
- Features: Flooring (Engineered Hardwood)
- Level: Main
- Area: 180 Square Feet
- Dimensions: 15X12
Dining room
- Features: Flooring (Engineered Hardwood)
- Level: Main
- Area: 169 Square Feet
- Dimensions: 13X13
Kitchen
- Features: Kitchen (Eating Area-Table Space), Flooring (Engineered Hardwood), Window Treatments (Blinds, Curtains/Drapes)
- Level: Main
- Area: 230 Square Feet
- Dimensions: 23X10
Laundry
- Features: Flooring (Engineered Hardwood)
- Level: Main
- Area: 40 Square Feet
- Dimensions: 8X5
Living room
- Features: Flooring (Engineered Hardwood)
- Level: Main
- Area: 540 Square Feet
- Dimensions: 30X18
Heating
- Natural Gas, Forced Air
Cooling
- Central Air
Appliances
- Included: Range, Microwave, Dishwasher, Refrigerator, Washer, Dryer, Disposal, Trash Compactor
- Laundry: Washer Hookup, In Unit, Sink
Features
- Wet Bar
- Flooring: Hardwood
- Basement: None
- Number of fireplaces: 1
- Fireplace features: Gas Log, Gas Starter, Living Room
Interior area
- Total structure area: 0
- Total interior livable area: 2,450 sqft
Property
Parking
- Total spaces: 2
- Parking features: Garage Door Opener, Yes, Garage Owned, Attached, Garage
- Attached garage spaces: 2
- Has uncovered spaces: Yes
Accessibility
- Accessibility features: No Disability Access
Features
- Exterior features: Balcony
- Pool features: In Ground
Details
- Parcel number: 04182000331063
- Special conditions: None
- Other equipment: Intercom
Construction
Type & style
- Home type: Condo
- Property subtype: Condominium, Single Family Residence
Materials
- Brick
Condition
- New construction: No
- Year built: 1983
Utilities & green energy
- Sewer: Public Sewer
- Water: Lake Michigan
Community & HOA
Community
- Subdivision: Mission Hills
HOA
- Has HOA: Yes
- Services included: Heat, Water, Parking, Security, Cable TV, Pool, Exterior Maintenance, Lawn Care, Scavenger, Snow Removal
- HOA fee: $964 monthly
Location
- Region: Northbrook
Financial & listing details
- Price per square foot: $237/sqft
- Tax assessed value: $347,710
- Annual tax amount: $5,805
- Date on market: 7/11/2026
- Ownership: Condo
Estimated market value
Not available
Estimated sales range
Not available
Not available
Price history
| Date | Event | Price |
|---|---|---|
| 7/22/2026 | Price change | $580,000-3.3%$237/sqft |
Source:  MRED as distributed by MLS GRID #12697869 Report a problem MRED as distributed by MLS GRID #12697869 Report a problem | ||
| 7/11/2026 | Listed for sale | $599,500+48%$245/sqft |
Source: MRED as distributed by MLS GRID #12697869 Report a problem | ||
| 8/15/2017 | Sold | $405,000+1.5%$165/sqft |
Source: MRED as distributed by MLS GRID #09689227 Report a problem | ||
| 7/17/2017 | Pending sale | $399,000$163/sqft |
Source: Coldwell Banker Residential Brokerage - Northbrook #09689227 Report a problem | ||
| 7/13/2017 | Listed for sale | $399,000+20.9%$163/sqft |
Source: Coldwell Banker Residential #09689227 Report a problem | ||
| 9/21/1995 | Sold | $330,000$135/sqft |
Source: Public Record Report a problem | ||
Public tax history
| Year | Property taxes | Tax assessment |
|---|---|---|
| 2024 | -- | $34,771 +0% |
| 2023 | $5,805 +1.5% | $34,769 |
| 2022 | $5,721 +18.2% | $34,769 +28.8% |
| 2021 | $4,839 +3.1% | $26,996 |
| 2020 | $4,694 +3.6% | $26,996 -8.9% |
| 2019 | $4,533 -15.4% | $29,625 -6% |
| 2018 | $5,357 +8.7% | $31,517 |
| 2017 | $4,926 -7.8% | $31,517 |
| 2016 | $5,344 +35.9% | $31,517 +51.2% |
| 2015 | $3,931 +2.1% | $20,845 |
| 2014 | $3,852 +2.5% | $20,845 |
| 2013 | $3,758 -5.3% | $20,845 -11.5% |
| 2012 | $3,970 +6.1% | $23,549 |
| 2011 | $3,742 -11.1% | $23,549 -11.3% |
| 2010 | $4,211 -6.7% | $26,562 -20.9% |
| 2009 | $4,515 +7% | $33,590 -18.9% |
| 2008 | $4,220 +8.8% | $41,394 |
| 2007 | $3,879 -6.8% | $41,394 +9.8% |
| 2006 | $4,161 +2.6% | $37,693 |
| 2005 | $4,055 +3.4% | $37,693 |
| 2004 | $3,921 +8.2% | $37,693 +29.8% |
| 2003 | $3,625 +1.9% | $29,032 -2% |
| 2002 | $3,556 +21.3% | $29,624 |
| 2001 | $2,931 +3.6% | $29,624 +23.9% |
| 2000 | $2,830 | $23,902 |
| 1999 | $2,830 | $23,902 |
Find assessor info on the county website
Monthly payment
Est. payment
Payment breakdown
Explore the cost of this home by adjusting the details. Changes won't be saved.Climate risks
Neighborhood: 60062
Nearby schools
GreatSchools rating
- 8/10Henry Winkelman Elementary SchoolGrades: PK-5Distance: 2 mi
- 9/10Field SchoolGrades: 6-8Distance: 1 mi
- 10/10Glenbrook North High SchoolGrades: 9-12Distance: 2.3 mi
Schools provided by the listing agent
- Elementary: Henry Winkelman Elementary Schoo
- Middle: Field School
- High: Glenbrook North High School
- District: 31
Source: MRED as distributed by MLS GRID. This data may not be complete. We recommend contacting the local school district to confirm school assignments for this home.
- $399,7002 bd2 ba1.8k sqft3860 Mission Hills Rd APT 109, Northbrook, IL 60062Off Market
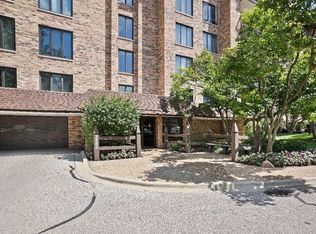
- $498,1002 bd2 ba246k sqft3860 Mission Hills Rd APT 110, Northbrook, IL 60062Off Market
- $485,0002 bd3 ba2.3k sqft3860 Mission Hills Rd APT 111, Northbrook, IL 60062Sold

- $405,5002 bd2 ba1.8k sqft3860 Mission Hills Rd APT 112, Northbrook, IL 60062Off Market
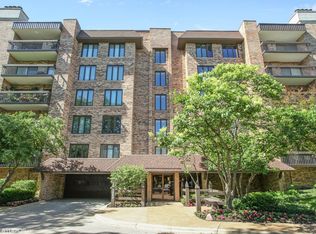
- $391,8002 bd2 ba1.8k sqft3860 Mission Hills Rd APT 114, Northbrook, IL 60062Off Market
- $524,9002 bd2 ba2.3k sqft3860 Mission Hills Rd APT 115, Northbrook, IL 60062Off Market
- $477,9002 bd2 ba246k sqft3860 Mission Hills Rd APT 116, Northbrook, IL 60062Off Market
- $571,6002 bd3 ba2.4k sqft3860 Mission Hills Rd APT 117, Northbrook, IL 60062Off Market
- $635,0002 bd3 ba2.4k sqft3900 Mission Hills Rd APT 202, Northbrook, IL 60062Sold
A local agent can set up tours, give advice and negotiate with sellers.
A local lender can help you make sure your offer is ready when you are.
Similar homes
- $549,0002 bd2 ba1.7k sqft3851 Mission Hills Rd APT 303, Northbrook, IL 60062Active
 MLS ID #12671340, Kirste Gaudet, @properties Christie's International Real Estate. MRED as distributed by MLS GRID
 - $639,0002 bd3 ba2.4k sqft3810 Mission Hills Rd APT 401, Northbrook, IL 60062Price Change
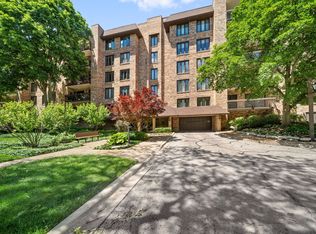 MLS ID #12683445, Ingab Robins, Kale Realty. MRED as distributed by MLS GRID
 - $525,0002 bd2 ba1.6k sqft1671 Mission Hills Rd APT 104, Northbrook, IL 60062Active
 MLS ID #12676627, Carmen Poplawski, Century 21 Integra. MRED as distributed by MLS GRID
 - $699,9004 bd3 ba2.2k sqft2541 Cobblewood Dr, Northbrook, IL 60062New
 MLS ID #12720114, Brendan Murphy, Coldwell Banker Realty. MRED as distributed by MLS GRID
 - $550,0003 bd3 ba2.3k sqft48 Wellesley Cir, Northbrook, IL 60062ActiveMLS ID #12632235, Winfield Cohen, Keller Williams Success Realty. MRED as distributed by MLS GRID
- $348,5002 bd2 ba1.3k sqft3950 Dundee Rd #203, Northbrook, IL 60062Price ChangeMLS ID #12715310, Sarah Ziehr, eXp Realty. MRED as distributed by MLS GRID
- $499,9003 bd3 ba1.8k sqft723 Prestwick Ln, Wheeling, IL 60090NewMLS ID #12642089, Daniel Nierman, 4 Sale Realty Advantage LLC. MRED as distributed by MLS GRID
- $529,0003 bd2 ba1.7k sqft1709 Liberty Ct, Mount Prospect, IL 60056NewMLS ID #12738245, Nancy Abuali, Redfin Corporation. MRED as distributed by MLS GRID
- $589,9004 bd3 ba2.5k sqft639 N Newkirk Ln, Palatine, IL 60074Price ChangeMLS ID #12725618, Caroline Starr, @properties Christie's International Real Estate. MRED as distributed by MLS GRID
- $549,9005 bd3 ba2.5k sqft219 W Appletree Ln, Arlington Heights, IL 60004ActiveMLS ID #12718471, Jay Reid, HomeSmart Connect LLC. MRED as distributed by MLS GRID
- $599,0004 bd4 ba2k sqft4243 Linden Tree Ln, Glenview, IL 60026ActiveMLS ID #12711618, Sunny Seon Kim, iProperties. MRED as distributed by MLS GRID
- $699,0004 bd3 ba2.2k sqft2505 E Mayfair Rd, Arlington Heights, IL 60004NewMLS ID #12737534, Holly Connors, @properties Christie's International Real Estate. MRED as distributed by MLS GRID
- $589,9004 bd2 ba2.3k sqft1462 Dayton Pl, Des Plaines, IL 60018ActiveMLS ID #12720227, Christine Bianchi, @properties Christie's International Real Estate. MRED as distributed by MLS GRID
- $550,0003 bd4 ba2.3k sqft825 Braeman Ct, Libertyville, IL 60048NewMLS ID #12739437, Cathy Wu, AiHome Realty Group LLC. MRED as distributed by MLS GRID
- $615,0003 bd2 ba2.3k sqft301 S Yale Ave, Arlington Heights, IL 60005ActiveMLS ID #12727648, Holly Connors, @properties Christie's International Real Estate. MRED as distributed by MLS GRID
- $499,0003 bd2 ba2k sqft201 N Vail Ave APT 409, Arlington Heights, IL 60004ActiveMLS ID #12689660, Amy Diamond, @properties Christie's International Real Estate. MRED as distributed by MLS GRID
- $450,0002 bd2 ba1.8k sqft201 N Vail Ave APT 307, Arlington Heights, IL 60004ActiveMLS ID #12719623, Amy Diamond, @properties Christie's International Real Estate. MRED as distributed by MLS GRID
- $489,0002 bd2 ba1.9k sqft1000 Deerfield Rd APT 303, Highland Park, IL 60035Price ChangeMLS ID #12710002, Deborah Fischer, Berkshire Hathaway HomeServices Chicago. MRED as distributed by MLS GRID
- $429,9002 bd2 ba1.4k sqft100 Prairie Park Dr APT 701, Wheeling, IL 60090ActiveMLS ID #12728939, Evan Napolitano, @properties Christie's International Real Estate. MRED as distributed by MLS GRID
- $540,0003 bd2 ba2.2k sqft263 Shadow Creek Cir #263, Vernon Hills, IL 60061ActiveMLS ID #12699655, Mila Tsarfis, Mila Tsarfis Real Estate. MRED as distributed by MLS GRID
