Skip main navigation
Closed
Listed by: Keller Williams Pinnacle • Alison W Cruz • 251-518-1070
Bought with: Strano & Associates
$328,000

 O'Fallon, IL 62269

3beds
2,161sqft
Single Family Residence
Built in 1910
6,969 Square Feet Lot
$328,000 Zestimate®
$152/sqft
$2,046 Estimated rent

Home value

$328,000

$312,000 - $344,000

$2,046/mo

Zestimate® history
Loading
Loading...

Owner options

List your home for rent

$2,046/mo

Rent Zestimate®

Find your next renter with Zillow Rental Manager. Plus, with online applications, you can quickly screen prospective tenants – for free.

Learn more

$2,046/mo

Rent Zestimate®

Refinance and save

$1,911/mo

Est. payment

Refinancing to a lower rate could help reduce your monthly payments and save thousands over the life of the loan.

See today's rates

$1,911/mo

Est. payment

Explore your selling options

Work with a Zillow partner agent

Leverage their expertise and Zillow's premium Showcase listings to get your home seen by more buyers.

Get started

List with your own agent

Get your home in front of millions of buyers by listing it on Zillow.

Learn how to do it

Sell it yourself

Take full control of how buyers see your home on Zillow by listing For Sale by Owner (FSBO).

List your home

What's special

Detached two-car garageCoffee nookBeautiful windowsOpen shelvingAdditional parkingAbundant storageOversized front porch
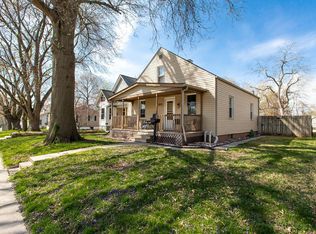
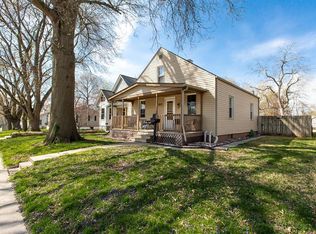
What if you could have the charm everyone wants without giving up the functionality everyone needs? Welcome to 314 W. 3rd Street, a century home that proves you don't have to choose. Located on a quiet street in the heart of Downtown O'Fallon, this home offers a lifestyle that's difficult to find. Farmers' markets, District Nights, outdoor movies, parades, local restaurants, and community events are all just moments away, making it easy to enjoy everything downtown has to offer. Inside, the layout strikes a balance between openness and defined spaces. The living room flows naturally into the dining room and kitchen, creating an easy rhythm for everyday life and entertaining. Just off the dining room, the front parlor offers a completely different feel—filled with natural light, framed by beautiful windows, and connected directly to the oversized front porch. Whether it's a sitting room, home office, library, playroom, or creative space, it's the kind of room that's becoming harder to find in newer homes. The kitchen is simply fun. Bright, welcoming, and surprisingly spacious, it offers more countertop space than many homes at a much higher price point. Open shelving, abundant storage, a gas stove, coffee nook, and a 10-foot island with seating create a space that's as beautiful as it is practical. It's easy to picture this becoming the place where everyone gathers—whether for a quick breakfast before work or a house full of friends on a Saturday night. The lower level may be unfinished, but it doesn't feel like wasted space. Currently used as a home gym, it offers plenty of room for workouts, hobbies, storage, and future possibilities. You'll also find a spacious laundry area that's both functional and convenient. Upstairs are three bedrooms and a second full bathroom. Each bedroom features oversized closets—a rare find in a home of this age. The primary closet is especially noteworthy, with a beautiful window that creates the perfect spot for a vanity, dressing area, or small workspace. Outside is where this property truly separates itself. In a historic downtown neighborhood, privacy is a luxury, and this backyard delivers. The fenced yard features a spacious deck, fire pit area with stone pavers, green space to enjoy, and room to relax, entertain, or simply unwind. A detached two-car garage and additional parking add even more convenience. With quick access to major highways, shopping, dining, and Scott Air Force Base, 314 W. 3rd Street offers the character of a century home, the functionality modern buyers want, and a location that puts you close to everything. Some homes are charming. Some homes are practical. This one is both.

Zillow last checked:

Listing updated:

Listed by:

Alison W Cruz 251-518-1070,

Keller Williams Pinnacle,

Christina Johnson 618-491-3335,

Keller Williams Pinnacle

Bought with:

Angie A Zahn, 471001726

Strano & Associates

Source: MARIS,MLS#: 26015773MLS LogoOriginating MLS: Southwestern Illinois Board of REALTORS

Facts & features

Interior

Bedrooms & bathrooms
  • Bedrooms: 3
  • Bathrooms: 2
  • Full bathrooms: 2
  • Main level bathrooms: 1
Bedroom
  • Features: Floor Covering: Carpeting
  • Level: Upper
  • Area: 270
  • Dimensions: 18x15
Bedroom 2
  • Features: Floor Covering: Carpeting
  • Level: Upper
  • Area: 180
  • Dimensions: 18x10
Bedroom 3
  • Features: Floor Covering: Carpeting
  • Level: Upper
  • Area: 690
  • Dimensions: 30x23
Bathroom
  • Features: Floor Covering: Wood
  • Level: Main
  • Area: 49
  • Dimensions: 7x7
Bathroom 2
  • Features: Floor Covering: Ceramic Tile
  • Level: Upper
  • Area: 84
  • Dimensions: 12x7
Dining room
  • Features: Floor Covering: Wood
  • Level: First
  • Area: 272
  • Dimensions: 17x16
Kitchen
  • Features: Floor Covering: Wood
  • Level: Main
  • Area: 330
  • Dimensions: 22x15
Living room
  • Features: Floor Covering: Wood
  • Level: Main
Other
  • Features: Floor Covering: Wood
  • Level: Main
  • Area: 169
  • Dimensions: 13x13
Other
  • Features: Floor Covering: Carpeting
  • Level: Upper
  • Area: 120
  • Dimensions: 24x5
Heating
  • Forced Air, Natural Gas
Cooling
  • Zoned
Appliances
  • Included: Gas Cooktop, Disposal, Microwave, Refrigerator, Gas Water Heater
  • Laundry: In Basement
Features
  • Breakfast Bar, Ceiling Fan(s), Custom Cabinetry, Eat-in Kitchen, Kitchen Island, Natural Woodwork, Separate Dining, Shower, Solid Surface Countertop(s), Special Millwork, Stone Counters, Tub, Walk-In Closet(s), Workshop/Hobby Area
  • Flooring: Carpet, Ceramic Tile, Hardwood
  • Windows: Bay Window(s)
  • Basement: Full,Unfinished
  • Number of fireplaces: 1
  • Fireplace features: Living Room
Interior area
  • Total structure area: 2,161
  • Total interior livable area: 2,161 sqft
  • Finished area above ground: 2,161

Property

Parking
  • Total spaces: 2
  • Parking features: Garage, Garage Door Opener, Off Street
  • Garage spaces: 2
Features
  • Levels: Two
  • Patio & porch: Deck, Front Porch
  • Exterior features: Courtyard, Fire Pit, Lighting, Private Yard
  • Fencing: Back Yard
Lot
  • Size: 6,969 Square Feet
  • Dimensions: 50 x 141
  • Features: Other
Details
  • Parcel number: 0430.0406015
  • Special conditions: Standard

Construction

Type & style
  • Home type: SingleFamily
  • Architectural style: Traditional
  • Property subtype: Single Family Residence
Materials
  • Vinyl Siding
Condition
  • Year built: 1910

Utilities & green energy

  • Electric: Other
  • Sewer: Public Sewer
  • Water: Public
  • Utilities for property: Electricity Available, Sewer Available, Water Available

Community & HOA

Community
  • Subdivision: Tiedemanns Sub
HOA
  • Has HOA: No
Location
  • Region: Ofallon

Financial & listing details

  • Price per square foot: $152/sqft
  • Annual tax amount: $4,054
  • Date on market: 6/18/2026
  • Cumulative days on market: 40 days
  • Listing terms: Cash,Conventional,FHA,VA Loan
  • Ownership: Private
  • Electric utility on property: Yes

Price history

DateEventPrice
7/30/2026Sold$328,000+5.8%$152/sqft
Source: MARIS #26015773 Report a problem
7/28/2026Pending sale$309,900$143/sqft
Source: MARIS #26015773 Report a problem
6/23/2026Contingent$309,900$143/sqft
Source: MARIS #26015773 Report a problem
6/18/2026Listed for sale$309,900+24%$143/sqft
Source: MARIS #26015773 Report a problem
5/16/2022Sold$250,000-3.8%$116/sqft
Source: Public Record Report a problem
3/16/2022Pending sale$260,000$120/sqft
Source: Owner Report a problem
3/9/2022Listed for sale$260,000+87.1%$120/sqft
Source: Owner Report a problem
2/25/2018Listing removed$139,000$64/sqft
Source: Progressive Property Network, #18002642 Report a problem
2/25/2018Pending sale$139,000$64/sqft
Source: Progressive Property Network, #18002642 Report a problem
2/25/2018Listed for sale$139,000$64/sqft
Source: Progressive Property Network, #18002642 Report a problem
2/24/2018Pending sale$139,000+3%$64/sqft
Source: Progressive Property Network, #18002642 Report a problem
2/23/2018Sold$135,000-2.9%$62/sqft
Source: MARIS #18002642 Report a problem
1/14/2018Listed for sale$139,000+26.4%$64/sqft
Source: Progressive Property Network, #18002642 Report a problem
12/18/2007Sold$110,000+56%$51/sqft
Source: Public Record Report a problem
8/31/2001Sold$70,500$33/sqft
Source: Public Record Report a problem

Public tax history

YearProperty taxesTax assessment
2024$4,054 +8.4%$55,618 +12.7%
2023$3,740 +21.8%$49,364 +8.8%
2022$3,069 +7.5%$45,384 +8.1%
2021$2,856 +1%$41,979 +2.1%
2020$2,827 +2.8%$41,120 +3.5%
2019$2,750 +3.2%$39,737 +3%
2018$2,665 +2.6%$38,583 +5.9%
2017$2,598 $36,431 +2.4%
2016$2,598 +7.3%$35,580 +1.2%
2014$2,420 +41.7%$35,168 -1.8%
2013$1,708 $35,825 -1.6%
2012-- $36,422 +30.7%
2011-- $27,863 -1.9%
2010-- $28,411
2009-- $28,411
2008-- $28,411 +8.5%
2006-- $26,191 +7%
2005$1,471 +10.3%$24,471 +6.8%
2004$1,333 $22,913 +9%
2003-- $21,027 +6.2%
2002-- $19,801 +27.1%
2001-- $15,579
2000-- $15,579

Neighborhood: 62269

Nearby schools

GreatSchools rating
Schools provided by the listing agent
  • Elementary: Ofallon Dist 90
  • Middle: Ofallon Dist 90
  • High: Ofallon

Source: MARIS. This data may not be complete. We recommend contacting the local school district to confirm school assignments for this home.

Get a cash offer in 3 minutes
Find out how much your home could sell for in as little as 3 minutes with a no-obligation cash offer.
Estimated market value
$328,000
Get a cash offer in 3 minutes
Find out how much your home could sell for in as little as 3 minutes with a no-obligation cash offer.
Estimated market value
$328,000