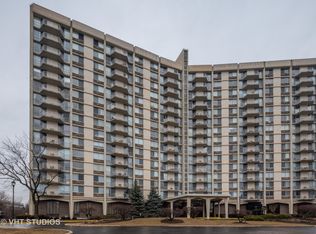
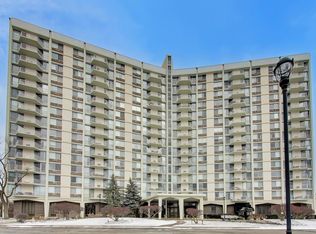
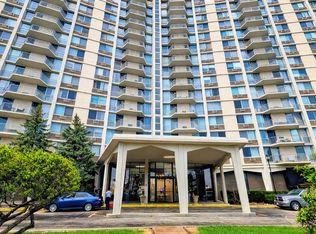
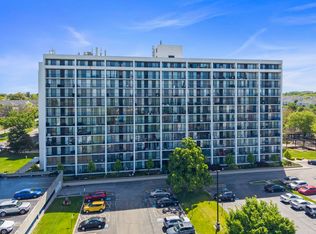
Welcome to penthouse living in the heart of Oak Brook. This stunning top-floor 2-bedroom, 2-bath residence has been completely renovated with high-end finishes and a timeless neutral palette of whites and grays, complemented by dark luxury vinyl plank flooring in the living, dining and bedroom areas. Step outside onto the large private balcony and enjoy panoramic views, spectacular sunrises, and breathtaking sunsets-an ideal setting for morning coffee or evening relaxation. The spacious living room is anchored by a sleek linear electric fireplace with a mosaic tile surround, creating a warm and sophisticated focal point. Adjacent to the living area, the dining room is enhanced by a modern cylindrical chandelier and mirrored accent wall, adding both style and dimension to the space. The updated kitchen features white shaker cabinetry, quartz countertops, matte black hardware, a glass mosaic backsplash, and large-format porcelain tile flooring. A built-in coffee bar provides additional storage and functionality, making the space ideal for both everyday living and entertaining. Both bathrooms have been fully remodeled with marble-look porcelain tile, matching shaker cabinetry, quartz countertops, and matte black fixtures, delivering a clean, spa-like feel throughout. Monthly assessment includes heat, water, gas, cable TV, and internet. Residents enjoy access to a pool, fitness center, and party room. Two exterior parking spaces are included. Ideally located near Oakbrook Center, major corporate corridors, I-88 and I-294, with convenient access to O'Hare, Midway, and downtown Chicago. Move-in ready and designed for effortless living.
New
$245,000
Oak Brook, IL 60523
2beds
1,310sqft
Est.: Get pre-qualified
Condominium, Single Family Residence
Built in 1977
-- sqft lot
$-- Zestimate®
$187/sqft
$702/mo HOA
What's special
Modern cylindrical chandelierLarge private balconyPanoramic viewsMirrored accent wallMatte black hardwareBuilt-in coffee barUpdated kitchen
- 9 hours |
- 92 |
- 2 |
Zillow last checked:
Listing updated:
Listing courtesy of:
Mia Gonzales (312)545-4284,
Exit Realty Redefined
Source: MRED as distributed by MLS GRID,MLS#: 12659863
Tour with a local agent
Facts & features
Interior
Bedrooms & bathrooms
- Bedrooms: 2
- Bathrooms: 2
- Full bathrooms: 2
Rooms
- Room types: Foyer, Storage
Primary bedroom
- Features: Bathroom (Full)
- Level: Main
- Area: 225 Square Feet
- Dimensions: 15X15
Bedroom 2
- Level: Main
- Area: 144 Square Feet
- Dimensions: 12X12
Dining room
- Level: Main
- Area: 165 Square Feet
- Dimensions: 11X15
Foyer
- Level: Main
- Area: 88 Square Feet
- Dimensions: 11X8
Kitchen
- Level: Main
- Area: 200 Square Feet
- Dimensions: 10X20
Living room
- Level: Main
- Area: 195 Square Feet
- Dimensions: 13X15
Storage
- Level: Main
- Area: 16 Square Feet
- Dimensions: 4X4
Heating
- Steam
Cooling
- Wall Unit(s)
Features
- Elevator, Storage, Health Facilities, Lobby, Quartz Counters
- Windows: Screens
- Basement: None
Interior area
- Total structure area: 0
- Total interior livable area: 1,310 sqft
Property
Parking
- Total spaces: 2
- Parking features: Unassigned, Yes
Accessibility
- Accessibility features: No Disability Access
Features
- Exterior features: Balcony
- Pool features: In Ground
Details
- Parcel number: 0628107025
- Special conditions: None
Construction
Type & style
- Home type: Condo
- Property subtype: Condominium, Single Family Residence
Materials
- Brick
Condition
- New construction: No
- Year built: 1977
Utilities & green energy
- Sewer: Public Sewer
- Water: Lake Michigan
- Utilities for property: Cable Available
Community & HOA
Community
- Subdivision: Oak Brook Towers
HOA
- Has HOA: Yes
- Amenities included: Coin Laundry, Elevator in Residence, Exercise Room, Storage, On Site Manager/Engineer, Pool, Security Door Lock(s)
- Services included: Heat, Water, Gas, Insurance, Cable TV, Exercise Facilities, Pool, Exterior Maintenance, Lawn Care, Scavenger, Snow Removal, Internet
- HOA fee: $702 monthly
Location
- Region: Oak Brook
Financial & listing details
- Price per square foot: $187/sqft
- Annual tax amount: $4,133
- Date on market: 5/29/2026
- Ownership: Condo
Estimated market value
Not available
Estimated sales range
Not available
Not available
Price history
| Date | Event | Price |
|---|---|---|
| 5/29/2026 | Listed for sale | $245,000+50.3%$187/sqft |
Source:  MRED as distributed by MLS GRID #12659863 Report a problem MRED as distributed by MLS GRID #12659863 Report a problem | ||
| 8/5/2022 | Sold | $163,000-4.1%$124/sqft |
Source: MRED as distributed by MLS GRID #11455647 Report a problem | ||
| 7/21/2022 | Contingent | $169,900$130/sqft |
Source: MRED as distributed by MLS GRID #11455647 Report a problem | ||
| 7/6/2022 | Listed for sale | $169,900+0.5%$130/sqft |
Source: MRED as distributed by MLS GRID #11455647 Report a problem | ||
| 7/1/2022 | Listing removed | -- |
Source: MRED as distributed by MLS GRID #11446625 Report a problem | ||
| 6/30/2022 | Listed for sale | $169,000$129/sqft |
Source: MRED as distributed by MLS GRID #11446625 Report a problem | ||
| 6/26/2022 | Pending sale | $169,000$129/sqft |
Source: MRED as distributed by MLS GRID #11446625 Report a problem | ||
| 6/25/2022 | Listed for sale | $169,000-3.4%$129/sqft |
Source: MRED as distributed by MLS GRID #11446625 Report a problem | ||
| 1/19/2021 | Listing removed | -- |
Source:  MRED as distributed by MLS GRID Report a problem MRED as distributed by MLS GRID Report a problem | ||
| 1/13/2021 | Listed for sale | $175,000-2.7%$134/sqft |
Source: Charles Rutenberg Realty of IL #10962505 Report a problem | ||
| 1/11/2021 | Contingent | $179,900$137/sqft |
Source: MRED as distributed by MLS GRID #10962505 Report a problem | ||
| 1/11/2021 | Pending sale | $179,900$137/sqft |
Source: Charles Rutenberg Realty of IL #10962505 Report a problem | ||
| 1/4/2021 | Listed for sale | $179,900+81.7%$137/sqft |
Source: Charles Rutenberg Realty of IL #10962505 Report a problem | ||
| 8/7/1997 | Sold | $99,000$76/sqft |
Source: Public Record Report a problem | ||
Public tax history
| Year | Property taxes | Tax assessment |
|---|---|---|
| 2024 | $4,134 +7.1% | $63,694 +8.1% |
| 2023 | $3,861 +14.1% | $58,900 +14.1% |
| 2022 | $3,383 +3.8% | $51,600 +2.6% |
| 2021 | $3,259 +2.3% | $50,310 +2.2% |
| 2020 | $3,186 -6.7% | $49,210 -6.2% |
| 2019 | $3,416 +16.8% | $52,480 +20.1% |
| 2018 | $2,925 +10.6% | $43,700 +10.2% |
| 2017 | $2,644 +1.3% | $39,650 +6.2% |
| 2016 | $2,611 +3% | $37,350 +7.4% |
| 2015 | $2,534 -3.5% | $34,790 -2.2% |
| 2014 | $2,626 +1.7% | $35,590 -1.4% |
| 2013 | $2,583 +2% | $36,090 -6.2% |
| 2012 | $2,533 -17.1% | $38,470 -24.5% |
| 2011 | $3,054 -7.4% | $50,940 -13.3% |
| 2010 | $3,299 +2.6% | $58,740 -6.8% |
| 2009 | $3,214 +1.8% | $63,030 |
| 2008 | $3,157 +6.8% | $63,030 +8.8% |
| 2007 | $2,955 -0.3% | $57,930 +1.4% |
| 2006 | $2,965 +6% | $57,140 +6.9% |
| 2005 | $2,796 +7.5% | $53,450 +6.3% |
| 2004 | $2,601 +5.3% | $50,280 +10.1% |
| 2003 | $2,470 +9.7% | $45,670 +11.3% |
| 2002 | $2,252 +3.9% | $41,050 +8.7% |
| 2001 | $2,167 +2.2% | $37,750 +5.2% |
| 2000 | $2,119 | $35,880 |
Monthly payment
Est. payment$--/mo
Payment breakdown
Explore the cost of this home by adjusting the details. Changes won't be saved.
All calculations are estimates and provided by Zillow, Inc. for informational purposes only. Actual amounts may vary.
HOA fees may include property taxes on listings classified as Co-Ops. Contact the listing agent and/or owner for fee details.
Mortgage interest rates are dependent on a number of factors, including credit score, down payment, and repayment length. Interest rate data provided by Zillow Group Marketplace, Inc. as of 1/1/1970 from various mortgage lenders with which we have lead or other similar arrangements; the Estimated Payment is an average of those rates.
See how much you could borrow to make a competitive offer.
Climate risks
Neighborhood: 60523
Nearby schools
GreatSchools rating
- NAStevenson SchoolGrades: K-2Distance: 0.7 mi
- 4/10Jackson Middle SchoolGrades: 6-8Distance: 1.7 mi
- 9/10Willowbrook High SchoolGrades: 9-12Distance: 1.4 mi
Schools provided by the listing agent
- Elementary: York Center Elementary School
- Middle: Jackson Middle School
- High: Willowbrook High School
- District: 45
Source: MRED as distributed by MLS GRID. This data may not be complete. We recommend contacting the local school district to confirm school assignments for this home.
A local agent can set up tours, give advice and negotiate with sellers.
A local lender can help you make sure your offer is ready when you are.

Nearby cities
Nearby zip codes
Other Oak Brook Topics
