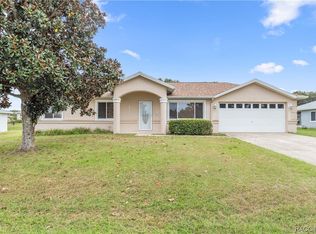
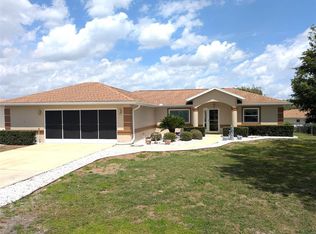
Welcome to this beautifully maintained 3-bedroom, 2-bath home nestled in the desirable 55+ Cherrywood community. From the moment you arrive, you’ll be drawn in by the amazing curb appeal, highlighted by meticulously manicured landscaping that sets the tone for what’s inside. Step through the door to discover luxury vinyl flooring flowing seamlessly throughout the home, creating a clean, modern feel that’s both stylish and easy to maintain. Designed with comfort and flexibility in mind, the spacious open-concept kitchen, living, and dining areas are perfect for everyday living or entertaining guests. The bright, open kitchen offers ample space to cook and gather, while a dedicated bonus room adds endless possibilities—whether you envision a home office, hobby room, or cozy retreat. Enjoy low-maintenance living and an active lifestyle in this welcoming community, all just minutes from shopping, dining, and healthcare in Ocala.
Sold for $235,000
Zestimate®
$235,000
5920 SW 102nd St, Ocala, FL 34476
3beds
1,495sqft
Single Family Residence
Built in 2001
10,019 Square Feet Lot
$235,000 Zestimate®
$157/sqft
$1,835 Estimated rent
Home value
$235,000
$219,000 - $254,000
$1,835/mo
Zestimate® history
Loading...
Owner options
List your home for rent
$1,835/mo
Rent Zestimate®
Find your next renter with Zillow Rental Manager. Plus, with online applications, you can quickly screen prospective tenants – for free.
Learn more$1,835/mo
Rent Zestimate®
Refinance and save
$1,809/mo
Est. payment
Refinancing to a lower rate could help reduce your monthly payments and save thousands over the life of the loan.
See today's rates$1,809/mo
Est. payment
Explore your selling options
Work with a Zillow partner agent
Leverage their expertise and Zillow's premium Showcase listings to get your home seen by more buyers.
Get startedList with your own agent
Get your home in front of millions of buyers by listing it on Zillow.
Learn how to do itSell it yourself
Take full control of how buyers see your home on Zillow by listing For Sale by Owner (FSBO).
List your homeWhat's special
Zillow last checked:
Listing updated:
Listing Provided by:
Christopher Vitale 347-678-3674,
KELLER WILLIAMS REALTY AT THE LAKES 407-566-1800
Bought with:
Non-Member Agent
STELLAR NON-MEMBER OFFICE
Source: Stellar MLS,MLS#: S5144182 Originating MLS: Osceola
Originating MLS: Osceola
Facts & features
Interior
Bedrooms & bathrooms
- Bedrooms: 3
- Bathrooms: 2
- Full bathrooms: 2
Primary bedroom
- Features: Walk-In Closet(s)
- Level: First
Bedroom 2
- Features: Built-in Closet
- Level: First
Bedroom 3
- Features: Built-in Closet
- Level: First
Dining room
- Level: First
Kitchen
- Level: First
Living room
- Level: First
Office
- Level: First
Heating
- Heat Pump
Cooling
- Central Air
Appliances
- Included: Dishwasher, Dryer, Microwave, Range, Refrigerator, Washer
- Laundry: Laundry Room
Features
- Ceiling Fan(s)
- Flooring: Luxury Vinyl
- Has fireplace: No
Interior area
- Total structure area: 1,984
- Total interior livable area: 1,495 sqft
Property
Parking
- Total spaces: 2
- Parking features: Garage - Attached
- Attached garage spaces: 2
- Details: Garage Dimensions: 23x21
Features
- Levels: One
- Stories: 1
- Exterior features: Irrigation System, Private Mailbox
Lot
- Size: 10,019 sqft
Details
- Parcel number: 3568011315
- Zoning: R1
- Special conditions: None
Construction
Type & style
- Home type: SingleFamily
- Property subtype: Single Family Residence
Materials
- Block, Stucco
- Foundation: Slab
- Roof: Shingle
Condition
- New construction: No
- Year built: 2001
Utilities & green energy
- Sewer: Public Sewer
- Water: Public
- Utilities for property: Cable Connected, Electricity Connected, Sewer Connected, Water Connected
Community & neighborhood
Community
- Community features: Clubhouse, Deed Restrictions, Park, Sidewalks
Senior living
- Senior community: Yes
Location
- Region: Ocala
- Subdivision: CHERRYWOOD ESTATE
HOA & financial
HOA
- Has HOA: Yes
- HOA fee: $181 monthly
- Amenities included: Basketball Court, Park, Pool, Recreation Facilities
- Association name: Cherrywood
- Association phone: 352-237-1675
Other fees
- Pet fee: $0 monthly
Other financial information
- Total actual rent: 0
Other
Other facts
- Listing terms: Cash,Conventional,FHA,VA Loan
- Ownership: Fee Simple
- Road surface type: Paved
Price history
| Date | Event | Price |
|---|---|---|
| 4/17/2026 | Sold | $235,000-4.1%$157/sqft |
Source:  Stellar MLS #S5144182 Report a problem Stellar MLS #S5144182 Report a problem | ||
| 3/12/2026 | Pending sale | $245,000$164/sqft |
Source: Stellar MLS #S5144182 Report a problem | ||
| 2/20/2026 | Listed for sale | $245,000+20.7%$164/sqft |
Source: Stellar MLS #S5144182 Report a problem | ||
| 3/5/2024 | Sold | $203,000+102.2%$136/sqft |
Source: Public Record Report a problem | ||
| 12/11/2001 | Sold | $100,400$67/sqft |
Source: Public Record Report a problem | ||
Public tax history
| Year | Property taxes | Tax assessment |
|---|---|---|
| 2024 | $302 | $98,662 +3% |
| 2023 | $302 | $95,788 +3% |
| 2022 | $302 | $92,998 +3% |
| 2021 | $302 | $90,289 +1.4% |
| 2020 | $302 | $89,042 +2.3% |
| 2019 | $302 | $87,040 +1.9% |
| 2018 | $302 +1.9% | $85,417 +2.1% |
| 2017 | $296 -63.5% | $83,660 +26.8% |
| 2016 | $811 | $65,981 +0.7% |
| 2015 | $811 +5% | $65,522 +0.8% |
| 2014 | $773 +1.5% | $65,002 +1.5% |
| 2013 | $761 -0.2% | $64,041 +0.3% |
| 2012 | $763 -23% | $63,869 -24% |
| 2011 | $991 -13.5% | $84,064 -10.8% |
| 2010 | $1,146 +5.4% | $94,222 +2.7% |
| 2009 | $1,088 +1.2% | $91,745 +0.1% |
| 2008 | $1,075 -11.6% | $91,655 +3% |
| 2007 | $1,215 -5.1% | $88,986 +2.5% |
| 2006 | $1,281 +3.5% | $86,815 +3% |
| 2005 | $1,237 | $84,288 +3% |
| 2004 | $1,237 +4.5% | $81,833 +4.3% |
| 2002 | $1,184 | $78,426 |
| 2001 | -- | -- |
Find assessor info on the county website
Neighborhood: Cherrywood Estates
Nearby schools
GreatSchools rating
- 3/10Hammett Bowen Jr. Elementary SchoolGrades: PK-5Distance: 1.6 mi
- 4/10Liberty Middle SchoolGrades: 6-8Distance: 1.4 mi
- 4/10West Port High SchoolGrades: 9-12Distance: 5.9 mi
Schools provided by the listing agent
- Elementary: Hammett Bowen Jr. Elementary
- Middle: Liberty Middle School
- High: West Port High School
Source: Stellar MLS. This data may not be complete. We recommend contacting the local school district to confirm school assignments for this home.
Get a cash offer in 3 minutes
Find out how much your home could sell for in as little as 3 minutes with a no-obligation cash offer.
Estimated market value
$235,000
Get a cash offer in 3 minutes
Find out how much your home could sell for in as little as 3 minutes with a no-obligation cash offer.
Estimated market value
$235,000
- Florida
- Marion County
- Ocala
- 34476
- Cherrywood Estates
- 5920 SW 102nd St