Skip main navigation
New construction
  • $1,262,250

    XXX Old San Rd #16, Bayfield, WI 54814

    2beds
    1,457sqft
    : 
    Loading
    Get pre-qualified
    Single Family Residence
    Built in 2026
    55 Acres Lot
    $1,235,500 Zestimate®
    $866/sqft
    $798/mo HOA

    What's special

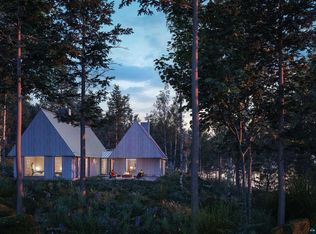
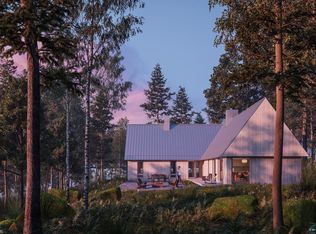
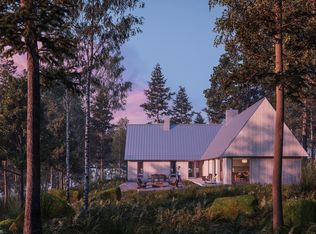
    The Villages of Wild Rice offer something increasingly rare and vital: a place that stays with you. Set along the shores of Lake Superior and surrounded by Boreal forest, this peaceful Northwoods setting replaces the noise of daily life with expansive natural beauty. Designed by HGA Architects, with the land guiding placement, scale, and flow, buyers may select from three residence designs: The Farmhouse, The Field Pair, or The Woodland. Curated interiors and high-performance systems provide a turnkey ownership experience with minimal decision making. When owners are away, a fully managed rental program handles bookings, guest care, maintenance, and operations. Ownership includes access to Wild Rice Retreat’s award-winning amenities, including saunas, trails, wellness programming, and shared gathering spaces. Most people don’t need more options. They need clarity. Reach out today for additional details and information.
    185 days
    |
    346
    |
    10
    |

    Zillow last checked:

    Listing updated:

    Listed by:

    Allison Burkum 615-500-3076,

    Anderson Realty,

    Michael Smith 651-324-6211,

    Anderson Realty

    Source: Lake Superior Area Realtors as distributed by MLS GRID,MLS#: 6123320MLS Logo

    Loading...

      Facts & features

      Interior

      Bedrooms & bathrooms
      • Bedrooms: 2
      • Bathrooms: 2
      • Full bathrooms: 1
      • 3/4 bathrooms: 1
      • Main level bedrooms: 1
      Primary bedroom
      • Level: Main
      Bedroom
      • Level: Main
      Bathroom
      • Level: Main
      Bathroom
      • Level: Main
      Kitchen
      • Level: Main
      Living room
      • Level: Main
      Heating
      • Forced Air, In Floor Heat
      Cooling
      • Central Air
      Appliances
      • Included: Dishwasher, Dryer, Exhaust Fan, Microwave, Range, Refrigerator, Washer
      • Laundry: Main Level
      Features
      • Ceiling Fan(s), Vaulted Ceiling(s)
      • Flooring: Hardwood Floors, Tiled Floors
      • Basement: N/A
      • Has fireplace: No
      Interior area
      • Total interior livable area: 1,457 sqft
      • Finished area above ground: 1,457
      • Finished area below ground: 0

      Property

      Parking
      • Parking features: Other, None
      Features
      • Patio & porch: Deck
      Lot
      • Size: 55 Acres
      • Dimensions: 18.9 x 43, 18.9 x 32
      • Features: Irregular Lot, Tree Coverage - Heavy
      Details
      • Parcel number: 04006250042330500311000
      • Zoning description: Residential
      • Other equipment: Air to Air Exchange

      Construction

      Type & style
      • Home type: SingleFamily
      • Architectural style: Other
      • Property subtype: Single Family Residence
      Materials
      • Wood, Frame/Wood
      • Roof: Metal
      Condition
      • To Be Built
      • New construction: Yes
      • Year built: 2026

      Utilities & green energy

      • Electric: Bayfield Electric Co-Op
      • Sewer: Public Sewer
      • Water: Public

      Community & HOA

      Community
      • Subdivision: Villages of Wild Rice Retreat
      HOA
      • Has HOA: Yes
      • Services included: Management, Other, Shared Amenities, Snow Removal, Trash
      • HOA fee: $798 monthly
      Location
      • Region: Bayfield

      Financial & listing details

      • Price per square foot: $866/sqft
      • Date on market: 1/10/2026
      • Cumulative days on market: 186 days
      • Listing terms: Cash,Conventional

        Estimated market value

        $1,235,500

        $1.17M - $1.30M

        $2,569/mo

        Price history

        DateEventPrice
        1/10/2026Listed for sale$1,262,250$866/sqft
        Source: Lake Superior Area Realtors as distributed by MLS GRID #6123320 Report a problem

        Public tax history

        Tax history is unavailable.

        Monthly payment

        Est. payment

        Payment breakdown

        Explore the cost of this home by adjusting the details. Changes won't be saved.
        All calculations are estimates and provided by Zillow, Inc. for informational purposes only. Actual amounts may vary.
        HOA fees may include property taxes on listings classified as Co-Ops. Contact the listing agent and/or owner for fee details.
        Mortgage interest rates are dependent on a number of factors, including credit score, down payment, and repayment length. Interest rate data provided by Zillow Group Marketplace, Inc. as of 1/1/1970 from various mortgage lenders with which we have lead or other similar arrangements; the Estimated Payment is an average of those rates.
        See how much you could borrow to make a competitive offer.

        Climate risks

        Neighborhood: 54814

        Getting around

        2 / 100
        Car-Dependent
        17 / 100
        Somewhat Bikeable

        Nearby schools

        GreatSchools rating

        A local agent can set up tours, give advice and negotiate with sellers.

        Browse local experts

        Similar homes