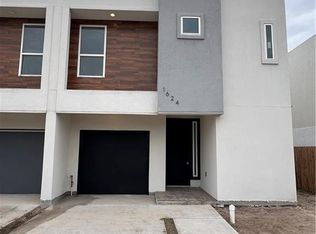
SPECIFICATIONS • Flooring: Porcelain or Ceramic tiles Laminate flooring • Bathroom Wall Tile Bathroom listel/cenefa 5 Vanity bowls at • Kitchen Counter granite Appliance Package (range, dishwasher, hood) Kitchen sink, Kitchen faucet • Electrical Fixtures All lighting fixtures with bulbs, ceiling fans, smoke detectors, and doorbell • Hardware Mirrors Solid wood front door Landscaping: Carpet Grass to cover front, sides and back yard. Plus 2 shade trees. Foundation: • Subterranean termite treatment. • 3000 psi concrete with steel reinforcement and vapor barrier. • Concrete driveway with 6’x6’ wire mesh as per plan with rainbow rock finish. Framing: • 2 x 4 studs @ 16" O,C,/ 2"x 6" rafters @ 24” O.C. & 2” x 8” ridges. Energy Conservation: • All exterior walls surrounding the living area are insulated with 3.5” batt insulation which yields a value of R 13. • Blown insulation in the ceiling about living areas will have a thickness of 8” with an R value of R 30. • 2 Ton Air conditioning Systems that comply with Energy Code of Texas. Exterior Construction finishes • 8’ x 7’ metal garage door. • One mail box at street side. Interior Construction finishes: • Tile Flooring throughout the house. • Interior doors to be 6’7” hollow core. • Ash, oak, or poplar cabinets as per plan. • 2 ¼” paint grade trim in bedrooms, bathrooms, laundry and closets. • ¼” paint grade trim in kitchen, living room, family room, and dining room. • Monterrey or Orange peel texture and rounded corners on walls and ceilings throughout. • Semi-gloss latex paint on walls and flat paint on ceilings throughout the house. • Porcelain Vanity bowls as per plan. • Chrome frame clear glass shower doors on shower stall • Vanity mirrors as per plan. • Light fixtures, plumbing fixtures and hardware as per plan. Kitchen package: • Appliances as per plan to be provided by customer. • Pre-wired for television, telephone, alarm system as per plan. • 30 Year composition roof shingles. • Moen Faucets (Chromed), White elongated porcelain toilets, 40 Gal.water heather and a garbage disposal included. • Brick all around with stone accents as per construction drawings. • Granite or marble vanity tops. • All windows aluminum frame double pane insulated with screens. • One water meter
This property is not currently displayed as for sale or rent on Zillow. This may be different from what's on other websites or public sources.