BETTER THAN NEW CONSTRUCTION!!! 1018 W Harvard Street is what happens when scale, style and lifestyle all land in the same place. The main level is anchored by an oversized primary suite with a spa-like bath and custom walk-in closet, creating a true retreat at the end of the day. A second full bedroom and bath downstairs adds flexibility for guests, a home office or multigenerational living. Throughout the home, updated flooring, a redesigned staircase and refreshed bathrooms bring a clean, modern point of view. The kitchen is equal parts beautiful and highly functional, with a generous island, Bosch appliances, induction cooktop, coffee bar and details that make everyday life feel just a little more indulgent. But the defining moment of the home is where the interior gives way to the backyard. New double-pane pocketing sliders open wide to create one continuous living space, blurring the line between inside and out. Beyond them, the backyard is layered like a private resort: pool and spa, lush landscaping, architectural uplighting, artificial turf, firepit and an expansive covered patio with Phantom screens, fireplace, outdoor kitchen and two separate TV areas. It is the kind of space that changes the rhythm of your weekends. Coffee by the pool in the morning. Friends over for the game. Dinner outside. Holidays that spill from the kitchen to the patio. Long evenings around the fire with nowhere else you need to be. Upstairs, three spacious bedrooms, two updated bathrooms and a large loft create a second living zone, while the substantial unfinished attic offers exceptional storage and future flexibility. Then there is College Park itself, one of Orlando’s most established and loved neighborhoods, where shops, cafés and restaurants line Edgewater Drive and community events like JazzFest and Holiday on the Drive give the area its signature sense of place. Downtown Orlando, Kia Center, Dr. Phillips Center, Winter Park, AdventHealth and Orlando Health are all minutes away, with convenient access to Lake Highland Prep, Bishop Moore and The First Academy.
Coming soon
$1,650,000
ORLANDO, FL 32804
5beds
3,010sqft
Single Family Residence
Built in 2013
8,157 Square Feet Lot
$-- Zestimate®
$548/sqft
$-- HOA
What's special
- 13 hours
- 84
- 7
Zillow last checked:
Listing updated:
Listed by:
Heather Unger, PA 407-810-6304,
ACME REAL ESTATE FLORIDA LLC 407-601-4958
Source: Stellar MLS,MLS#: O6445940 Originating MLS: Orlando Regional
Originating MLS: Orlando Regional
Facts & features
Interior
Bedrooms & bathrooms
- Bedrooms: 5
- Bathrooms: 5
- Full bathrooms: 4
- 1/2 bathrooms: 1
Rooms
- Room types: Family Room, Dining Room, Great Room, Utility Room, Loft, Media Room
Primary bedroom
- Features: Walk-In Closet(s)
- Level: First
- Area: 221 Square Feet
- Dimensions: 13x17
Bedroom 2
- Features: Built-in Closet
- Level: First
- Area: 195 Square Feet
- Dimensions: 13x15
Bedroom 3
- Features: Walk-In Closet(s)
- Level: Second
- Area: 224 Square Feet
- Dimensions: 14x16
Bedroom 4
- Features: Built-in Closet
- Level: Second
- Area: 182 Square Feet
- Dimensions: 13x14
Bedroom 5
- Features: Built-in Closet
- Level: Second
- Area: 169 Square Feet
- Dimensions: 13x13
Dinette
- Level: First
- Area: 140 Square Feet
- Dimensions: 10x14
Dining room
- Level: First
- Area: 120 Square Feet
- Dimensions: 10x12
Kitchen
- Level: First
- Area: 160 Square Feet
- Dimensions: 10x16
Living room
- Level: First
- Area: 300 Square Feet
- Dimensions: 15x20
Loft
- Level: Second
- Area: 200 Square Feet
- Dimensions: 20x10
Heating
- Central, Electric
Cooling
- Central Air
Appliances
- Included: Oven, Cooktop, Dishwasher, Disposal, Dryer, Microwave, Range Hood, Refrigerator, Washer
- Laundry: Inside, Laundry Room
Features
- Ceiling Fan(s), Eating Space In Kitchen, High Ceilings, Kitchen/Family Room Combo, Open Floorplan, Primary Bedroom Main Floor, Solid Surface Counters, Split Bedroom, Thermostat, Walk-In Closet(s)
- Flooring: Hardwood
- Doors: Outdoor Grill, Outdoor Kitchen, Sliding Doors
- Windows: Window Treatments
- Has fireplace: No
Interior area
- Total structure area: 4,232
- Total interior livable area: 3,010 sqft
Video & virtual tour
Property
Parking
- Total spaces: 2
- Parking features: Driveway, Garage Door Opener, On Street
- Attached garage spaces: 2
- Has uncovered spaces: Yes
Features
- Levels: Two
- Stories: 2
- Patio & porch: Covered, Enclosed, Front Porch, Patio, Rear Porch, Screened
- Exterior features: Fire Pit, Irrigation System, Lighting, Outdoor Grill, Outdoor Kitchen, Private Yard
- Has private pool: Yes
- Pool features: Gunite, Heated, In Ground
- Has spa: Yes
- Spa features: Heated, In Ground
- Fencing: Wood
Lot
- Size: 8,157 Square Feet
- Features: Landscaped, Sidewalk
- Residential vegetation: Mature Landscaping, Trees/Landscaped
Details
- Parcel number: 142229146602211
- Zoning: R-1/T/W/RP
- Special conditions: None
Construction
Type & style
- Home type: SingleFamily
- Property subtype: Single Family Residence
Materials
- Cement Siding, Stucco
- Foundation: Slab
- Roof: Shingle
Condition
- New construction: No
- Year built: 2013
Utilities & green energy
- Sewer: Public Sewer
- Water: Public
- Utilities for property: Electricity Connected, Fiber Optics, Natural Gas Available, Sewer Connected
Community & HOA
Community
- Features: Clubhouse, Fitness Center, Golf Carts OK, Park, Playground, Pool
- Pet fee: $0 monthly
- Subdivision: COLLEGE PARK SECOND ADD
HOA
- Has HOA: No
Location
- Region: Orlando
Financial & listing details
- Price per square foot: $548/sqft
- Annual tax amount: $18,738
- Date on market: 9/29/2026
- Listing terms: Cash,Conventional,VA Loan
- Ownership: Fee Simple
- Total actual rent: 0
- Electric utility on property: Yes
- Road surface type: Paved, Asphalt
Estimated market value
Not available
Estimated sales range
Not available
Not available
Price history
| Date | Event | Price |
|---|---|---|
| 6/3/2023 | Pending sale | $1,250,000$415/sqft |
Source:  Stellar MLS #O6110050 Report a problem Stellar MLS #O6110050 Report a problem | ||
| 5/31/2023 | Listed for sale | $1,250,000+139.4%$415/sqft |
Source: Stellar MLS #O6110050 Report a problem | ||
| 1/7/2016 | Listing removed | -- |
Source: Auction.com Report a problem | ||
| 12/16/2015 | Listed for sale | -- |
Source: Auction.com Report a problem | ||
| 11/20/2013 | Sold | $522,200+248.1%$173/sqft |
Source: Public Record Report a problem | ||
| 12/27/2012 | Sold | $150,000+57.9%$50/sqft |
Source: Agent Provided Report a problem | ||
| 2/7/1997 | Sold | $95,000$32/sqft |
Source: Public Record Report a problem | ||
Public tax history
| Year | Property taxes | Tax assessment |
|---|---|---|
| 2024 | $17,296 +38.7% | $985,339 +36.1% |
| 2023 | $12,470 +2.8% | $723,966 +3% |
| 2022 | $12,129 +0.7% | $702,880 +8.7% |
| 2021 | $12,050 -1.1% | $646,846 -0.4% |
| 2020 | $12,188 -3.8% | $649,767 -0.3% |
| 2019 | $12,666 +8% | $651,404 +10% |
| 2018 | $11,732 | $592,185 +10% |
| 2017 | $11,732 +12% | $538,350 +4.6% |
| 2016 | $10,475 +2.7% | $514,629 +5.2% |
| 2015 | $10,203 +11.1% | $489,139 +9.5% |
| 2014 | $9,182 +247% | $446,635 +239% |
| 2013 | $2,646 +0.5% | $131,744 +1.1% |
| 2012 | $2,633 -10.8% | $130,253 -11% |
| 2011 | $2,953 -0.5% | $146,354 -3.4% |
| 2010 | $2,968 | $151,547 -18.5% |
| 2009 | -- | $186,021 -24% |
| 2008 | $4,536 -2.8% | $244,816 -7.1% |
| 2007 | $4,667 -2.2% | $263,610 +6.8% |
| 2006 | $4,774 +36.5% | $246,922 +41.9% |
| 2005 | $3,497 +13.2% | $173,980 +11.8% |
| 2004 | $3,088 +4.8% | $155,653 +6.2% |
| 2003 | $2,947 +10.6% | $146,583 +10.8% |
| 2002 | $2,665 +8.7% | $132,270 +12.1% |
| 2001 | $2,451 +21.3% | $118,017 +25.2% |
| 2000 | $2,021 | $94,254 |
Monthly payment
Est. payment
Payment breakdown
Explore the cost of this home by adjusting the details. Changes won't be saved.Climate risks
Neighborhood: College Park
Similar homes
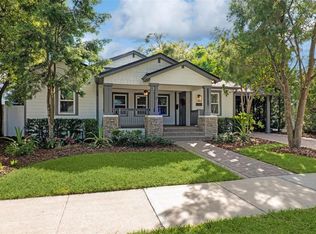
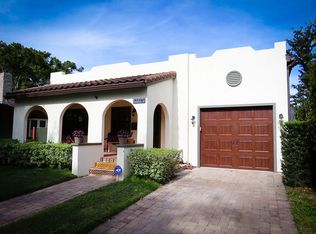
- $1,425,0005 bd6 ba3.2k sqft644 W WINTER PARK STREET, ORLANDO, FL 32804For Sale

 MLS ID #O6443687, Molly Nichols, CHARLES RUTENBERG REALTY ORLANDO. Stellar MLS
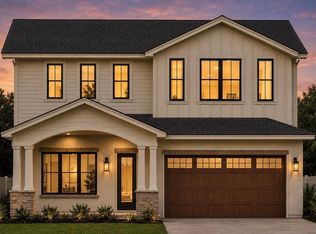
 - $1,750,0005 bd4 ba3.6k sqft1210 W YALE STREET, ORLANDO, FL 32804New Construction
 MLS ID #O6431824, Ramelle Macgregor, KELLER WILLIAMS WINTER PARK. Stellar MLS
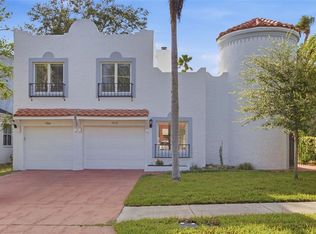
 - $1,600,0006 bd4 ba3.7k sqft3306 HARRISON AVENUE, ORLANDO, FL 32804For Sale
 MLS ID #O6443525, Joseph Sipp, KELLER WILLIAMS WINTER PARK. Stellar MLS
 - $1,749,0005 bd5 ba3.5k sqft2000 N Westmoreland Dr, Orlando, FL 32804New Construction
 LUIH Luxury Homes
 - $1,599,9005 bd5 ba3.2k sqft726 GOLFVIEW STREET, ORLANDO, FL 32804New ConstructionMLS ID #O6439490, Kim Griffin, RE/MAX EXCLUSIVE COLLECTION. Stellar MLS
- $1,599,0005 bd5 ba3.4k sqft1326 W NEW HAMPSHIRE STREET, ORLANDO, FL 32804New ConstructionMLS ID #O6424610, John Nagell, COMPASS FLORIDA, LLC. Stellar MLS
- $1,639,9005 bd5 ba3.2k sqft2931 HELEN AVENUE, ORLANDO, FL 32804New ConstructionMLS ID #O6435673, Kimberly Gilbert, THE AGENCY FL. Stellar MLS
- $1,849,0005 bd5 ba3.5k sqft808 W HARVARD STREET, ORLANDO, FL 32804New ConstructionMLS ID #O6430258, Christopher Christensen, ONE LUXURY INTERNATIONAL LLC. Stellar MLS
- $1,195,0004 bd4 ba2.9k sqft1230 NORWOOD PLACE, ORLANDO, FL 32804For SaleMLS ID #O6438254, Arden Magee, ANNE ROGERS REALTY GROUP INC. Stellar MLS
- $1,175,0004 bd3 ba3.1k sqft1031 GUERNSEY STREET, ORLANDO, FL 32804For SaleMLS ID #O6407286, Melissa Woodman, FANNIE HILLMAN & ASSOCIATES. Stellar MLS
- $1,799,9005 bd5 ba3.2k sqft10 W HARVARD STREET, ORLANDO, FL 32804New ConstructionMLS ID #O6439472, Kimberly Gilbert, THE AGENCY FL. Stellar MLS
- $1,469,0005 bd5 ba3.1k sqft516 CLAYTON STREET, ORLANDO, FL 32804New ConstructionMLS ID #O6432462, Amanda Wood, RE/MAX EXCLUSIVE COLLECTION. Stellar MLS
- $1,574,9004 bd4 ba3.1k sqft2630 HARRISON AVENUE, ORLANDO, FL 32804New ConstructionMLS ID #O6425910, Kim Griffin, RE/MAX EXCLUSIVE COLLECTION. Stellar MLS
- $1,229,0004 bd3 ba3.1k sqft1900 GERDA TERRACE, ORLANDO, FL 32804For SaleMLS ID #O6411887, Brandon Geers, COMPASS FLORIDA LLC. Stellar MLS
- $2,275,0005 bd5 ba4.1k sqft1129 STETSON STREET, ORLANDO, FL 32804New ConstructionMLS ID #O6437174, Christopher Christensen, ONE LUXURY INTERNATIONAL LLC. Stellar MLS
- $999,0005 bd3 ba3k sqft533 W YALE STREET, ORLANDO, FL 32804For SaleMLS ID #O6419823, Heather Unger, PA, ACME REAL ESTATE FLORIDA LLC. Stellar MLS
- $1,045,0004 bd4 ba3.3k sqft2315 DEPAUW AVENUE, ORLANDO, FL 32804For SaleMLS ID #O6438174, Bruce Gordon, ABSOLUTE REALTY GROUP, LLC. Stellar MLS
- $1,299,0004 bd3 ba2.8k sqft1412 W HARVARD STREET, ORLANDO, FL 32804New ConstructionMLS ID #TB8526128, Kim Schneider, HIGH POINT REALTY INC. Stellar MLS
- $1,349,0005 bd5 ba3.1k sqft2422 MUSSELWHITE AVENUE, ORLANDO, FL 32804New ConstructionMLS ID #O6427921, Brandon Geers, COMPASS FLORIDA LLC. Stellar MLS
