Under contract-accepting backup offers. MODERN COASTAL MASTERPIECE | OVER $200,000 IN LUXURY UPGRADES | NEW ROOF | HEATED SALTWATER POOL | PINE VIEW SCHOOL DISTRICT Welcome to one of Park Trace Estates’ finest fully renovated homes, where sophisticated design, exceptional craftsmanship, and the Florida lifestyle come together in perfect harmony. This spectacular 4-bedroom, 3-bath residence has been extensively remodeled with over $200,000 in premium upgrades, creating a truly move-in-ready luxury retreat. From the moment you arrive, you’ll be captivated by the home’s outstanding curb appeal, featuring professionally designed tropical landscaping, an elegant paver walkway, and a welcoming entrance that immediately sets the tone for what’s inside. Step through the front door into a breathtaking open-concept floor plan showcasing soaring ceilings with custom decorative beams, an impressive floor-to-ceiling designer stone fireplace, abundant natural light, and exquisite designer finishes throughout. Every detail has been carefully selected to create a warm, elegant, and timeless coastal living experience. The heart of the home is the stunning chef’s kitchen, completely redesigned with premium finishes, featuring Bosch stainless steel appliances, oversized quartz countertops, custom cabinetry, and an expansive island perfect for entertaining family and friends. The spacious split-bedroom floor plan offers privacy and comfort, while three beautifully remodeled designer bathrooms provide a spa-like experience with luxury finishes and exceptional attention to detail.Expansive sliding glass doors seamlessly blend indoor and outdoor living, opening to your own private resort-style courtyard featuring a heated saltwater pool and spa, creating the perfect setting for entertaining or simply enjoying Florida’s year-round sunshine. Extensive Premium Improvements Include: ? NEW $60,000 Tile Roof ? NEW High-Efficiency HVAC System (2024) ? Completely Remodeled Designer Kitchen ? Premium Bosch Stainless Steel Appliances ? Oversized Quartz Countertops & Custom Cabinetry ? NEW Luxury Vinyl Flooring Throughout ? Three Fully Remodeled Designer Bathrooms ? Custom Floor-to-Ceiling Stone Fireplace ? Decorative Custom Ceiling Beams ? Freshly Painted Interior Throughout ? Freshly Painted Exterior ? Professionally Designed Custom Accent Walls with Premium Designer Finishes ? NEWER Saltwater Pool System ? NEW Pool Heater ? Aqua Whole-House Water Filtration System ? Water Softener ? NEW Water Heater ? NEW Vinyl Privacy Fence v Custom-designed green wall at the patio and at the entrance. ? Professionally Designed Tropical Landscaping (Approx. $20,000) ? Over $200,000 Invested in Quality Renovations & Improvements Located in the highly desirable Park Trace Estates, this exceptional property is just minutes from world-famous Siesta Key Beach, Nokomis Beach, the award-winning Pine View School, Legacy Trail, shopping, healthcare, and the natural beauty of Oscar Scherer State Park, offering kayaking, hiking, biking, and endless outdoor recreation. Situated in Flood Zone X with low HOA fees of approximately $55/month, this meticulously upgraded residence offers peace of mind, luxury, and an unbeatable location. This is more than a home—it’s a lifestyle. Every room reflects quality, craftsmanship, and thoughtful design. With over $200,000 invested in premium upgrades, this exceptional property is truly one of the finest opportunities currently available in Park Trace Estates.
Accepting backups
$799,000
OSPREY, FL 34229
4beds
2,607sqft
Single Family Residence
Built in 2001
10,000 Square Feet Lot
$-- Zestimate®
$306/sqft
$58/mo HOA
What's special
Heated saltwater poolNew roofFreshly painted interior throughoutAbundant natural lightNewer saltwater pool systemNew vinyl privacy fenceOversized quartz countertops
- 51 days |
- 1,454 |
- 108 |
Likely to sell faster than
Zillow last checked:
Listing updated:
Listed by:
Claudia Dybala 773-318-5796,
DALTON WADE INC 888-668-8283
Source: Stellar MLS,MLS#: A4699089 Originating MLS: Suncoast Tampa
Originating MLS: Suncoast Tampa
Facts & features
Interior
Bedrooms & bathrooms
- Bedrooms: 4
- Bathrooms: 3
- Full bathrooms: 3
Rooms
- Room types: Family Room
Primary bedroom
- Features: Ceiling Fan(s), En Suite Bathroom, Makeup/Vanity Space, Split Vanities, Tub with Separate Shower Stall, Water Closet/Priv Toilet, Dual Closets
- Level: First
- Area: 234 Square Feet
- Dimensions: 18x13
Kitchen
- Features: Ceiling Fan(s), Pantry, Kitchen Island, Stone Counters, Storage Closet
- Level: First
- Area: 360 Square Feet
- Dimensions: 20x18
Living room
- Level: First
- Area: 224 Square Feet
- Dimensions: 14x16
Heating
- Central
Cooling
- Central Air
Appliances
- Included: Convection Oven, Cooktop, Disposal, Electric Water Heater, Exhaust Fan, Microwave, Water Filtration System, Water Purifier, Water Softener
- Laundry: Laundry Room
Features
- Cathedral Ceiling(s), Ceiling Fan(s), Eating Space In Kitchen, High Ceilings, Kitchen/Family Room Combo, Living Room/Dining Room Combo, Open Floorplan, Primary Bedroom Main Floor, Solid Surface Counters, Solid Wood Cabinets, Stone Counters, Thermostat, Vaulted Ceiling(s), Walk-In Closet(s)
- Flooring: Luxury Vinyl, Porcelain Tile
- Doors: Sliding Doors
- Windows: Window Treatments, Hurricane Shutters
- Has fireplace: Yes
- Fireplace features: Decorative, Electric, Living Room
Interior area
- Total structure area: 3,527
- Total interior livable area: 2,607 sqft
Video & virtual tour
Property
Parking
- Total spaces: 2
- Parking features: Garage - Attached
- Attached garage spaces: 2
Features
- Levels: One
- Stories: 1
- Patio & porch: Covered, Patio, Screened
- Exterior features: Fire Pit, Garden, Irrigation System, Lighting, Private Mailbox, Private Yard, Rain Gutters
- Has private pool: Yes
- Pool features: Heated, In Ground, Lighting, Salt Water, Screen Enclosure
- Has spa: Yes
- Spa features: Heated, In Ground
- Fencing: Fenced,Vinyl
- Has view: Yes
- View description: Garden, Pool, Trees/Woods
Lot
- Size: 10,000 Square Feet
- Features: Landscaped, Sidewalk, Street Dead-End
- Residential vegetation: Mature Landscaping, Trees/Landscaped
Details
- Parcel number: 0149010022
- Zoning: RSF2
- Special conditions: None
Construction
Type & style
- Home type: SingleFamily
- Architectural style: Contemporary,Custom,Florida
- Property subtype: Single Family Residence
Materials
- Block
- Foundation: Slab
- Roof: Tile
Condition
- Completed
- New construction: No
- Year built: 2001
Utilities & green energy
- Sewer: Public Sewer
- Water: Public
- Utilities for property: Cable Connected, Electricity Connected, Public, Water Connected
Community & HOA
Community
- Security: Security System Owned, Smoke Detector(s)
- Pet fee: $0 monthly
- Subdivision: PARK TRACE ESTATES
HOA
- Has HOA: Yes
- HOA fee: $58 monthly
- HOA name: Park Trace Estates HOA, Inc.
- HOA phone: 866-473-2573
Location
- Region: Osprey
Financial & listing details
- Price per square foot: $306/sqft
- Annual tax amount: $5,777
- Date on market: 7/6/2026
- Cumulative days on market: 51 days
- Listing terms: Cash,Conventional,FHA,USDA Loan,VA Loan
- Ownership: Fee Simple
- Total actual rent: 0
- Electric utility on property: Yes
- Road surface type: Asphalt
Estimated market value
Not available
Estimated sales range
Not available
Not available
Price history
| Date | Event | Price |
|---|---|---|
| 7/6/2026 | Listed for sale | $799,000+94.9%$306/sqft |
Source:  Stellar MLS #A4699089 Report a problem Stellar MLS #A4699089 Report a problem | ||
| 6/1/2018 | Sold | $410,000-2.4%$157/sqft |
Source: Public Record Report a problem | ||
| 4/23/2018 | Price change | $419,900-1.2%$161/sqft |
Source: OFFERPAD BROKERAGE #T3102733 Report a problem | ||
| 3/29/2018 | Price change | $424,900-0.7%$163/sqft |
Source: OFFERPAD BROKERAGE #T2902196 Report a problem | ||
| 3/10/2018 | Price change | $427,900-0.5%$164/sqft |
Source: OFFERPAD BROKERAGE #T2902196 Report a problem | ||
| 2/2/2018 | Price change | $429,900-0.5%$165/sqft |
Source: OFFERPAD BROKERAGE #T2902196 Report a problem | ||
| 1/13/2018 | Price change | $431,900-0.9%$166/sqft |
Source: OFFERPAD BROKERAGE #T2902196 Report a problem | ||
| 12/15/2017 | Price change | $435,900-0.2%$167/sqft |
Source: OFFERPAD BROKERAGE #T2902196 Report a problem | ||
| 12/4/2017 | Price change | $436,900-0.2%$168/sqft |
Source: OFFERPAD BROKERAGE #T2902196 Report a problem | ||
| 11/27/2017 | Price change | $437,900-0.5%$168/sqft |
Source: OFFERPAD BROKERAGE #T2902196 Report a problem | ||
| 11/4/2017 | Price change | $439,900-1.1%$169/sqft |
Source: OFFERPAD BROKERAGE #T2902196 Report a problem | ||
| 10/27/2017 | Price change | $444,900-1.1%$171/sqft |
Source: OFFERPAD BROKERAGE #T2902196 Report a problem | ||
| 10/6/2017 | Price change | $449,900-2.2%$173/sqft |
Source: OFFERPAD BROKERAGE #T2902196 Report a problem | ||
| 9/7/2017 | Listed for sale | $459,900+9.5%$176/sqft |
Source: OFFERPAD BROKERAGE #T2902196 Report a problem | ||
| 8/1/2017 | Sold | $420,000+13.6%$161/sqft |
Source: Public Record Report a problem | ||
| 7/14/2011 | Sold | $369,775-3.7%$142/sqft |
Source: Public Record Report a problem | ||
| 3/24/2011 | Price change | $383,900-4%$147/sqft |
Source: PRUDENTIAL PALMS REALTY #A3938011 Report a problem | ||
| 3/3/2011 | Price change | $399,900-5.9%$153/sqft |
Source: PRUDENTIAL PALMS REALTY #A3938011 Report a problem | ||
| 1/20/2011 | Listed for sale | $424,900+21.4%$163/sqft |
Source: CloseRealty #A3938011 Report a problem | ||
| 3/3/2004 | Sold | $350,000+7.9%$134/sqft |
Source: Public Record Report a problem | ||
| 3/8/2002 | Sold | $324,300$124/sqft |
Source: Public Record Report a problem | ||
Public tax history
| Year | Property taxes | Tax assessment |
|---|---|---|
| 2025 | $5,777 +4% | $469,175 +2.9% |
| 2024 | $5,552 +3.7% | $455,952 +3% |
| 2023 | $5,352 +3.2% | $442,672 +3% |
| 2022 | $5,186 +0.9% | $429,779 +3% |
| 2021 | $5,143 -0.4% | $417,261 +1.4% |
| 2020 | $5,161 -3.5% | $411,500 -4.5% |
| 2019 | $5,348 | $430,900 +19.5% |
| 2018 | $5,348 +9% | $360,600 +16% |
| 2017 | $4,905 +23.3% | $310,778 -11.5% |
| 2016 | $3,979 | $351,000 +0.1% |
| 2015 | $3,979 +0.4% | $350,700 +18.7% |
| 2014 | $3,964 +0.1% | $295,439 |
| 2013 | $3,961 +2.7% | $295,439 +1.7% |
| 2012 | $3,856 +1.6% | $290,500 +0% |
| 2011 | $3,794 -6.2% | $290,400 -3.6% |
| 2010 | $4,046 -13.8% | $301,400 -5.1% |
| 2009 | $4,696 | $317,500 -15.3% |
| 2008 | $4,696 -0.6% | $374,725 +3% |
| 2007 | $4,723 | $363,811 +2.5% |
| 2006 | -- | $354,938 +3% |
| 2005 | -- | $344,600 +21.7% |
| 2004 | $4,613 +18% | $283,200 +7.8% |
| 2003 | $3,911 -5.1% | $262,600 +5.2% |
| 2002 | $4,122 +442.9% | $249,600 +386.5% |
| 2001 | $759 +5% | $51,300 +3.8% |
| 2000 | $723 | $49,400 |
Monthly payment
Est. payment
Payment breakdown
Explore the cost of this home by adjusting the details. Changes won't be saved.Climate risks
Neighborhood: 34229
Nearby schools
GreatSchools rating
- 8/10Laurel Nokomis SchoolGrades: PK-8Distance: 4.8 mi
- 7/10Venice Senior High SchoolGrades: 9-12Distance: 7.1 mi
Schools provided by the listing agent
- Elementary: Pine View School
- Middle: Laurel Nokomis Middle
- High: Venice Senior High
Source: Stellar MLS. This data may not be complete. We recommend contacting the local school district to confirm school assignments for this home.
- $661,8004 bd3 ba2.5k sqft818 Oak Briar Ln, Osprey, FL 34229Off Market
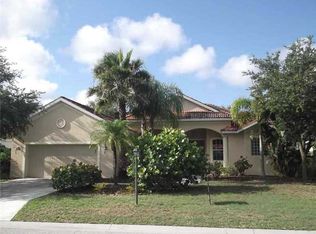
- $680,6003 bd3 ba2.3k sqft802 Oak Briar Ln, Osprey, FL 34229Off Market
- $674,6004 bd3 ba2.5k sqft242 Willow Bend Way, Osprey, FL 34229Off Market
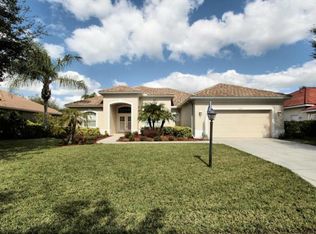
- $681,6004 bd3 ba2.5k sqft234 Willow Bend Way, Osprey, FL 34229Off Market
- $640,6003 bd2 ba2.1k sqft250 Willow Bend Way, Osprey, FL 34229Off Market
- $700,0004 bd3 ba2.5k sqft826 Oak Briar Ln, Osprey, FL 34229Sold
- $763,8003 bd3 ba2.6k sqft809 Oak Briar Ln, Osprey, FL 34229Off Market
- $748,4003 bd3 ba2.6k sqft817 Oak Briar Ln, Osprey, FL 34229Off Market
- $750,0004 bd3 ba2.3k sqft801 Oak Briar Ln, Osprey, FL 34229Sold
A local agent can set up tours, give advice and negotiate with sellers.
Similar homes
- $870,0004 bd3 ba2.9k sqft5026 HANGING MOSS LANE, SARASOTA, FL 34238For Sale

 MLS ID #N6144508, Kimberly Werla, PA, RE/MAX ALLIANCE GROUP. Stellar MLS
 - $775,0003 bd2 ba3k sqft5142 COTE DU RHONE WAY, SARASOTA, FL 34238For Sale
 MLS ID #A4691536, Drew Russell, MICHAEL SAUNDERS & COMPANY. Stellar MLS
 - $699,0003 bd3 ba2.1k sqft8716 AMARETTO AVENUE, SARASOTA, FL 34238For Sale
 MLS ID #A4703320, Scott Rickards, PA, RE/MAX ALLIANCE GROUP. Stellar MLS
 - $729,0004 bd4 ba2.5k sqft15360 ISLA PALMA LANE, NOKOMIS, FL 34275For Sale
 MLS ID #A4703115, Melissa Kobielnik-Petrullo, EXP REALTY LLC. Stellar MLS
 - $899,9955 bd4 ba3k sqft12571 NIGHT VIEW DRIVE, SARASOTA, FL 34238For SaleMLS ID #A4695583, Sylvia Ferenczik Federico, BLVD REALTY. Stellar MLS
- $984,0004 bd3 ba2.9k sqft2729 HARVEST DRIVE, SARASOTA, FL 34240For SaleMLS ID #A4703580, Kelly Gettel, COLDWELL BANKER REALTY. Stellar MLS
- $969,0004 bd3 ba2.9k sqft4575 SATINLEAF LANE, SARASOTA, FL 34241For SaleMLS ID #A4697646, Ryan Carson, RE/MAX ALLIANCE GROUP. Stellar MLS
- $774,9004 bd3 ba2.5k sqft4252 BOSWELL PLACE, SARASOTA, FL 34241For SaleMLS ID #A4670812, Sylvia Munia, DALTON WADE INC. Stellar MLS
- $750,0004 bd2 ba1.9k sqft5720 ISANDA PLACE, SARASOTA, FL 34231For SaleMLS ID #A4695097, Nicole Long, VIVE REALTY. Stellar MLS
- $825,0003 bd3 ba2.4k sqft7346 WINDEMERE LANE, UNIVERSITY PARK, FL 34201For SaleMLS ID #A4697989, Daniela Soiman, FINE PROPERTIES. Stellar MLS
- $649,9004 bd3 ba2.4k sqft8370 VELDA TRAIL, SARASOTA, FL 34241For SaleMLS ID #A4703201, Mark Singer, FINE PROPERTIES. Stellar MLS
- $795,0003 bd2 ba1.8k sqft2329 ROSE STREET, SARASOTA, FL 34239For SaleMLS ID #A4700465, Helene Frudakis, FLORIDA VIP REALTY INC. Stellar MLS
- $839,9994 bd3 ba2.4k sqft8051 36TH STREET CIRCLE E, SARASOTA, FL 34243For SaleMLS ID #A4698673, Oday Marogi, KELLER WILLIAMS ON THE WATER S. Stellar MLS
- $825,0003 bd3 ba2.6k sqft7732 SANDHILL LAKE DRIVE, SARASOTA, FL 34241For SaleMLS ID #A4687260, R Glen Ridgeway, COLDWELL BANKER REALTY. Stellar MLS
- $760,0004 bd4 ba2.9k sqft6904 74TH STREET CIRCLE E, BRADENTON, FL 34203For SaleMLS ID #A4700856, Maria Rocha, PLL, KELLER WILLIAMS ON THE WATER S. Stellar MLS
- $790,0003 bd2 ba2.1k sqft7245 ORCHID ISLAND PLACE, LAKEWOOD RANCH, FL 34202For SaleMLS ID #A4698300, Dj Johnson, PREFERRED SHORE LLC. Stellar MLS
- $899,9003 bd3 ba2.1k sqft6243 PLATEAU COURT, BRADENTON, FL 34203For SaleMLS ID #TB8541100, Jonathan Minerick, HOMECOIN.COM. Stellar MLS
- $799,0003 bd3 ba2.3k sqft3508 AVENIDA MADERA, BRADENTON, FL 34210For SaleMLS ID #A4688252, Adam Cuffaro, MICHAEL SAUNDERS & COMPANY. Stellar MLS
- $549,0003 bd3 ba2.2k sqft8737 PEBBLE CREEK LANE, SARASOTA, FL 34238For SaleMLS ID #A4700486, Darren Beddoe, COLDWELL BANKER REALTY. Stellar MLS
- $859,0004 bd3 ba2.8k sqft6215 WARBLER LANE, LAKEWOOD RANCH, FL 34202For SaleMLS ID #A4696582, Gregory Claxton, LLC, PREFERRED SHORE LLC. Stellar MLS
