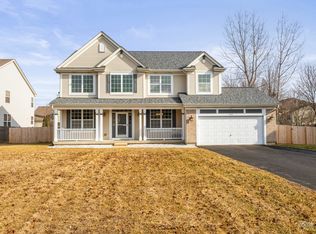
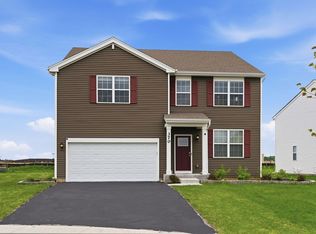
Welcome to this beautifully updated home tucked away on a quiet cul-de-sac in one of Oswego's most sought-after neighborhoods. Offering the perfect blend of space, comfort, and modern updates, this move-in-ready home is designed for both everyday living and entertaining. Step inside to discover updated flooring, modern lighting, and spacious living areas filled with natural light. The kitchen features granite countertops, stainless steel appliances, oversized island seating, and opens seamlessly into the inviting family room with fireplace. One of the standout features of the home is the bright sunroom overlooking the private fenced backyard and brick paver patio - the perfect space for morning coffee, relaxing evenings, or entertaining guests. Upstairs, the spacious primary suitye
For sale
$474,900
Oswego, IL 60543
4beds
2,723sqft
Est.:
Single Family Residence
Built in 2006
0.28 Acres Lot
$470,800 Zestimate®
$174/sqft
$39/mo HOA
What's special
Modern lightingPrivate fenced backyardOversized island seatingQuiet cul-de-sacGranite countertopsUpdated flooringBrick paver patio
- 23 hours |
- 446 |
- 40 |
Zillow last checked:
Listing updated:
Listing Provided by:
Curtis Johnson 708-697-5900,
Baird & Warner
Source: MRED as distributed by MLS GRID,MLS#: 12657396
Tour with a local agent
Facts & features
Interior
Bedrooms & bathrooms
- Bedrooms: 4
- Bathrooms: 4
- Full bathrooms: 2
- 1/2 bathrooms: 2
Rooms
- Room types: Recreation Room, Heated Sun Room, Foyer, Other Room
Primary bedroom
- Features: Flooring (Carpet), Bathroom (Full)
- Level: Second
- Area: 234 Square Feet
- Dimensions: 13X18
Bedroom 2
- Features: Flooring (Carpet)
- Level: Second
- Area: 132 Square Feet
- Dimensions: 12X11
Bedroom 3
- Features: Flooring (Carpet)
- Level: Second
- Area: 121 Square Feet
- Dimensions: 11X11
Bedroom 4
- Features: Flooring (Carpet)
- Level: Second
- Area: 210 Square Feet
- Dimensions: 14X15
Bar entertainment
- Features: Flooring (Carpet)
- Level: Basement
- Area: 168 Square Feet
- Dimensions: 14X12
Dining room
- Features: Flooring (Wood Laminate)
- Level: Main
- Area: 180 Square Feet
- Dimensions: 15X12
Family room
- Features: Flooring (Wood Laminate)
- Level: Main
- Area: 352 Square Feet
- Dimensions: 22X16
Foyer
- Level: Main
- Area: 156 Square Feet
- Dimensions: 13X12
Other
- Level: Main
- Area: 117 Square Feet
- Dimensions: 9X13
Kitchen
- Features: Kitchen (Eating Area-Breakfast Bar, Island, Pantry-Closet), Flooring (Ceramic Tile)
- Level: Main
- Area: 300 Square Feet
- Dimensions: 25X12
Laundry
- Features: Flooring (Vinyl)
- Level: Main
- Area: 72 Square Feet
- Dimensions: 9X8
Living room
- Features: Flooring (Wood Laminate)
- Level: Main
- Area: 182 Square Feet
- Dimensions: 14X13
Other
- Features: Flooring (Hardwood)
- Level: Main
- Area: 112 Square Feet
- Dimensions: 14X8
Recreation room
- Level: Basement
- Area: 132 Square Feet
- Dimensions: 11X12
Heating
- Natural Gas
Cooling
- Central Air
Appliances
- Included: Range, Microwave, Dishwasher, Refrigerator, Washer, Dryer, Disposal, Range Hood
- Laundry: In Unit, Laundry Closet, Sink
Features
- Windows: Screens
- Basement: Finished,Full
- Number of fireplaces: 1
- Fireplace features: Gas Starter, Family Room
Interior area
- Total structure area: 0
- Total interior livable area: 2,723 sqft
Property
Parking
- Total spaces: 2
- Parking features: Yes, Attached, Garage
- Attached garage spaces: 2
Accessibility
- Accessibility features: No Disability Access
Features
- Stories: 2
- Patio & porch: Patio
- Exterior features: Dog Run
Lot
- Size: 0.28 Acres
- Dimensions: 100 x 123
Details
- Parcel number: 0321376024
- Special conditions: None
Construction
Type & style
- Home type: SingleFamily
- Property subtype: Single Family Residence
Materials
- Vinyl Siding, Brick
Condition
- New construction: No
- Year built: 2006
- Major remodel year: 2020
Utilities & green energy
- Electric: Circuit Breakers
- Sewer: Public Sewer
- Water: Public
Community & HOA
Community
- Subdivision: Ashcroft Place
HOA
- Has HOA: Yes
- Services included: Insurance
- HOA fee: $470 annually
Location
- Region: Oswego
Financial & listing details
- Price per square foot: $174/sqft
- Annual tax amount: $10,583
- Date on market: 5/25/2026
- Cumulative days on market: 40 days
- Listing agreement: Exclusive Right To Sell
Estimated market value
$470,800
$447,000 - $494,000
$3,632/mo
Price history
| Date | Event | Price |
|---|---|---|
| 5/25/2026 | Listed for sale | $474,900-2.1%$174/sqft |
Source: MRED as distributed by MLS GRID #12657396 Report a problem | ||
| 5/25/2026 | Listing removed | $485,000$178/sqft |
Source: MRED as distributed by MLS GRID #12646865 Report a problem | ||
| 5/19/2026 | Listed for sale | $485,000$178/sqft |
Source: MRED as distributed by MLS GRID #12646865 Report a problem | ||
| 5/13/2026 | Listing removed | $485,000$178/sqft |
Source:  MRED as distributed by MLS GRID #12628703 Report a problem MRED as distributed by MLS GRID #12628703 Report a problem | ||
| 4/24/2026 | Listed for sale | $485,000+38.6%$178/sqft |
Source: MRED as distributed by MLS GRID #12628703 Report a problem | ||
| 2/3/2021 | Sold | $350,000+3%$129/sqft |
Source: MRED as distributed by MLS GRID #10860532 Report a problem | ||
| 1/4/2021 | Pending sale | $339,900$125/sqft |
Source: MRED as distributed by MLS GRID #10860532 Report a problem | ||
| 1/4/2021 | Listed for sale | $339,900$125/sqft |
Source:  MRED as distributed by MLS GRID #10860532 Report a problem MRED as distributed by MLS GRID #10860532 Report a problem | ||
| 12/16/2020 | Pending sale | $339,900$125/sqft |
Source: Smart Home Realty #10860532 Report a problem | ||
| 12/11/2020 | Listed for sale | $339,900$125/sqft |
Source: Smart Home Realty #10860532 Report a problem | ||
| 11/28/2020 | Pending sale | $339,900$125/sqft |
Source: Smart Home Realty #10860532 Report a problem | ||
| 11/20/2020 | Listed for sale | $339,900$125/sqft |
Source: Smart Home Realty #10860532 Report a problem | ||
| 11/18/2020 | Pending sale | $339,900$125/sqft |
Source: Smart Home Realty #10860532 Report a problem | ||
| 11/12/2020 | Listed for sale | $339,900$125/sqft |
Source: Smart Home Realty #10860532 Report a problem | ||
| 9/29/2020 | Pending sale | $339,900$125/sqft |
Source: Smart Home Realty #10860532 Report a problem | ||
| 9/23/2020 | Price change | $339,900-1.5%$125/sqft |
Source: Smart Home Realty #10860532 Report a problem | ||
| 9/17/2020 | Listed for sale | $345,000+29.2%$127/sqft |
Source: Smart Home Realty #10860532 Report a problem | ||
| 9/14/2015 | Sold | $267,000-0.7%$98/sqft |
Source: MRED as distributed by MLS GRID #08965364 Report a problem | ||
| 7/17/2015 | Pending sale | $269,000$99/sqft |
Source: Coldwell Banker Honig-Bell #08965364 Report a problem | ||
| 7/10/2015 | Price change | $269,000-3.9%$99/sqft |
Source: Coldwell Banker Honig-Bell #08965364 Report a problem | ||
| 6/26/2015 | Listed for sale | $279,900+36.5%$103/sqft |
Source: Coldwell Banker Honig-Bell #08965364 Report a problem | ||
| 7/15/2010 | Sold | $205,000+2.6%$75/sqft |
Source: Public Record Report a problem | ||
| 4/17/2010 | Price change | $199,900-11.1%$73/sqft |
Source: foreclosure.com Report a problem | ||
| 2/25/2010 | Price change | $224,900-4.3%$83/sqft |
Source: foreclosure.com Report a problem | ||
| 2/22/2010 | Price change | -- |
Source: foreclosure.com Report a problem | ||
| 12/31/2009 | Listed for sale | $234,900-29.9%$86/sqft |
Source: foreclosure.com Report a problem | ||
| 7/14/2006 | Sold | $335,000$123/sqft |
Source: Public Record Report a problem | ||
Public tax history
| Year | Property taxes | Tax assessment |
|---|---|---|
| 2024 | $10,583 +2.5% | $137,508 +11% |
| 2023 | $10,324 +7.2% | $123,881 +10% |
| 2022 | $9,628 +3.7% | $112,619 +7% |
| 2021 | $9,287 +4.3% | $105,252 +5% |
| 2020 | $8,905 +3.1% | $100,240 +4.5% |
| 2019 | $8,633 | $95,889 +3.8% |
| 2018 | $8,633 +6.4% | $92,370 +8.5% |
| 2017 | $8,112 +4.4% | $85,134 +5.5% |
| 2016 | $7,769 0% | $80,696 +4.5% |
| 2015 | $7,769 | $77,221 +6% |
| 2014 | $7,769 | $72,850 -1% |
| 2013 | -- | $73,585 -5.1% |
| 2012 | -- | $77,507 -11% |
| 2011 | -- | $87,087 -8% |
| 2010 | -- | $94,659 -5.1% |
| 2009 | -- | $99,729 +7.3% |
| 2008 | -- | $92,976 +3% |
| 2007 | -- | $90,268 +116.2% |
| 2006 | $2,923 | $41,748 +6777.8% |
| 2005 | -- | $607 -7.6% |
| 2004 | $50 | $657 |
Monthly payment
Est. payment$--/mo
Payment breakdown
Explore the cost of this home by adjusting the details. Changes won't be saved.
All calculations are estimates and provided by Zillow, Inc. for informational purposes only. Actual amounts may vary.
HOA fees may include property taxes on listings classified as Co-Ops. Contact the listing agent and/or owner for fee details.
Mortgage interest rates are dependent on a number of factors, including credit score, down payment, and repayment length. Interest rate data provided by Zillow Group Marketplace, Inc. as of 1/1/1970 from various mortgage lenders with which we have lead or other similar arrangements; the Estimated Payment is an average of those rates.
See how much you could borrow to make a competitive offer.
Climate risks
Neighborhood: Ashcroft
Nearby schools
GreatSchools rating
- 7/10Southbury Elementary SchoolGrades: K-5Distance: 1.1 mi
- 6/10Traughber Jr High SchoolGrades: 6-8Distance: 0.3 mi
- 8/10Oswego High SchoolGrades: 9-12Distance: 1.3 mi
Schools provided by the listing agent
- District: 308
Source: MRED as distributed by MLS GRID. This data may not be complete. We recommend contacting the local school district to confirm school assignments for this home.
A local agent can set up tours, give advice and negotiate with sellers.
Nearby cities
Nearby neighborhoods
Nearby zip codes
Other Oswego Topics
