STUNNING FULLY REMODELED HOME - SOPHISTICATED STYLE, MODERN LUXURY & MOVE-IN READY! Prepare to be impressed! 408 Marcy St has been transformed from top to bottom into a beautifully renovated 3-bedroom, 1-bath residence that perfectly blends modern style, comfort, and functionality. This is not just an updated home-it's a complete transformation! From the moment you arrive, the attention to detail is evident. Step through the charming 3-season front sitting porch and into a fresh, stylish interior featuring fresh paint, brand-new lighting, new hardware, new windows, and beautifully updated finishes throughout. The heart of the home is the spectacular designer-inspired kitchen, featuring custom cabinetry, stunning quartz countertops, a stylish breakfast/prep area, and brand-new stainless steel appliances. The result is a sophisticated kitchen that looks as impressive as it functions-perfect for entertaining family and friends. The completely renovated spa-inspired bathroom is another standout feature, showcasing a gorgeous tiled shower, new contemporary vanity, modern fixtures, new lighting, and upscale finishes that create a relaxing retreat. The improvements continue with a brand-new air conditioner, new electrical panel, new windows, and a roof approximately 3 years old. Two new electric fireplaces add warmth and ambiance, while a new TV is included for added convenience. Outside, the freshly painted exterior complements the home's updated look. A convenient side-door ramp provides easy access, while the detached garage and storage shed offer valuable additional space. The full unfinished basement provides abundant storage and exciting potential for future use. From the custom kitchen and spa-like bath to the new windows, HVAC, electrical, lighting, fireplaces, and finishes-this home has been thoughtfully renovated with today's buyer in mind. TURNKEY. STYLISH. BEAUTIFULLY REMODELED. Simply move in, unpack, and enjoy! A home with this level of updating and attention to detail is a rare opportunity. Schedule your private showing today-you will not want to miss this one!
New
$224,900
Ottawa, IL 61350
3beds
1,100sqft
Single Family Residence
Built in 1910
6,360 Square Feet Lot
$-- Zestimate®
$204/sqft
$-- HOA
What's special
Modern fixturesTwo new electric fireplacesFresh stylish interiorSpectacular designer-inspired kitchenUpscale finishesNew contemporary vanityStunning quartz countertops
- --
- 330
- views
- 14
- saves
Zillow last checked:
Listing updated:
Listed by:
Dominick Clarizio 847-295-0700,
@properties Christie's International Real Estate,
Anthony Kosi,
@properties Christie's International Real Estate
Source: MRED as distributed by MLS GRID,MLS#: 12754352
Facts & features
Interior
Bedrooms & bathrooms
- Bedrooms: 3
- Bathrooms: 1
- Full bathrooms: 1
Rooms
- Room types: Enclosed Porch
Primary bedroom
- Features: Flooring (Simulated Wood)
- Level: Main
- Area: 126 Square Feet
- Dimensions: 14X9
Bedroom 2
- Features: Flooring (Simulated Wood)
- Level: Main
- Area: 99 Square Feet
- Dimensions: 9X11
Bedroom 3
- Features: Flooring (Simulated Wood)
- Level: Main
- Area: 100 Square Feet
- Dimensions: 10X10
Dining room
- Features: Flooring (Simulated Wood)
- Level: Main
- Area: 169 Square Feet
- Dimensions: 13X13
Enclosed porch
- Level: Main
- Area: 78 Square Feet
- Dimensions: 6X13
Kitchen
- Level: Main
- Area: 104 Square Feet
- Dimensions: 8X13
Laundry
- Level: Main
- Area: 12 Square Feet
- Dimensions: 3X4
Living room
- Features: Flooring (Simulated Wood)
- Level: Main
- Area: 350 Square Feet
- Dimensions: 14X25
Heating
- Natural Gas
Cooling
- Central Air
Appliances
- Included: Range, Microwave, Dishwasher, Refrigerator, Stainless Steel Appliance(s)
- Laundry: Main Level
Features
- 1st Floor Bedroom, 1st Floor Full Bath, Open Floorplan, Quartz Counters
- Windows: Window Treatments
- Basement: Unfinished,Full
Interior area
- Total structure area: 0
- Total interior livable area: 1,100 sqft
Property
Parking
- Total spaces: 1
- Parking features: Yes, Garage Owned, Detached, Garage
- Garage spaces: 1
Accessibility
- Accessibility features: Ramp - Main Level, Disability Access
Features
- Stories: 1
Lot
- Size: 6,360 Square Feet
- Dimensions: 53 x 120
Details
- Parcel number: 2214205002
- Special conditions: None
Construction
Type & style
- Home type: SingleFamily
- Architectural style: Raised Ranch
- Property subtype: Single Family Residence
Materials
- Wood Siding
Condition
- New construction: No
- Year built: 1910
- Major remodel year: 2026
Utilities & green energy
- Sewer: Public Sewer
- Water: Public
Community & HOA
HOA
- Services included: None
Location
- Region: Ottawa
Financial & listing details
- Price per square foot: $204/sqft
- Annual tax amount: $4,121
- Date on market: 9/9/2026
- Ownership: Fee Simple
Estimated market value
Not available
Estimated sales range
Not available
Not available
Price history
| Date | Event | Price |
|---|---|---|
| 9/1/2026 | Listing removed | $224,900$204/sqft |
Source:  MRED as distributed by MLS GRID #12714450 Report a problem MRED as distributed by MLS GRID #12714450 Report a problem | ||
| 8/10/2026 | Listed for sale | $224,900+274.8%$204/sqft |
Source: MRED as distributed by MLS GRID #12714450 Report a problem | ||
| 7/23/2026 | Sold | $60,000$55/sqft |
Source: Public Record Report a problem | ||
| 5/5/2026 | Sold | $60,000-39.9%$55/sqft |
Source: MRED as distributed by MLS GRID #12610071 Report a problem | ||
| 4/23/2026 | Pending sale | $99,900$91/sqft |
Source: MRED as distributed by MLS GRID #12610071 Report a problem | ||
| 4/19/2026 | Price change | $99,900-4.9%$91/sqft |
Source: MRED as distributed by MLS GRID #12610071 Report a problem | ||
| 4/8/2026 | Listed for sale | $105,000+50%$95/sqft |
Source: MRED as distributed by MLS GRID #12610071 Report a problem | ||
| 6/29/2017 | Sold | $70,000$64/sqft |
Source: Public Record Report a problem | ||
Public tax history
| Year | Property taxes | Tax assessment |
|---|---|---|
| 2025 | $3,899 | $40,620 +8.5% |
| 2024 | $3,899 +7.2% | $37,437 +8.7% |
| 2023 | $3,636 +8.2% | $34,428 +9.5% |
| 2022 | $3,362 +6% | $31,432 +6.7% |
| 2021 | $3,172 | $29,469 +4.9% |
| 2020 | -- | $28,098 +3.1% |
| 2019 | $3,016 | $27,253 +2.6% |
| 2018 | $3,016 +19.7% | $26,557 +16.1% |
| 2017 | $2,519 +91.4% | $22,873 -4% |
| 2016 | $1,316 | $23,820 +4.5% |
| 2015 | $1,316 -42.5% | $22,797 -1.9% |
| 2012 | $2,288 | $23,241 -5.4% |
| 2011 | -- | $24,572 -5.3% |
| 2010 | -- | $25,938 |
Monthly payment
Est. payment
Payment breakdown
Explore the cost of this home by adjusting the details. Changes won't be saved.Climate risks
Neighborhood: 61350
Nearby schools
Schools provided by the listing agent
- High: Ottawa Township High School
- District: 141
Source: MRED as distributed by MLS GRID. This data may not be complete. We recommend contacting the local school district to confirm school assignments for this home.

Similar homes
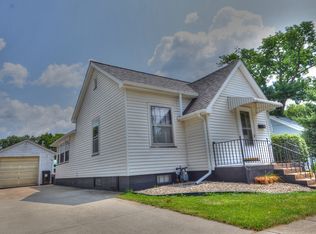
- $--3 bd2 ba1.3k sqft717 Christie St, Ottawa, IL 61350Auction
 ServiceLink Auction
 - $250,0002 bd2 ba1.3k sqft801 W McKinley Rd, Ottawa, IL 61350New
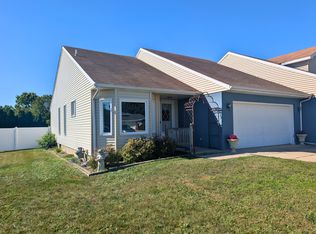 MLS ID #12753526, Hailey Willis, Arrow Realty Group LLC. MRED as distributed by MLS GRID
 - $--2 bd1 ba1.3k sqft2063 N 35th Rd, Ottawa, IL 61350Auction
 Auction.com 2
 - $256,9003 bd2 ba1.5k sqft940 E Main St, Ottawa, IL 61350Active
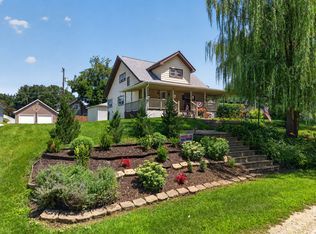 MLS ID #12703178, George Shanley, Coldwell Banker Real Estate Group. MRED as distributed by MLS GRID
