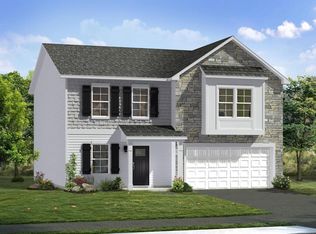
Up to $12,500 in closing cost assistance when using an approved lender and title company. Discover the versatile Whitehall II, where luxury meets functionality. This home features a two-car garage and a finished walkout basement. Includes an optional main-level bedroom suite, a stunning kitchen with island and pantry, and a sunlit morning room great for entertaining. Ascend to the second floor, where four generously sized secondary bedrooms provide ample space. The expansive primary suite is a true retreat with an ensuite bath and a massive, walk-in closet that seamlessly connects to the laundry room for effortless convenience. Nestled in the serene community of South Brook in Inwood, WV, this home offers the harmony of tranquil mountain living and modern accessibility. Just minutes from Main Street Martinsburg’s finest dining, shopping, and entertainment, and with easy I-81 access, you’re perfectly positioned to explore Northern Virginia and Western Maryland while enjoying a peaceful Sanctuary. * Photos may not be of the actual home. Photos may be of a similar home/floorplan if the home is under construction or if this is a base price listing.
Pending
$462,395
Outrigger Rd Homesite 370, Inwood, WV 25428
5beds
3,119sqft
Single Family Residence
Built in 2026
0.25 Acres Lot
$-- Zestimate®
$148/sqft
$53/mo HOA
What's special
- 56 days
- 2
- 0
Zillow last checked:
Listing updated:
Listed by:
Brittany Newman 240-457-9391,
DRB Group Realty, LLC,
Co-Listing Agent: Jennifer Senseney 240-382-2720,
DRB Group Realty, LLC
Source: Bright MLS,MLS#: WVBE2052524
Facts & features
Interior
Bedrooms & bathrooms
- Bedrooms: 5
- Bathrooms: 4
- Full bathrooms: 4
- Main level bathrooms: 1
- Main level bedrooms: 1
Rooms
- Room types: Dining Room, Primary Bedroom, Bedroom 2, Bedroom 3, Bedroom 4, Bedroom 5, Kitchen, Family Room, Laundry, Bathroom 2, Bathroom 3, Primary Bathroom, Full Bath
Primary bedroom
- Level: Upper
Bedroom 2
- Level: Upper
Bedroom 3
- Level: Upper
Bedroom 4
- Level: Upper
Bedroom 5
- Level: Main
Primary bathroom
- Features: Walk-In Closet(s)
- Level: Upper
Bathroom 2
- Level: Upper
Bathroom 3
- Level: Main
Dining room
- Level: Main
Family room
- Level: Main
Other
- Level: Lower
Kitchen
- Level: Main
Laundry
- Level: Upper
Heating
- Heat Pump, Programmable Thermostat, Electric
Cooling
- Central Air, Programmable Thermostat, Electric
Appliances
- Included: Refrigerator, Microwave, Dishwasher, Disposal, Stainless Steel Appliance(s), Oven/Range - Electric, Electric Water Heater
- Laundry: Laundry Room
Features
- Breakfast Area, Combination Dining/Living, Combination Kitchen/Living, Family Room Off Kitchen, Open Floorplan, Kitchen Island, Recessed Lighting, Walk-In Closet(s)
- Basement: Walk-Out Access,Partially Finished
- Has fireplace: No
Interior area
- Total structure area: 3,119
- Total interior livable area: 3,119 sqft
- Finished area above ground: 2,350
- Finished area below ground: 769
Property
Parking
- Total spaces: 2
- Parking features: Garage Faces Front, Attached
- Attached garage spaces: 2
Accessibility
- Accessibility features: None
Features
- Levels: Three
- Stories: 3
- Exterior features: Sidewalks, Street Lights
- Pool features: None
Lot
- Size: 0.25 Acres
Details
- Additional structures: Above Grade, Below Grade
- Parcel number: NO TAX RECORD
- Zoning: RESIDENTIAL
- Special conditions: Standard
Construction
Type & style
- Home type: SingleFamily
- Architectural style: Traditional
- Property subtype: Single Family Residence
Materials
- Vinyl Siding, Advanced Framing, Batts Insulation, Blown-In Insulation, CPVC/PVC, Frame, Stone
- Foundation: Slab
- Roof: Asphalt
Condition
- Excellent
- New construction: Yes
- Year built: 2026
Details
- Builder model: WHITEHALL ||
- Builder name: DRB HOMES
Utilities & green energy
- Sewer: Public Sewer
- Water: Public
Community & HOA
Community
- Subdivision: South Brook
HOA
- Has HOA: Yes
- Amenities included: Common Grounds, Dog Park, Tot Lots/Playground
- HOA fee: $53 monthly
Location
- Region: Inwood
Financial & listing details
- Price per square foot: $148/sqft
- Date on market: 7/7/2026
- Listing agreement: Exclusive Right To Sell
- Ownership: Fee Simple
Estimated market value
Not available
Estimated sales range
Not available
$2,808/mo
Price history
| Date | Event | Price |
|---|---|---|
| 7/7/2026 | Pending sale | $462,395$148/sqft |
Source:  Bright MLS #WVBE2052524 Report a problem Bright MLS #WVBE2052524 Report a problem | ||
Public tax history
Tax history is unavailable.
Monthly payment
Est. payment
Payment breakdown
Explore the cost of this home by adjusting the details. Changes won't be saved.Climate risks
Neighborhood: 25428
Nearby schools
Schools provided by the listing agent
- Elementary: Valley View
- Middle: Musselman
- High: Musselman
- District: Berkeley County Schools
Source: Bright MLS. This data may not be complete. We recommend contacting the local school district to confirm school assignments for this home.

Similar homes
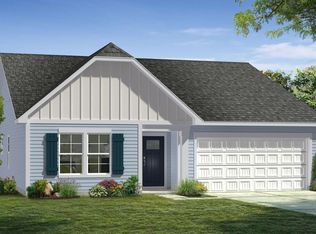
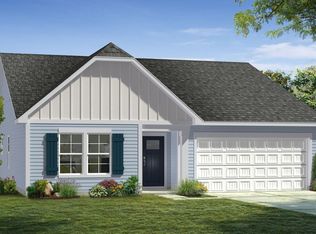
- $420,9904 bd3 ba2.5k sqftOutrigger Rd Homesite 382, Inwood, WV 25428New Construction

 Bright MLS
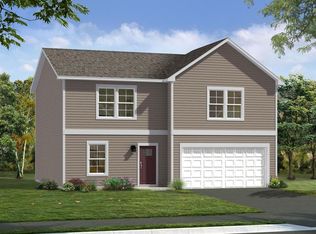
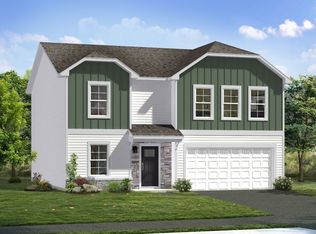
 - from $367,9904 bd3 ba2.2k sqftCarnegie II Plan, South Brook Single Family Homes, Inwood, WV 25428New Construction
 DRB Homes
 - $367,9904 bd3 ba2.2k sqftOutrigger Rd, Inwood, WV 25428New Construction
 MLS ID #WVBE2046762, Brittany Newman, DRB Group Realty, LLC. Bright MLS
 - $367,9904 bd3 ba2.1k sqft1331 Inola Ct, Inwood, WV 25428New Construction
 MLS ID #WVBE2052388, Erica Stevenson, NVR, INC.. Bright MLS
 - $377,9904 bd3 ba1.9k sqft1654CB Ketchum Dr, Inwood, WV 25428New ConstructionMLS ID #WVBE2051662, Erica Stevenson, NVR, INC.. Bright MLS
- $352,9904 bd3 ba1.9k sqft1614 Mutual Dr, Inwood, WV 25428New ConstructionMLS ID #WVBE2051652, Adam Dietrich, NVR, INC.. Bright MLS
- $451,9904 bd3 ba3.3k sqft1723 Valencia Ct, Martinsburg, WV 25403New ConstructionMLS ID #WVBE2052398, Erica Stevenson, NVR, INC.. Bright MLS
- $452,9904 bd3 ba2.1k sqft1060 Wallace Blvd, Ranson, WV 25438New ConstructionMLS ID #WVJF2025342, Erica Stevenson, NVR, INC.. Bright MLS
- $461,4404 bd4 ba2.3k sqft84 Reagan Ave, Ranson, WV 25438New ConstructionMLS ID #WVJF2025312, Dick Bryan, The Bryan Group Real Estate, LLC. Bright MLS
- $308,9903 bd4 ba2.1k sqftPaddlefish Rd Homesite 266, Inwood, WV 25428New ConstructionBright MLS
- $520,1495 bd4 ba3.2k sqftLOT 413 109 Pickersgill St, Ranson, WV 25438New ConstructionMLS ID #WVJF2025852, Natalie Householder, Leading Edge Properties LLC. Bright MLS
- $280,4793 bd4 ba1.6k sqftPaddlefish Rd Homesite 269, Inwood, WV 25428New ConstructionBright MLS
- $424,9904 bd3 ba2.1k sqft1020 Wallace Blvd, Ranson, WV 25438New ConstructionMLS ID #WVJF2025336, Erica Stevenson, NVR, INC.. Bright MLS
- $486,3504 bd4 ba2.3k sqft72 Reagan Ave, Ranson, WV 25438New ConstructionBright MLS
