Skip main navigation
Sold for $730,000
  • $730,000

     Park Ridge, IL 60068

    4beds
    4,080sqft
    Single Family Residence
    Built in 1956
    0.28 Acres Lot
    $730,600 Zestimate®
    $179/sqft
    $4,853 Estimated rent

    Home value

    $730,600

    $694,000 - $767,000

    $4,853/mo

    Zestimate® history
    Loading...

    Owner options

    List your home for rent

    $4,853/mo

    Rent Zestimate®

    Find your next renter with Zillow Rental Manager. Plus, with online applications, you can quickly screen prospective tenants – for free.

    Learn more

    $4,853/mo

    Rent Zestimate®

    Refinance and save

    $5,054/mo

    Est. payment

    Refinancing to a lower rate could help reduce your monthly payments and save thousands over the life of the loan.

    See today's rates

    $5,054/mo

    Est. payment

    Explore your selling options

    Work with a Zillow partner agent

    Leverage their expertise and Zillow's premium Showcase listings to get your home seen by more buyers.

    Get started

    List with your own agent

    Get your home in front of millions of buyers by listing it on Zillow.

    Learn how to do it

    Sell it yourself

    Take full control of how buyers see your home on Zillow by listing For Sale by Owner (FSBO).

    List your home

    What's special


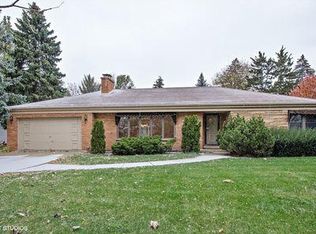
    HEARTBROKEN BUYERS HAD TO CANCEL DUE TO UNFORTUNATE FAMILY CIRCUMSTANCES- THEIR LOSS IS YOUR GAIN TO OWN THIS BEAUTIFUL HOME! COVETED & RARE 3+ BEDROOMS/ 3 FULL BATHS ALL BRICK sprawling Ranch home with full partially finished basement located in award winning Blue Ribbon Maine South school district. Pristinely situated on over a quarter acre land lot, this approximately 4080 sq ft home offers you pure enjoyment plus a backyard oasis that transports you to a botanical garden with koi pond, waterfall stream, mature landscaping, newer fence 2024, brick paver patio, heated Green house with sink, and gas grill for outdoor entertainment. Your brick paved driveway and walkway leads you into your open foyer with gleaming hardwood floors throughout the entire main floor. Spacious living room boasts floor to ceiling windows allowing all the natural light in and a white brick fireplace with extra long mantle makes for a stunning focal point. Adjacent dining room includes crown molding, chair rail, built in cabinet, recessed lighting and French doors leading out to your versatile sun room. This sun room offering multiple uses wows you with all around floor to ceiling windows, sky lights, cathedral ceilings and full views of your backyard. Oversized kitchen features white custom cabinets, granite counters, stainless steel appliances 2022, recessed lighting, fan/light, eating area, and 2 generous pantry closets to make all those gourmet meals. First bathroom located coming off the garage has tiled floors, light wood cabinet, and shower. Oversized primary has double deep set closet doors, fan/light, and lots of natural light. Bedrooms 2 & 3 bedrooms are roomy. sunlit, with plenty of closet space. Newly renovated second spa bathroom 2026 features double sink quartz vanity top, rich maple cabinet with black hardware, subway tiled shower/tub combination, tiled floors, light fixtures, and amazing full size defrost mirror. Basement offers endless possibilities with massive finished recreation room; spa bathroom with separate soaking tub, shower, tiled floor, maple cabinet; potential 4th bedroom/office/theater room; another semi-finished room that could be another bedroom, office, craft room, unfinished storage area, and a roomy tiled laundry area with New washer/dryer 2025, cabinet and folding area, sink and another storage closet! Other home highlights include: Furnace/AC 2023, New cap on Ejector Pit 2025. Close to shopping, schools, medical, and parks. This ranch house offers easy living all on one level- Call this HOME!

    Zillow last checked:

    Listing updated:

    Listing Provided by:

    Maria Devins 847-392-1855,

    Baird & Warner

    Bought with:

    Tatiyana Piper

    Berkshire Hathaway HomeServices Starck Real Estate

    Source: MRED as distributed by MLS GRID,MLS#: 12609239

    Facts & features

    Interior

    Bedrooms & bathrooms
    • Bedrooms: 4
    • Bathrooms: 3
    • Full bathrooms: 3
    Primary bedroom
    • Features: Flooring (Hardwood)
    • Level: Main
    • Area: 180 Square Feet
    • Dimensions: 15X12
    Bedroom 2
    • Features: Flooring (Hardwood)
    • Level: Main
    • Area: 182 Square Feet
    • Dimensions: 14X13
    Bedroom 3
    • Features: Flooring (Hardwood)
    • Level: Main
    • Area: 144 Square Feet
    • Dimensions: 12X12
    Bedroom 4
    • Features: Flooring (Other)
    • Level: Basement
    • Area: 189 Square Feet
    • Dimensions: 21X9
    Dining room
    • Features: Flooring (Hardwood)
    • Level: Main
    • Area: 132 Square Feet
    • Dimensions: 12X11
    Eating area
    • Features: Flooring (Hardwood)
    • Level: Main
    • Area: 63 Square Feet
    • Dimensions: 9X7
    Family room
    • Features: Flooring (Hardwood)
    • Level: Main
    • Area: 280 Square Feet
    • Dimensions: 20X14
    Foyer
    • Features: Flooring (Hardwood)
    • Level: Main
    • Area: 65 Square Feet
    • Dimensions: 13X5
    Kitchen
    • Features: Kitchen (Eating Area-Table Space, Pantry-Closet, Pantry-Walk-in, Updated Kitchen), Flooring (Hardwood)
    • Level: Main
    • Area: 99 Square Feet
    • Dimensions: 11X9
    Laundry
    • Features: Flooring (Other)
    • Level: Basement
    • Area: 168 Square Feet
    • Dimensions: 14X12
    Living room
    • Features: Flooring (Hardwood)
    • Level: Main
    • Area: 357 Square Feet
    • Dimensions: 21X17
    Recreation room
    • Level: Basement
    • Area: 552 Square Feet
    • Dimensions: 24X23
    Storage
    • Level: Basement
    • Area: 143 Square Feet
    • Dimensions: 13X11
    Heating
    • Natural Gas, Forced Air
    Cooling
    • Central Air
    Appliances
    • Included: Range, Microwave, Dishwasher, Refrigerator, Washer, Dryer, Stainless Steel Appliance(s)
    • Laundry: Sink
    Features
    • Cathedral Ceiling(s), Sauna, 1st Floor Bedroom, 1st Floor Full Bath, Built-in Features, Granite Counters
    • Flooring: Hardwood
    • Windows: Skylight(s)
    • Basement: Partially Finished,Full
    • Number of fireplaces: 1
    • Fireplace features: Gas Log, Living Room
    Interior area
    • Total structure area: 4,080
    • Total interior livable area: 4,080 sqft

    Property

    Parking
    • Total spaces: 1
    • Parking features: Brick Driveway, Yes, Garage Owned, Attached, Garage
    • Attached garage spaces: 1
    • Has uncovered spaces: Yes
    Accessibility
    • Accessibility features: No Disability Access
    Features
    • Stories: 1
    • Patio & porch: Patio
    Lot
    • Size: 0.28 Acres
    • Dimensions: 80 x 161 x 77 x 155
    • Features: Mature Trees
    Details
    • Parcel number: 09222040340000
    • Special conditions: None

    Construction

    Type & style
    • Home type: SingleFamily
    • Property subtype: Single Family Residence
    Materials
    • Brick
    • Foundation: Concrete Perimeter
    • Roof: Asphalt
    Condition
    • New construction: No
    • Year built: 1956
    Details
    • Builder model: CUSTOM

    Utilities & green energy

    • Sewer: Public Sewer, Storm Sewer
    • Water: Lake Michigan, Public

    Community & neighborhood

    Community
    • Community features: Park, Street Lights, Street Paved
    Location
    • Region: Park Ridge

    Other

    Other facts
    • Listing agreement: Exclusive Right To Sell

    Price history

    DateEventPrice
    5/18/2026Sold$730,000+8.1%$179/sqft
    Source: MRED as distributed by MLS GRID #12609239 Report a problem
    10/10/2024Listing removed$675,000$165/sqft
    Source: MRED as distributed by MLS GRID #12157762 Report a problem
    9/20/2024Listed for sale$675,000+9.8%$165/sqft
    Source: MRED as distributed by MLS GRID #12157762 Report a problem
    7/1/2022Sold$615,000-0.8%$151/sqft
    Source: MRED as distributed by MLS GRID #11382186 Report a problem
    6/21/2022Pending sale$619,900$152/sqft
    Source: MRED as distributed by MLS GRID #11382186 Report a problem
    5/21/2022Contingent$619,900$152/sqft
    Source: MRED as distributed by MLS GRID #11382186 Report a problem
    4/22/2022Listed for sale$619,900+15%$152/sqft
    Source: MRED as distributed by MLS GRID #11382186 Report a problem
    11/18/2021Listing removed--
    Source: MRED as distributed by MLS GRID #11203205 Report a problem
    11/2/2021Contingent$539,000$132/sqft
    Source: MRED as distributed by MLS GRID #11203205 Report a problem
    9/22/2021Listed for sale$539,000+3.9%$132/sqft
    Source: MRED as distributed by MLS GRID #11203205 Report a problem
    12/2/2019Listing removed$519,000$127/sqft
    Source: @properties #10480937 Report a problem
    9/4/2019Price change$519,000-3.7%$127/sqft
    Source: @properties #10480937 Report a problem
    7/11/2019Price change$539,000-1.8%$132/sqft
    Source: CENTURY 21 Elm, Realtors #10447161 Report a problem
    5/7/2019Listed for sale$549,000-77.1%$135/sqft
    Source: Century 21 Elm Realtors #10370842 Report a problem
    5/24/1994Sold$2,400,000$588/sqft
    Source: Public Record Report a problem

    Public tax history

    YearProperty taxesTax assessment
    2023$11,942 +21.3%$44,000
    2022$9,842 +22.8%$44,000 -6.8%
    2021$8,014 +11.8%$47,228
    2020$7,169 +1.4%$47,228 -11%
    2019$7,072 -38.3%$53,066 +32.5%
    2018$11,459 +18.4%$40,041
    2017$9,679 -1.4%$40,041
    2016$9,812 -0.5%$40,041 +9.7%
    2015$9,866 +1.7%$36,484
    2014$9,699 +12.5%$36,484
    2013$8,620 -8.5%$36,484 -14.8%
    2012$9,424 +2.7%$42,809
    2011$9,174 +1.7%$42,809
    2010$9,024 -5%$42,809 -9.6%
    2009$9,496 +7.3%$47,329 -12%
    2008$8,852 -0.5%$53,783
    2007$8,898 +5.5%$53,783 +19.8%
    2006$8,438 +5.9%$44,877
    2005$7,964 +22.3%$44,877
    2004$6,514 +11.6%$44,877 +35.6%
    2003$5,838 +2.2%$33,089
    2002$5,715 +13.8%$33,089
    2001$5,020 +1.5%$33,089 +20.8%
    2000$4,945 +2.5%$27,401
    1999$4,824 $27,401

    Neighborhood: 60068

    Nearby schools

    GreatSchools rating
    Schools provided by the listing agent
    • Elementary: Franklin Elementary School
    • Middle: Emerson Middle School
    • High: Maine South High School
    • District: 64

    Source: MRED as distributed by MLS GRID. This data may not be complete. We recommend contacting the local school district to confirm school assignments for this home.

    Get a cash offer in 3 minutes
    Find out how much your home could sell for in as little as 3 minutes with a no-obligation cash offer.
    Estimated market value
    $730,600
    Get a cash offer in 3 minutes
    Find out how much your home could sell for in as little as 3 minutes with a no-obligation cash offer.
    Estimated market value
    $730,600