
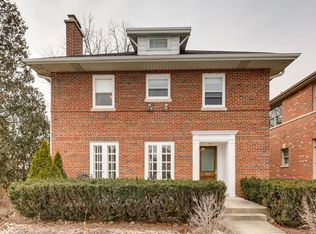
In the heart of Park Ridge's highly sought-after Golden Triangle, timeless charm meets beautifully reimagined modern living. Perfectly positioned between Washington Elementary, Lincoln Middle School, and Maine South High School, this beautifully renovated Park Ridge home offers an exceptional location to match its stunning interior." This classic Georgian-style brick colonial - accented with cedar siding at the rear - pairs timeless architecture with thoughtful, modern updates throughout. A bay window welcomes natural light into the living room, where rich hardwood floors flow underfoot throughout the entire home, lending warmth and continuity from room to room. The newly renovated kitchen is truly a showstopper: handsome two-tone cabinetry pairs crisp white uppers with warm natural-wood lowers, all finished with sleek quartz countertops. A charming farmhouse sink sits beneath the window, paired with an elegant unlacquered brass bridge faucet, while a full suite of KitchenAid appliances brings both style and performance to everyday cooking. A classic Dutch door off the kitchen opens to the backyard, adding character and effortless indoor-outdoor flow. This thoughtfully designed 4-bedroom, 2.5-bath home offers a layout built for modern living, with a primary ensuite conveniently located on the main floor - complete with its own stately stone fireplace, creating a warm, private retreat without ever climbing a stair. Upstairs, three additional bedrooms provide comfortable space for family, guests, or a home office. Both full bathrooms are elevated with the same quartz countertops found in the kitchen, along with tile flooring throughout, and the primary shower is finished in elegant porcelain tile for a true spa-like feel. All plumbing and electric have been thoughtfully updated, offering genuine peace of mind for years to come. Downstairs, the partially finished basement presents an incredible opportunity to make the space your own - whether envisioned as a media room, home gym, playroom, or additional living area, the flexible layout adapts to however you live. Outside, a 2.5-car garage provides ample storage and parking, while a spacious backyard patio invites effortless entertaining under the open sky. Beyond the front door, Park Ridge itself is the finishing touch. Just minutes away, the historic Pickwick Theatre - a beautifully preserved 1928 Art Deco landmark - hosts films and live events in the heart of Uptown's vibrant downtown, filled with boutique shops and beloved local restaurants. Outdoor lovers will treasure nearby Centennial Park, with its pool, tennis courts, and athletic fields, or the peaceful trails of Wildwood Nature Center and the Des Plaines River path connecting to Cook County's forest preserves. With O'Hare International Airport and major highways just minutes away, this location offers effortless commuting alongside genuine small-town charm. At 2195 square feet of thoughtfully updated Georgian charm, 310 S Delphia is a rare opportunity to enjoy classic Park Ridge character with the comforts of modern living. Simply not to be missed. A Home Warranty will also be coming with your new home.
Active
$834,000
310 S Delphia Ave, Park Ridge, IL 60068
4beds
1,665sqft
Single Family Residence
Built in 1941
6,200 Square Feet Lot
$-- Zestimate®
$501/sqft
$-- HOA
What's special
Classic georgian-style brick colonialSleek quartz countertopsHandsome two-tone cabinetryBay windowSpacious backyard patioNewly renovated kitchenCharming farmhouse sink
- --
- 700
- views
- 34
- saves
Zillow last checked:
Listing updated:
Listed by:
Jennifer Haug (847)452-6036,
Compass
Source: MRED as distributed by MLS GRID,MLS#: 12759980
Facts & features
Interior
Bedrooms & bathrooms
- Bedrooms: 4
- Bathrooms: 3
- Full bathrooms: 2
- 1/2 bathrooms: 1
Rooms
- Room types: No additional rooms
Primary bedroom
- Features: Flooring (Hardwood), Bathroom (Full)
- Level: Main
- Area: 391 Square Feet
- Dimensions: 23X17
Bedroom 2
- Features: Flooring (Hardwood)
- Level: Second
- Area: 140 Square Feet
- Dimensions: 14X10
Bedroom 3
- Features: Flooring (Hardwood)
- Level: Second
- Area: 104 Square Feet
- Dimensions: 13X8
Bedroom 4
- Features: Flooring (Hardwood)
- Level: Second
- Area: 90 Square Feet
- Dimensions: 10X9
Kitchen
- Features: Flooring (Hardwood)
- Level: Main
- Area: 132 Square Feet
- Dimensions: 12X11
Living room
- Features: Flooring (Hardwood)
- Level: Main
- Area: 209 Square Feet
- Dimensions: 19X11
Heating
- Natural Gas
Cooling
- Central Air
Features
- Basement: Partially Finished,Full
Interior area
- Total structure area: 2,194
- Total interior livable area: 1,665 sqft
Video & virtual tour
Property
Parking
- Total spaces: 2
- Parking features: Yes, Garage Owned, Detached, Garage
- Garage spaces: 2
Accessibility
- Accessibility features: No Disability Access
Features
- Stories: 2
- Patio & porch: Patio
Lot
- Size: 6,200 Square Feet
- Dimensions: 124x50x124x50
Details
- Parcel number: 09351160150000
- Special conditions: None
Construction
Type & style
- Home type: SingleFamily
- Property subtype: Single Family Residence
Materials
- Brick
- Roof: Asphalt
Condition
- New construction: No
- Year built: 1941
- Major remodel year: 2026
Utilities & green energy
- Sewer: Public Sewer
- Water: Public
Community & HOA
HOA
- Services included: None
Location
- Region: Park Ridge
Financial & listing details
- Price per square foot: $501/sqft
- Tax assessed value: $470,000
- Annual tax amount: $11,136
- Date on market: 9/15/2026
- Ownership: Fee Simple
Estimated market value
Not available
Estimated sales range
Not available
Not available
Price history
| Date | Event | Price |
|---|---|---|
| 9/15/2026 | Listing removed | $834,999$502/sqft |
Source:  MRED as distributed by MLS GRID #12731724 Report a problem MRED as distributed by MLS GRID #12731724 Report a problem | ||
| 8/13/2026 | Listed for sale | $834,999+71.8%$502/sqft |
Source: MRED as distributed by MLS GRID #12731724 Report a problem | ||
| 3/9/2026 | Sold | $486,000$292/sqft |
Source: MRED as distributed by MLS GRID #12494690 Report a problem | ||
Public tax history
| Year | Property taxes | Tax assessment |
|---|---|---|
| 2024 | $11,905 +6.9% | $47,000 |
| 2023 | $11,136 +4.8% | $47,000 |
| 2022 | $10,622 +4.8% | $47,000 +19.6% |
| 2021 | $10,132 +2.9% | $39,307 |
| 2020 | $9,849 -11.7% | $39,307 -19.7% |
| 2019 | $11,148 +42.9% | $48,947 +46.4% |
| 2018 | $7,801 -17.4% | $33,442 -14.8% |
| 2017 | $9,448 -1.5% | $39,232 |
| 2016 | $9,590 +10.5% | $39,232 +20.2% |
| 2015 | $8,681 +1.7% | $32,643 |
| 2014 | $8,538 +6% | $32,643 |
| 2013 | $8,058 -15.6% | $32,643 -24.6% |
| 2012 | $9,545 +2.7% | $43,306 |
| 2011 | $9,290 +0.5% | $43,306 |
| 2010 | $9,248 +4.5% | $43,306 -6.2% |
| 2009 | $8,852 +8.5% | $46,193 -12% |
| 2008 | $8,161 +2.1% | $52,492 |
| 2007 | $7,994 +22.9% | $52,492 +25.4% |
| 2006 | $6,506 +1.6% | $41,860 |
| 2005 | $6,402 +6.8% | $41,860 |
| 2004 | $5,992 +8.1% | $41,860 +33.4% |
| 2003 | $5,544 +2% | $31,368 |
| 2002 | $5,434 +20.5% | $31,368 |
| 2001 | $4,508 +1.5% | $31,368 +26.4% |
| 2000 | $4,441 | $24,811 |
| 1999 | $4,441 | $24,811 |
Find assessor info on the county website
Monthly payment
Est. payment
Payment breakdown
Explore the cost of this home by adjusting the details. Changes won't be saved.Climate risks
Neighborhood: 60068
Nearby schools
Schools provided by the listing agent
- Elementary: George Washington Elementary Sch
- Middle: Lincoln Middle School
- High: Maine South High School
- District: 64
Source: MRED as distributed by MLS GRID. This data may not be complete. We recommend contacting the local school district to confirm school assignments for this home.
Similar homes
- $799,0003 bd3 ba2.4k sqft1820 S Ashland Ave, Park Ridge, IL 60068Active
 MLS ID #12738117, Jacqueline Duchaj, Coldwell Banker Realty. MRED as distributed by MLS GRID
 - $659,9004 bd3 ba1k sqft1508 Potter Rd, Park Ridge, IL 60068Active
 MLS ID #12725222, David Gust, Century 21 Circle. MRED as distributed by MLS GRID
 - $599,0004 bd2 ba1.8k sqft4333 W Main St, Skokie, IL 60076New
 MLS ID #12768638, Frank Montro, Better Homes & Gardens Real Estate. MRED as distributed by MLS GRID
 - $725,0002 bd2 ba2.3k sqft2457 Seville Cir, Northbrook, IL 60062New
 MLS ID #12767051, Jane Lee, RE/MAX Top Performers. MRED as distributed by MLS GRID
