What an opportunity to own a total of 2.74 Acres and in the heart of Pulaski. Zoning is R3 which opens up many options. Zoned Multi Family Residential the options include building a: Single Family, Duplex, or Multi-Family Dwelling. This is being sold with adjacent 1.01 acre tract. Ingress/Egress for parcel is through parcel 072-140-57. Both lots are being sold together for $146,900. That parcel # is 072-140-0000-0057. Buyer or buyers agent shall verify and confirm zoning and building requirements. Don't miss out on such a great opportunity to build in town limits.
Lot/land
$99,000
Peppers Ferry Rd, Pulaski, VA 24301
--beds
--baths
1.74Acres
Unimproved Land
Built in ----
1.74 Acres Lot
$-- Zestimate®
$--/sqft
$-- HOA
What's special
- 581 days
- 17
- 0
Zillow last checked:
Listing updated:
Listed by:
Mike Noren 540-922-2855,
Price Real Estate, Inc. 540-552-6897,
Sharon Noren,
Price Real Estate, Inc.
Source: New River Valley AOR,MLS#: 423406
Facts & features
Property
Features
- Has view: Yes
Lot
- Size: 1.74 Acres
- Features: Subdivision, Views
- Topography: Cleared,Rolling,Sloping
Details
- Parcel number: 07214000000055
Utilities & green energy
- Utilities for property: Utilities Available, Utility Easements
Community & HOA
Community
- Subdivision: Other
HOA
- Has HOA: No
Location
- Region: Pulaski
Financial & listing details
- Annual tax amount: $132
- Date on market: 3/12/2025
- Cumulative days on market: 582 days
- Listing terms: None
Estimated market value
Not available
Estimated sales range
Not available
Not available
Price history
| Date | Event | Price |
|---|---|---|
| 3/12/2025 | Listed for sale | $99,000 |
Source:  New River Valley AOR #423406 Report a problem New River Valley AOR #423406 Report a problem | ||
Public tax history
Tax history is unavailable.
Monthly payment
Climate risks
Neighborhood: 24301
Nearby schools
Schools provided by the listing agent
- Elementary: Pulaski
- Middle: Pulaski County Middle School
- High: Pulaski County
- District: Pulaski County
Source: New River Valley AOR. This data may not be complete. We recommend contacting the local school district to confirm school assignments for this home.
Similar homes
- $146,9001.01 acres745 Peppers Ferry Rd, Pulaski, VA 24301Lot/Land
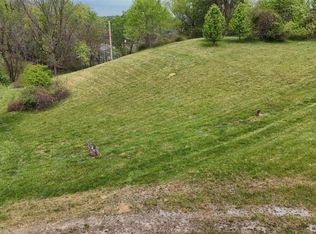
 MLS ID #423404, Mike Noren, Price Real Estate, Inc.. New River Valley AOR
 - $130,9507.48 acresBeck Ln Lot 2, Pulaski, VA 24301Lot/Land
 MLS ID #427902, Chris Johnson, RE/MAX 8 - Blacksburg. New River Valley AOR
 - $59,9000.76 acres4403 Frog Level Ct, Pulaski, VA 24301Lot/Land
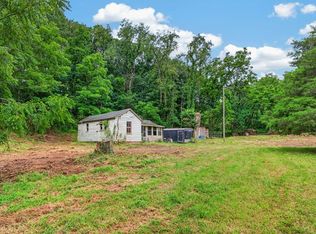
 MLS ID #111227, Herbert Dunford, BHHS- Mountain Sky Properties, Wytheville. SWVAR
 - $99,00034.63 acresLOT 118 Julia Simpkins Rd, Hiwassee, VA 24347Lot/Land
 MLS ID #109508, Ashlynn Roberts, Coldwell Banker Advantage. SWVAR
 - $75,0005 acres5230 Deertrot Rd, Dublin, VA 24084Lot/LandMLS ID #428712, Jamie Riggins, Berkshire Hathaway Home Services Mountain Sky Properties-Blacksburg. New River Valley AOR
- $130,0004 acresLee Hwy, Dublin, VA 24084Lot/LandMLS ID #425139, Richard Jones, Woods River Realty, Inc.. New River Valley AOR
- $96,0009.15 acresWalkers Creek Valley Rd, Pearisburg, VA 24134Lot/LandMLS ID #420263, Dwight Atkinson, Real Broker, LLC. New River Valley AOR
- $85,000100.48 acresGator Mountain Rd, Indian Valley, VA 24105Lot/Land
 MLS ID #932145, MATTHEW ALAN GALLIMORE. RVAR
 - $148,0004.79 acresAllison Dr, Hiwassee, VA 24347Lot/LandMLS ID #420373, Olivia Anton, RE/MAX 8 - Pearisburg. New River Valley AOR
- $94,5000.89 acres0 Shadow Land Dr, Radford, VA 24141Lot/LandMLS ID #427353, Louise Baker, Long & Foster - Blacksburg. New River Valley AOR
- $110,0004.98 acres2120 Little Creek Hwy, Dublin, VA 24084Lot/LandMLS ID #112121, Isaiah Boyd, RE/MAX Landmark Real Estate. SWVAR
- $112,50015 acresPleasantview Rd, Austinville, VA 24312Lot/LandMLS ID #111345, Christopher Ward, Ward Real Estate Group, LLC. SWVAR
- $74,5001.53 acres4531 Old Stage Rd, Radford, VA 24141Lot/LandMLS ID #425877, Michael Mundy, All Faith Realty and Auctions, Inc.. New River Valley AOR
- $120,0009.79 acresBuzzard Roost Ln, Hillsville, VA 24343Lot/LandMLS ID #427813, Luke Harris, America's Land Partners - Virginia LLC. New River Valley AOR
- $119,90025.41 acresTbd Macks Mountain Rd, Indian Valley, VA 24105Lot/LandMLS ID #928168, COLE HARRIS. RVAR
- $104,9007.53 acresTbd Indigo Rd, Christiansburg, VA 24073Lot/LandMLS ID #423504, Peg Warren, Roots Realty Group. New River Valley AOR
- $80,0008.8 acresTbd Fort Chiswell Rd, Max Meadows, VA 24360Lot/LandMLS ID #104663, Herbert Dunford, BHHS- Mountain Sky Properties, Wytheville. SWVAR
- $50,00013.51 acresTbd Broadway Rd, Wytheville, VA 24382Lot/LandMLS ID #111492, Julia Leanne Smith, Dream Home Realty LLC. SWVAR
- $65,0000.48 acresWoodlyn St, Dublin, VA 24084Lot/LandMLS ID #425446, Hope Lewis, Woods River Realty, Inc.. New River Valley AOR
