Skip main navigation
Sold for $460,000
  • $460,000

     Pequea, PA 17565

    4beds
    1,755sqft
    Single Family Residence
    Built in 1952
    0.56 Acres Lot
    $461,300 Zestimate®
    $262/sqft
    $2,136 Estimated rent

    Home value

    $461,300

    $438,000 - $484,000

    $2,136/mo

    Zestimate® history
    Loading
    Loading...

    Owner options

    List your home for rent

    $2,136/mo

    Rent Zestimate®

    Find your next renter with Zillow Rental Manager. Plus, with online applications, you can quickly screen prospective tenants – for free.

    Learn more

    $2,136/mo

    Rent Zestimate®

    Refinance and save

    $2,972/mo

    Est. payment

    Refinancing to a lower rate could help reduce your monthly payments and save thousands over the life of the loan.

    See today's rates

    $2,972/mo

    Est. payment

    Explore your selling options

    Work with a Zillow partner agent

    Leverage their expertise and Zillow's premium Showcase listings to get your home seen by more buyers.

    Get started

    List with your own agent

    Get your home in front of millions of buyers by listing it on Zillow.

    Learn how to do it

    Sell it yourself

    Take full control of how buyers see your home on Zillow by listing For Sale by Owner (FSBO).

    List your home

    What's special

    Heated basement flex roomModern upgradesNew roofAdditional storage shedMostly new windowsHot tubExtensive landscaping
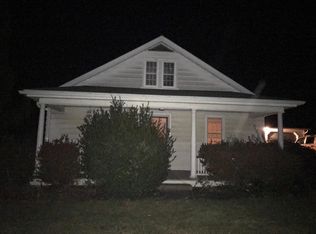
    Welcome to 651 Martic Heights Dr. in Pequea — a beautifully renovated property where no detail was overlooked. Originally renovated as a long-term home, this property combines modern upgrades, functional space, and country charm on a thoughtfully improved lot. Inside, you’ll find a fully remodeled interior featuring an updated kitchen, bathrooms, bedrooms, and laundry room, along with luxury vinyl plank flooring throughout the first floor. The upstairs ceiling was raised by an additional foot, creating a more open and spacious feel. Major system upgrades include updated electrical with a 200-amp main service plus an additional panel, as well as a whole-house 3-stage water filtration system with reverse osmosis drinking water tap installed by Martins. Outside, the property continues to impress with a new roof, mostly new windows, new driveway, extensive landscaping, and 13 evergreen trees providing added privacy. Garden lovers and homesteaders alike will appreciate the 7 producing fruit trees, 2 berry bushes, large chicken coop with fenced run, and additional storage shed. The detached 12x24 shop is a standout feature with its own separate electric meter and 200-amp service, insulated and drywalled interior, durable 4” concrete floor, and new roof. Ventilation fans and heater are currently installed and negotiable with the sale. Additional highlights include a covered patio, hot tub, dog fence with dog door, heated basement flex room, and basement washer/dryer hookup that offers the potential to convert the current first-floor laundry room into a 4th bedroom. This is a rare opportunity to own a move-in ready property with extensive upgrades, flexible living space, and exceptional outdoor amenities in a peaceful Pequea setting. Radiant floor heat in back family room.

    Zillow last checked:

    Listing updated:

    Listed by:

    Tom Taglieri 717-475-5079,

    Coldwell Banker Realty,

    Listing Team: Tom Taglieri Team

    Bought with:

    Debby Stahl, RS276214

    Keller Williams Elite

    Source: Bright MLS,MLS#: PALA2088188MLS Logo

    Facts & features

    Interior

    Bedrooms & bathrooms
    • Bedrooms: 4
    • Bathrooms: 2
    • Full bathrooms: 1
    • 1/2 bathrooms: 1
    • Main level bathrooms: 1
    • Main level bedrooms: 2
    Rooms
    • Room types: Living Room, Bedroom 2, Bedroom 3, Bedroom 4, Kitchen, Family Room, Den, Bedroom 1, Laundry, Workshop, Bathroom 1, Bathroom 2
    Bedroom 1
    • Description: Ceiling fan
    • Features: Flooring - Luxury Vinyl Plank
    • Level: Main
    • Area: 156 Square Feet
    • Dimensions: 12 X 13
    Bedroom 2
    • Description: Set up for laundry room/bedroom
    • Features: Flooring - HardWood
    • Level: Main
    • Area: 110 Square Feet
    • Dimensions: 10 X 11
    Bedroom 3
    • Description: Storage in eves
    • Features: Flooring - HardWood
    • Level: Upper
    • Area: 156 Square Feet
    • Dimensions: 12 X 13
    Bedroom 4
    • Description: Lots of storage
    • Features: Flooring - HardWood
    • Level: Upper
    • Area: 130 Square Feet
    • Dimensions: 10 X 13
    Bathroom 1
    • Features: Flooring - Ceramic Tile
    • Level: Main
    Bathroom 2
    • Features: Flooring - Ceramic Tile
    • Level: Upper
    • Area: 21 Square Feet
    • Dimensions: 7 X 3
    Den
    • Level: Unspecified
    Family room
    • Description: Frpl w/gas insert/Built-ins
    • Features: Flooring - Vinyl
    • Level: Main
    • Area: 306 Square Feet
    • Dimensions: 17 X 18
    Family room
    • Features: Fireplace - Other
    • Level: Unspecified
    Kitchen
    • Description: Built-in corner cupboard
    • Features: Flooring - Vinyl
    • Level: Main
    • Area: 234 Square Feet
    • Dimensions: 13 X 18
    Laundry
    • Features: Flooring - HardWood
    • Level: Main
    Living room
    • Description: Bay window/Ceiling fan
    • Features: Flooring - Luxury Vinyl Plank
    • Level: Main
    • Area: 195 Square Feet
    • Dimensions: 13 X 15
    Workshop
    • Level: Lower
    • Area: 156 Square Feet
    • Dimensions: 12 X 13
    Workshop
    • Level: Unspecified
    Heating
    • Hot Water, Baseboard, Radiator, Radiant, Oil
    Cooling
    • Window Unit(s), Electric
    Appliances
    • Included: Refrigerator, Dishwasher, Oven/Range - Electric, Electric Water Heater
    • Laundry: Laundry Room
    Features
    • Kitchen - Country, Dining Area, Eat-in Kitchen, Built-in Features
    • Flooring: Hardwood, Luxury Vinyl, Ceramic Tile
    • Doors: Storm Door(s)
    • Windows: Screens, Storm Window(s), Window Treatments, Skylight(s)
    • Basement: Unfinished
    • Number of fireplaces: 1
    Interior area
    • Total structure area: 1,755
    • Total interior livable area: 1,755 sqft
    • Finished area above ground: 1,755
    • Finished area below ground: 0

    Property

    Parking
    • Total spaces: 1
    • Parking features: Garage Door Opener, Attached, Driveway
    • Attached garage spaces: 1
    • Has uncovered spaces: Yes
    Accessibility
    • Accessibility features: Accessible Doors
    Features
    • Levels: One and One Half
    • Stories: 1.5
    • Patio & porch: Enclosed, Porch
    • Pool features: None
    Lot
    • Size: 0.56 Acres
    Details
    • Additional structures: Above Grade, Below Grade
    • Parcel number: 301125500000
    • Zoning: RESIDENTIAL
    • Special conditions: Standard
    • Other equipment: Intercom

    Construction

    Type & style
    • Home type: SingleFamily
    • Architectural style: Cape Cod,Colonial
    • Property subtype: Single Family Residence
    Materials
    • Brick, Stick Built
    • Foundation: Block
    • Roof: Shingle,Composition
    Condition
    • New construction: No
    • Year built: 1952

    Utilities & green energy

    • Electric: 200+ Amp Service
    • Sewer: On Site Septic
    • Water: Well
    • Utilities for property: Cable Available

    Community & HOA

    Community
    • Subdivision: Mount Nebo
    HOA
    • Has HOA: No
    Location
    • Region: Pequea
    • Municipality: MARTIC TWP

    Financial & listing details

    • Price per square foot: $262/sqft
    • Tax assessed value: $189,700
    • Annual tax amount: $4,331
    • Date on market: 5/22/2026
    • Listing agreement: Exclusive Agency
    • Listing terms: Cash,Conventional,FHA,VA Loan,USDA Loan
    • Inclusions: Fridge, Washer, Dryer, 4 A / C Window Units (lg Smart Inverter Sized For 800 Sq Ft, Midea Ultra Quiet, And 2 Windmill Brand), Firewood, Solar Lights, Flower Boxes On Sheds, Rain Chain / Rain Barrell.
    • Exclusions: Wifi Router, Personal Property, Furnishings (some Neg). Negotiable - Ventilation Fans & Heater In Shop, Curtains & Curtain Rods, Camper, Elliptical, Riding Mower, Large Glassblowing Oven.
    • Ownership: Fee Simple

    Price history

    DateEventPrice
    7/15/2026Sold$460,000$262/sqft
    Source: Bright MLS #PALA2088188 Report a problem
    7/13/2026Pending sale$460,000+2.2%$262/sqft
    Source: Bright MLS #PALA2088188 Report a problem
    5/25/2026Listing removed$450,000$256/sqft
    Source: Bright MLS #PALA2088188 Report a problem
    5/23/2026Contingent$450,000$256/sqft
    Source: Bright MLS #PALA2088188 Report a problem
    5/22/2026Listed for sale$450,000+125%$256/sqft
    Source: Bright MLS #PALA2088188 Report a problem
    4/28/2023Sold$200,000+36.1%$114/sqft
    Source: Public Record Report a problem
    8/23/2011Sold$146,900+10%$84/sqft
    Source: Public Record Report a problem
    6/6/2003Sold$133,500$76/sqft
    Source: Public Record Report a problem

    Public tax history

    YearProperty taxesTax assessment
    2026$4,331 +4.3%$189,700
    2025$4,154 +2.5%$189,700
    2024$4,051 $189,700
    2023$4,051 +2%$189,700
    2022$3,973 $189,700
    2021$3,973 +512.2%$189,700
    2020$649 -82.7%$189,700
    2019$3,760 +580.9%$189,700
    2018$552 -82%$189,700 +42.6%
    2017$3,060 $133,000
    2016$3,060 +30.6%$133,000
    2015$2,342 $133,000
    2014$2,342 $133,000
    2013-- $133,000
    2012-- $133,000
    2011-- $133,000
    2010-- $133,000
    2009-- $133,000
    2007-- $133,000
    2006-- $133,000
    2005-- $133,000 +13.8%
    2004-- $116,900
    2003-- $116,900
    2002-- $116,900
    2000-- $116,900

    Neighborhood: 17565

    Nearby schools

    GreatSchools rating
    Schools provided by the listing agent
    • High: Penn Manor
    • District: Penn Manor

    Source: Bright MLS. This data may not be complete. We recommend contacting the local school district to confirm school assignments for this home.

    Get pre-qualified for a loan
    At Zillow Home Loans, we can pre-qualify you in as little as 5 minutes with no impact to your credit score.

    An equal housing lender. NMLS #10287.