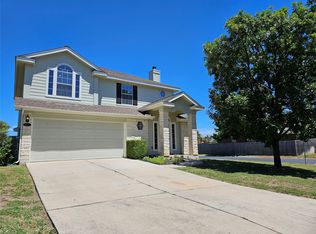
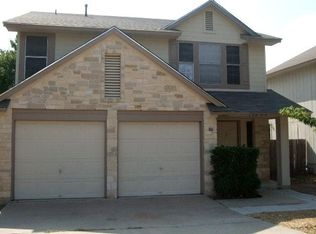
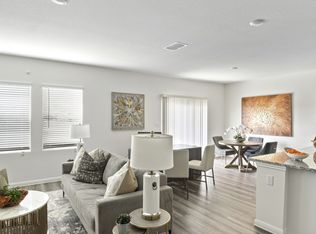
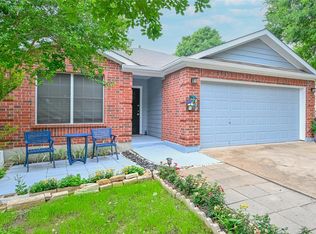
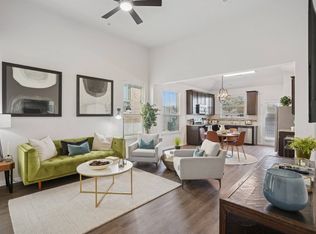
A classic brick facade establishes the stately exterior presence of this two-story Pflugerville residence, situated on a 0.21-acre lot. This spacious home offers 2,732 square feet of living space, presenting four bedrooms and two full bathrooms. A garage provides convenient vehicle storage and parking on site. The entryway introduces durable tile flooring that transitions into the home's primary living spaces. Crown molding and ceiling fans run throughout the home, highlighting the comfortable interior. The living space features tile flooring and crown molding, while another versatile room features carpet and a ceiling fan. Tile flooring also extends into the bathroom. Outside, a wood fence borders the spacious yard to create a private backyard retreat. Located in the heart of Pflugerville, this property offers proximity to local community resources. Residents can enjoy walking distance to schools, the city library, local shops, and eateries, with easy access to Interstate 35 and local toll roads.
House for rent
$2,400/moFees may apply
Pflugerville, TX 78660
4beds
2,732sqft
Price may not include required fees and charges. Learn more|
Singlefamily
Available now
Air conditioner, central air
Hookups laundry
2 Garage spaces parking
Central, fireplace, natural gas
What's special
Private backyard retreatFour bedroomsDurable tile flooringVersatile roomCrown moldingClassic brick facade
- 8 hours |
- -- |
- -- |
Zillow last checked:
Listing updated:


Let’s turn your rent into credit progress
Build credit history with every on-time payment and get credit for the payment you’re already making.
Facts & features
Interior
Bedrooms & bathrooms
- Bedrooms: 4
- Bathrooms: 3
- Full bathrooms: 2
- 1/2 bathrooms: 1
Heating
- Central, Fireplace, Natural Gas
Cooling
- Air Conditioner, Central Air
Appliances
- Included: Self Cleaning Oven, Stainless Steel Appliance(s), Washer Dryer Hookups
- Laundry: Hookups, Laundry Room, Main Level, Washer Hookup
Features
- Ceiling Fan(s), Ceiling Fan(s), Eat-in Kitchen, High Speed Internet, Kitchen Island, Low Flow Plumbing Fixtures, Multiple Dining Areas, Multiple Living Areas, Open Floorplan, Pantry, Pantry, Quartz Counters, Soaking Tub, Storage, Storage, Walk-In Closet(s), Washer Hookup
- Flooring: Carpet, Tile, Vinyl
- Has fireplace: Yes
Interior area
- Total interior livable area: 2,732 sqft
Property
Parking
- Total spaces: 2
- Parking features: Driveway, Garage, Open
- Has garage: Yes
- Has uncovered spaces: Yes
- Details: Contact manager
Features
- Stories: 2
- Exterior features: Multiple Dining Areas, Multiple Living Areas, Playground, Quartz Counters, Trees-Medium (20 Ft - 40 Ft), Trees-Moderate, Underground Utilities
- Pool features: Contact manager
- Has view: Yes
- View description: Neighborhood
Lot
- Features: Back Yard, Front Yard
Details
- Additional structures: Garage(s)
Construction
Type & style
- Home type: SingleFamily
- Property subtype: SingleFamily
Materials
- Roof: Shake Shingle
Condition
- Year built: 1993
Community & HOA
Community
- Features: Playground, Sidewalks, Suburban
Location
- Region: Pflugerville
Financial & listing details
- Lease term: 12 Months

Price history
| Date | Event | Price |
|---|---|---|
| 9/17/2026 | Listed for rent | $2,400-9.4%$1/sqft |
Source: Unlock MLS #4184925 Report a problem | ||
| 6/1/2026 | Listing removed | $445,000$163/sqft |
Source:  Unlock MLS #5309595 Report a problem Unlock MLS #5309595 Report a problem | ||
| 1/1/2026 | Listing removed | $2,650$1/sqft |
Source: Unlock MLS #5865341 Report a problem | ||
| 9/16/2025 | Listed for sale | $445,000$163/sqft |
Source: Unlock MLS #5309595 Report a problem | ||
Neighborhood: Settlers Ridge
Nearby schools
GreatSchools rating
- 3/10Springhill Elementary SchoolGrades: PK-5Distance: 0.8 mi
- 4/10Pflugerville Middle SchoolGrades: 6-8Distance: 0.6 mi
- 5/10Pflugerville High SchoolGrades: 9-12Distance: 0.7 mi