Welcome to 16300 Suzi Cove, where a fresh, fully renovated interior, quarter-acre lot and cul-de-sac setting come together in the heart of Pflugerville. With 2,322 square feet, four bedrooms, two-and-a-half baths, two living areas and two dining areas, this move-in-ready home offers plenty of space to spread out, entertain and enjoy both indoors and out. Nearly every space has been refreshed with a clean, cohesive look, including a brand-new roof. Inside, new flooring runs throughout the home, complemented by an updated staircase, new interior lighting and a completely redesigned fireplace with new tile surround. The fully renovated kitchen features brand-new cabinetry, quartz countertops and updated fixtures and finishes. The primary bath has been completely transformed with a new soaking tub, beautifully tiled shower with glass enclosure, new vanity and quartz countertops. The secondary full bath and half bath have also been completely updated with new vanities, lighting, flooring and fresh finishes throughout. The flexible two-story floor plan offers plenty of options for everyday living, working from home and entertaining. Outside, the expansive backyard is a standout, with plenty of open space for a garden, play area, outdoor entertaining space or future backyard retreat. Enjoy the convenience of Pflugerville living with H-E-B, Costco, Target and Stone Hill Town Center nearby, along with an array of local dining favorites. Spend the day exploring Pflugerville’s parks and trails or walking, fishing and kayaking at Lake Pflugerville, then grab a bite at popular local spots like Fogonero Venezuelan or Pflugerville Taco House. Shopping, dining, recreation and everyday conveniences are all within easy reach.
Active
$415,000
16300 Suzi Cv, Pflugerville, TX 78660
4beds
2,322sqft
Single Family Residence
Built in 1994
10,724 Square Feet Lot
$-- Zestimate®
$179/sqft
$11/mo HOA
What's special
Updated staircaseExpansive backyardNew vanityQuarter-acre lotFour bedroomsTwo-and-a-half bathsFlexible two-story floor plan
- 15 days
- 596
- 69
Zillow last checked:
Listing updated:
Listed by:
Jen Lamm (512) 575-3644,
Compass RE Texas, LLC (512) 575-3644
Source: Unlock MLS,MLS#: 2068816
Facts & features
Interior
Bedrooms & bathrooms
- Bedrooms: 4
- Bathrooms: 3
- Full bathrooms: 2
- 1/2 bathrooms: 1
- Main level bedrooms: 1
Heating
- Central, Natural Gas
Cooling
- Central Air, Electric
Appliances
- Included: Refrigerator
Features
- Ceiling Fan(s), High Ceilings, Chandelier, Quartz Counters, Double Vanity, Interior Steps, Multiple Dining Areas, Multiple Living Areas, Pantry, Recessed Lighting, Soaking Tub, Storage, Walk-In Closet(s)
- Flooring: Tile, Vinyl
- Windows: None
- Number of fireplaces: 1
- Fireplace features: None
Interior area
- Total interior livable area: 2,322 sqft
Video & virtual tour
Property
Parking
- Total spaces: 2
- Parking features: Attached, Garage
- Attached garage spaces: 2
Accessibility
- Accessibility features: None
Features
- Levels: Two
- Stories: 2
- Patio & porch: None
- Exterior features: Private Yard
- Pool features: None
- Fencing: Wood
- View description: None
- Waterfront features: None
Lot
- Size: 10,724 Square Feet
- Features: Back Yard
Details
- Additional structures: None
- Parcel number: 02782806240000
- Special conditions: Standard
Construction
Type & style
- Home type: SingleFamily
- Property subtype: Single Family Residence
Materials
- Foundation: Slab
- Roof: Composition
Condition
- Resale
- New construction: No
- Year built: 1994
Utilities & green energy
- Sewer: Public Sewer
- Water: Public
- Utilities for property: Cable Available, Electricity Available, Natural Gas Available, Phone Available, Sewer Available, Water Available
Community & HOA
Community
- Features: Common Grounds
- Subdivision: North Park Sec 01
HOA
- Has HOA: Yes
- Services included: Common Area Maintenance
- HOA fee: $135 annually
- HOA name: North Park HOA
Location
- Region: Pflugerville
Financial & listing details
- Price per square foot: $179/sqft
- Tax assessed value: $379,478
- Annual tax amount: $8,161
- Date on market: 9/24/2026
- Listing terms: Cash,Conventional,FHA,VA Loan
- Electric utility on property: Yes
Estimated market value
Not available
Estimated sales range
Not available
Not available
Price history
| Date | Event | Price |
|---|---|---|
| 9/24/2026 | Listed for sale | $415,000+57.2%$179/sqft |
Source:  Unlock MLS #2068816 Report a problem Unlock MLS #2068816 Report a problem | ||
| 7/16/2026 | Sold | -- |
Source: Agent Provided Report a problem | ||
| 6/12/2026 | Pending sale | $264,000$114/sqft |
Source:  HAR #88826054 Report a problem HAR #88826054 Report a problem | ||
| 5/21/2026 | Price change | $264,000-0.4%$114/sqft |
Source: HAR #88826054 Report a problem | ||
| 4/8/2026 | Price change | $264,999-1.7%$114/sqft |
Source: HAR #88826054 Report a problem | ||
| 4/2/2026 | Listed for sale | $269,499$116/sqft |
Source: HAR #88826054 Report a problem | ||
| 3/28/2026 | Pending sale | $269,499$116/sqft |
Source: HAR #88826054 Report a problem | ||
| 3/25/2026 | Price change | $269,499-0.2%$116/sqft |
Source: HAR #88826054 Report a problem | ||
| 3/16/2026 | Listed for sale | $270,000$116/sqft |
Source: HAR #88826054 Report a problem | ||
Public tax history
| Year | Property taxes | Tax assessment |
|---|---|---|
| 2025 | $8,457 +28% | $379,478 +3.6% |
| 2024 | $6,608 +15.7% | $366,398 +10% |
| 2023 | $5,709 -5.4% | $333,089 +10% |
| 2022 | $6,033 | $302,808 +10% |
| 2021 | -- | $275,280 +6% |
| 2020 | $5,865 +3.1% | $259,597 |
| 2019 | $5,691 +16.3% | $259,597 +14.5% |
| 2018 | $4,893 | $226,705 +10% |
| 2017 | $4,893 +27% | $206,095 +10% |
| 2016 | $3,854 | $187,359 +10% |
| 2015 | $3,854 | $170,326 +10% |
| 2014 | $3,854 | $154,842 +10% |
| 2013 | -- | $140,765 -4.5% |
| 2012 | -- | $147,339 -3.5% |
| 2011 | -- | $152,672 -1% |
| 2010 | -- | $154,235 -1.5% |
| 2009 | -- | $156,520 +4.7% |
| 2008 | -- | $149,446 +3.7% |
| 2007 | -- | $144,137 +5.9% |
| 2006 | -- | $136,076 -5.4% |
| 2005 | -- | $143,915 -0.1% |
| 2002 | $2,556 | $144,108 |
Find assessor info on the county website
Monthly payment
Est. payment
Payment breakdown
Explore the cost of this home by adjusting the details. Changes won't be saved.Climate risks
Neighborhood: North Park
Nearby schools
Schools provided by the listing agent
- Elementary: Caldwell
- Middle: Pflugerville
- High: Pflugerville
- District: Pflugerville ISD
Source: Unlock MLS. This data may not be complete. We recommend contacting the local school district to confirm school assignments for this home.


Similar homes
- $430,0005 bd3 ba3k sqft1107 Fox Sparrow Cv, Pflugerville, TX 78660Active

 MLS ID #1157278, Jeff Kessler, Austin Homes, REALTORS. Unlock MLS
 - $367,0003 bd3 ba2.4k sqft15016 Saddlegirth Ln, Pflugerville, TX 78660Active
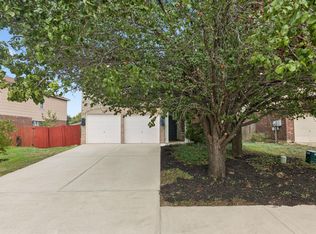 MLS ID #3477044, Lindsey Pearlstein Smith, Bramlett Partners. Unlock MLS
 - $459,0005 bd4 ba2.7k sqft16827 Tortoise St, Round Rock, TX 78664Active
 MLS ID #7364029, Dave Dacko, Dave Dacko. Unlock MLS
 - $359,0004 bd3 ba1.9k sqft13916 Randalstone, PFLUGERVILLE, TX 78660For Sale

 MLS ID #1949240, Victor Lopez TREC #795730, RCR Real Connect Realty. LERA MLS
 - $329,0003 bd3 ba1.4k sqft15236 Drusillas Dr, Pflugerville, TX 78660ActiveMLS ID #3076290, Subash Thapa, Fathom Realty. Unlock MLS
- $470,0004 bd3 ba2.5k sqft17220 Borromeo Ave, Pflugerville, TX 78660ActiveMLS ID #9120917, Sijo Vadakkan, Trinity Texas Realty INC. Unlock MLS
- $355,0004 bd3 ba2.4k sqft16616 Bridgefarmer Blvd, Pflugerville, TX 78660ActiveMLS ID #7550379, Terri Test, Gregorio Real Estate Company. Unlock MLS
- $398,0004 bd3 ba2.4k sqft1722 Woods Blvd, Round Rock, TX 78681ActiveMLS ID #5350250, Amber Broadway, Opendoor Brokerage, LLC. Unlock MLS
- $299,0003 bd3 ba1.5k sqft15100 Donna Jane Loop, Pflugerville, TX 78660ActiveMLS ID #5278862, Brenda Luu, The Nguyens & Associates. Unlock MLS
- $330,0004 bd3 ba1.7k sqft21423 Grand National Ave, Pflugerville, TX 78660ActiveMLS ID #9815739, Maria Delgado, Austin Texan Realty. Unlock MLS
- $400,0005 bd3 ba2.9k sqft1172 Southern Pl, Round Rock, TX 78665ActiveMLS ID #4496064, Sanjit Tamhane, Pure Realty. Unlock MLS
- $449,0003 bd2 ba2k sqft12312 Knoll Ridge Dr, Austin, TX 78758ActiveMLS ID #1262687, Terri Vaclavik, All City Real Estate Ltd. Co. Unlock MLS
- $525,0003 bd2 ba2.7k sqft2305 Amen Corner Rd, Pflugerville, TX 78660ActiveMLS ID #5749135, Ayse Battal, Team Price Real Estate. Unlock MLS
- $338,1003 bd2 ba1.7k sqft1829 Rachel Ln, Round Rock, TX 78664ActiveMLS ID #8562419, Jamshid Aziz, Realty Texas LLC. Unlock MLS
- $439,0004 bd3 ba2.3k sqft3501 Blazeby Dr, Austin, TX 78754ActiveMLS ID #2167149, Julia Duan, Texas Premier Realty. Unlock MLS
- $415,5004 bd2 ba2.2k sqft412 Tamara Dr, Georgetown, TX 78628ActiveMLS ID #8716249, Robert Lemon, DEN Property Group. Unlock MLS
- $399,0007 bd4 ba3.4k sqft839 Neans Dr, Austin, TX 78758ActiveMLS ID #6289517, Kenny Young, Spyglass Realty. Unlock MLS
- $412,0004 bd4 ba1.8k sqft1605 Pleasant Cv, Austin, TX 78754ActiveMLS ID #2358686, Christina Mugno, Spyglass Realty. Unlock MLS
- $364,9004 bd4 ba1.8k sqft416 Greenlawn Blvd, Round Rock, TX 78664ActiveMLS ID #5585136, Patrick Juve, Neighborhood Realty&Prop Mgmt. Unlock MLS
- $419,9505 bd3 ba2.6k sqft1909 Hearthside Dr, Austin, TX 78757ActiveMLS ID #4306250, Cliff Nowell, Greater Austin Realty®. Unlock MLS
