
-- 2 good-sized bedrooms and 2 large bathrooms, with a living room and dining room (Gross living area 1,200 sq. ft.), plus a 90%-finished basement and a good-sized patio. Located on a prime Queen Village block, just two blocks from Meredith School.
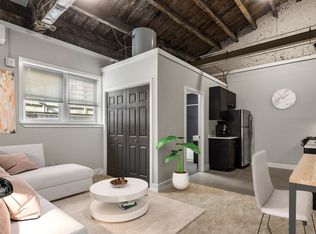
-- First floor: Dining room with a fireplace; recently renovated kitchen with exposed brick; living room with a natural-stone mosaic, skylight, and glass door opening onto the patio.
-- Wide, comfortable wooden staircase and exposed brick.
-- Second floor: Bedroom with a large closet, a hallway, and a Mexican ceramic-tile bathroom with a copper sink, walk-in shower, and two storage closets.
-- Third floor: Bedroom with a fireplace and ceiling fan, a large closet in a hallway, and a newer bathroom with a skylight and two storage closets. There is also another skylight above the staircase.
-- Basement: a room with two small windows and a cement floor that could be used as a storage space, office, or playroom; plus a utility room with washer/dryer, sink, boiler and additional storage.
-- Hardwood floors throughout; new energy-efficient appliances and a new glass door.
-- The house will be freshly painted before move-in; the photos were taken before the repainting.
-- Sorry, no pets. Available in October; move-in date is negotiable.
Renter is responsible for all utility costs, no smoking in the house, long-term rent preferred, renters insurance preferred, may request credit report
House for rent
Single family residence
Available Mon Oct 12 2026
No pets
Air conditioner, central air
In unit laundry
Forced air
What's special
Good-sized patioGood-sized bedroomsLarge bathroomsNew energy-efficient appliancesHardwood floors throughoutNew glass doorCeiling fan
- 4 hours |
- -- |
- -- |
Zillow last checked:
Listing updated:


Let’s turn your rent into credit progress
Build credit history with every on-time payment and get credit for the payment you’re already making.
Facts & features
Interior
Bedrooms & bathrooms
- Bedrooms: 2
- Bathrooms: 2
- Full bathrooms: 2
Heating
- Forced Air
Cooling
- Air Conditioner, Central Air
Appliances
- Included: Dishwasher, Dryer, Microwave Oven, Oven, Refrigerator, Washer
- Laundry: In Unit
Features
- Flooring: Hardwood, Tile
Interior area
- Total interior livable area: 1,145 sqft
Property
Parking
- Details: Contact manager
Features
- Patio & porch: Patio
Construction
Type & style
- Home type: SingleFamily
- Property subtype: Single Family Residence
Community & HOA
Location
- Region: Philadelphia
Financial & listing details
- Lease term: 1 Year
Price history
| Date | Event | Price |
|---|---|---|
| 10/2/2026 | Listed for rent | $2,500$2/sqft |
Source: Zillow Rentals Report a problem | ||
| 3/13/2019 | Sold | $395,000+9.8%$345/sqft |
Source: Public Record Report a problem | ||
| 12/5/2005 | Sold | $359,900+26.3%$314/sqft |
Source: Public Record Report a problem | ||
| 2/4/2004 | Sold | $285,000+47.9%$249/sqft |
Source: Public Record Report a problem | ||
| 1/4/2001 | Sold | $192,750$168/sqft |
Source: Public Record Report a problem | ||