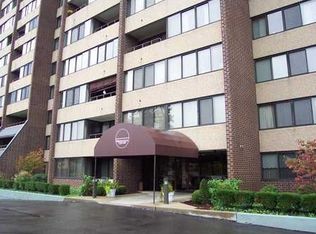
Come and see all that this condo has to offer! Upon entering, you are greeted by a spacious foyer with ample natural light. The open floor plan seamlessly connects the living room, dining area, and kitchen, making it an ideal space for both entertaining and relaxing. The home boasts a large primary bedroom with a walk-in closet. Another highlight of this home is the versatile living room, which includes space for a home office. The attached Murphy bed provides additional bedroom space if required. This space allows for customization to suit your unique lifestyle needs. The living room features large windows with a French door that flood the space with natural light, creating a warm and inviting ambiance. The deck offers a charming spot for morning coffee. Lush greenery and mature trees enhance the tranquility of the space, providing a peaceful escape. The kitchen is equipped with upgraded appliances. This unit also includes its own laundry room. Conveniently located with easy access to shopping, dining, and recreational activities, this home offers an exceptional living experience. Experience the perfect blend of comfort and style in this thoughtfully designed space, ready to welcome you home. **The seller is willing to pay for 1 year of parking for the buyer if desired.
Sold for $119,000
Zillow last checked:
Listing updated:
Bought with:
Dorothy Klingensmith, RS331829
HOWARD HANNA REAL ESTATE SERVICES
Source: WPMLS,MLS#: 1747934 Originating MLS: West Penn Multi-List
Originating MLS: West Penn Multi-ListPrice history
| Date | Event | Price |
|---|---|---|
| 6/22/2026 | Sold | $119,000-8.4% |
Source:  WPMLS #1747934 Report a problem WPMLS #1747934 Report a problem | ||
| 6/1/2026 | Pending sale | $129,900 |
Source: WPMLS #1747934 Report a problem | ||
| 5/18/2026 | Price change | $129,900-3.6% |
Source: WPMLS #1747934 Report a problem | ||
| 4/10/2026 | Listed for sale | $134,800+61.4% |
Source: WPMLS #1747934 Report a problem | ||
| 10/30/2018 | Sold | $83,500+31.5% |
Source: WPMLS #1363464 Report a problem | ||
| 5/7/2007 | Sold | $63,500 |
Source: Public Record Report a problem | ||
Nearby homes
- $224,800-- bd-- ba-- sqft520 Washington Rd SUITE 103, Pittsburgh, PA 15228Off Market
- $60,5002 bd2 ba1.3k sqft520 Washington Rd SUITE 104, Pittsburgh, PA 15228Sold
- $191,000-- bd-- ba-- sqft520 Washington Rd #105, Pittsburgh, PA 15228Off Market
- $207,500-- bd-- ba-- sqft520 Washington Rd #106, Pittsburgh, PA 15228Off Market
Sell for more on Zillow
Get a Zillow Showcase℠ listing at no additional cost and you could sell for .
$119,200
2% more
+$2,384
With Zillow Showcase(estimated)
$121,584
