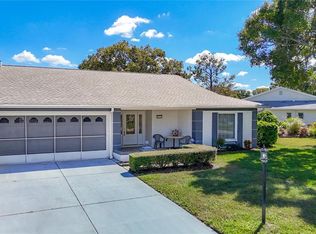
Enjoy the privacy of an attached villa-style layout with the carefree lifestyle of condominium ownership! This beautiful single-story property shares only one wall and a roofline, while the condo association takes care of exterior maintenance, roof replacement, lawn care, and irrigation. Even better, the association fees include cable, internet, recycling, and garbage service, making it easier to enjoy a comfortable, low-maintenance Florida lifestyle. Inside, the updated kitchen features new cabinetry, granite countertops, and newer stainless steel appliances, combining everyday functionality with timeless appeal. Major improvements provide added peace of mind, including professionally sealed ductwork and additional insulation for improved efficiency, plus an HVAC high efficiency system and water heater that are only a few years old. A mix of roll down and accordion hurricane shutters offer convenient protection during storm season. Talk about peace of mind, right? The garage features a durable epoxy-coated floor for a clean, finished look, and of course, a hurricane-rated overhead garage door. Located in Linkside Village Condo 1 within the desirable Timber Oaks community, this home offers an especially appealing location with the neighborhood's private community pool just steps from your backyard! Beyond Linkside Village which is a 55+ community, residents can still enjoy Timber Oaks' impressive array of amenities, including a spacious clubhouse with billiards, a library, dance hall, and fitness center. The community also features a beautiful swimming pool and expansive sun deck overlooking a picturesque lake, along with pickleball and bocce ball courts for recreation and socializing. Whether you're looking to stay active, connect with neighbors, or simply relax and enjoy a low-maintenance lifestyle, this home offers a wonderful opportunity to enjoy the best of Florida living without the burden of traditional exterior home maintenance. Schedule your showing now!
For sale
$225,000
11120 SANDTRAP DRIVE, PORT RICHEY, FL 34668
2beds
1,646sqft
Villa
Built in 1981
1,648 Square Feet Lot
$-- Zestimate®
$137/sqft
$529/mo HOA
What's special
Attached villa-style layoutGranite countertopsHurricane-rated overhead garage doorUpdated kitchenProfessionally sealed ductworkNewer stainless steel appliancesNew cabinetry
- 1 day
- 201
- 5
Likely to sell faster than
Zillow last checked:
Listing updated:
Listed by:
Darius DeBuhr, LLC 727-295-7699,
BHHS FLORIDA PROPERTIES GROUP 727-847-4444,
Kathleen Despota 727-992-2494,
BHHS FLORIDA PROPERTIES GROUP
Source: Stellar MLS,MLS#: W7890195 Originating MLS: West Pasco
Originating MLS: West Pasco
Facts & features
Interior
Bedrooms & bathrooms
- Bedrooms: 2
- Bathrooms: 2
- Full bathrooms: 2
Primary bedroom
- Features: Walk-In Closet(s)
- Level: First
- Area: 180 Square Feet
- Dimensions: 12x15
Bedroom 2
- Features: Walk-In Closet(s)
- Level: First
- Area: 156 Square Feet
- Dimensions: 12x13
Primary bathroom
- Level: First
- Area: 45 Square Feet
- Dimensions: 9x5
Dining room
- Level: First
- Area: 121 Square Feet
- Dimensions: 11x11
Florida room
- Level: First
- Area: 300 Square Feet
- Dimensions: 25x12
Kitchen
- Level: First
- Area: 207 Square Feet
- Dimensions: 23x9
Living room
- Level: First
- Area: 255 Square Feet
- Dimensions: 17x15
Heating
- Heat Pump
Cooling
- Central Air
Appliances
- Included: Dishwasher, Disposal, Dryer, Microwave, Range, Refrigerator, Washer
- Laundry: Electric Dryer Hookup, In Garage, Washer Hookup
Features
- Ceiling Fan(s), Eating Space In Kitchen, Living Room/Dining Room Combo
- Flooring: Carpet, Tile
- Windows: Hurricane Shutters
- Has fireplace: No
Interior area
- Total structure area: 2,208
- Total interior livable area: 1,646 sqft
Video & virtual tour
Property
Parking
- Total spaces: 2
- Parking features: Driveway, Garage Door Opener
- Attached garage spaces: 2
- Has uncovered spaces: Yes
- Details: Garage Dimensions: 22x24
Features
- Levels: One
- Stories: 1
- Exterior features: Irrigation System
- Has view: Yes
- View description: Park/Greenbelt, Pool
- Waterfront features: Lake
Lot
- Size: 1,648 Square Feet
- Features: City Lot
Details
- Parcel number: 112516001A000000420
- Zoning: PUD
- Special conditions: None
Construction
Type & style
- Home type: SingleFamily
- Property subtype: Villa
Materials
- Block, Stucco
- Foundation: Slab
- Roof: Shingle
Condition
- New construction: No
- Year built: 1981
Utilities & green energy
- Sewer: Public Sewer
- Water: Public
- Utilities for property: BB/HS Internet Available, Cable Connected, Electricity Connected, Sewer Connected, Water Connected
Community & HOA
Community
- Features: Lake, Buyer Approval Required, Clubhouse, Irrigation-Reclaimed Water
- Pet fee: $0 monthly
- Senior community: Yes
- Subdivision: LINKSIDE VILLAGE CONDO 01
HOA
- Has HOA: Yes
- Amenities included: Clubhouse, Fitness Center, Maintenance, Pickleball Court(s), Pool, Recreation Facilities, Tennis Court(s)
- Services included: Cable TV, Community Pool, Reserve Fund, Insurance, Internet, Maintenance Structure, Maintenance Grounds, Maintenance Repairs, Pool Maintenance, Trash
- HOA fee: $529 monthly
- HOA name: SENTRY MGMNT / GAIL DASHER
- HOA phone: 727-942-1906
- Second HOA name: Timber Oaks Community Services Association
Location
- Region: Port Richey
Financial & listing details
- Price per square foot: $137/sqft
- Tax assessed value: $191,242
- Annual tax amount: $1,060
- Date on market: 10/9/2026
- Cumulative days on market: 2 days
- Listing terms: Cash,Conventional,FHA,VA Loan
- Ownership: Condominium
- Total actual rent: 0
- Electric utility on property: Yes
- Road surface type: Paved
Estimated market value
Not available
Estimated sales range
Not available
Not available
Price history
| Date | Event | Price |
|---|---|---|
| 10/9/2026 | Listed for sale | $225,000+183%$137/sqft |
Source:  Stellar MLS #W7890195 Report a problem Stellar MLS #W7890195 Report a problem | ||
| 3/3/2016 | Sold | $79,500-33.8%$48/sqft |
Source: Public Record Report a problem | ||
| 7/2/2003 | Sold | $120,000$73/sqft |
Source: Public Record Report a problem | ||
Public tax history
| Year | Property taxes | Tax assessment |
|---|---|---|
| 2025 | $1,060 +3.2% | $86,650 +2.9% |
| 2024 | $1,027 +4.7% | $84,210 |
| 2023 | $981 +11.8% | $84,210 +3% |
| 2022 | $877 +3.2% | $81,760 +6.1% |
| 2021 | $850 +2.3% | $77,070 +1.4% |
| 2020 | $831 +2.1% | $76,010 +2.3% |
| 2019 | $814 | $74,310 +1.9% |
| 2018 | $814 | $72,927 |
| 2017 | -- | $72,927 -3.1% |
| 2016 | $759 -40.3% | $75,254 +0.5% |
| 2015 | $1,271 | $74,883 +22.7% |
| 2014 | $1,271 | $61,016 +3.9% |
| 2013 | -- | $58,724 +5.1% |
| 2012 | -- | $55,859 -1.4% |
| 2011 | -- | $56,643 -29.1% |
| 2010 | -- | $79,939 -5.7% |
| 2009 | -- | $84,757 -7.9% |
| 2008 | -- | $92,006 -33.7% |
| 2007 | -- | $138,716 +4.7% |
| 2006 | -- | $132,430 +26.9% |
| 2005 | -- | $104,328 +10.8% |
| 2004 | -- | $94,164 +20.2% |
| 2003 | -- | $78,365 -1.3% |
| 2002 | -- | $79,383 +10.9% |
| 2000 | -- | $71,602 -5.7% |
| 1999 | -- | $75,930 |
Find assessor info on the county website
Monthly payment
Est. payment
Payment breakdown
Explore the cost of this home by adjusting the details. Changes won't be saved.Climate risks
Neighborhood: 34668
Similar homes
- $199,0003 bd2 ba1.5k sqft8210 LORA DEL RIO DRIVE, PORT RICHEY, FL 34668For Sale
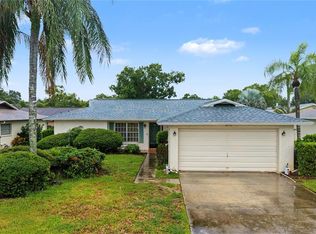
 MLS ID #TB8555398, Steven Hassett, FUTURE HOME REALTY INC. Stellar MLS
 - $244,9003 bd2 ba1.4k sqft7820 BIRCHWOOD DRIVE, PORT RICHEY, FL 34668For Sale
 MLS ID #O6446562, Robert Salmons, ENTERA REALTY LLC. Stellar MLS
 - $216,0003 bd2 ba1.2k sqft7600 TOPAY LANE, PORT RICHEY, FL 34668For Sale
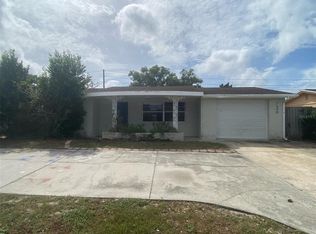 MLS ID #O6447670, Robert Salmons, ENTERA REALTY LLC. Stellar MLS
 - $250,0002 bd2 ba1.2k sqft7700 BIRCHWOOD DRIVE, PORT RICHEY, FL 34668For Sale
 MLS ID #TB8554489, Belkis Rodriguez, REALTY EXPERTS. Stellar MLS
 - $250,0003 bd2 ba1.4k sqft10734 LEEDS ROAD, PORT RICHEY, FL 34668For SaleMLS ID #W7890159, Adnan Latic, EXP REALTY LLC. Stellar MLS
- $230,0003 bd2 ba1.5k sqft11433 BROWN BEAR LANE, PORT RICHEY, FL 34668For SaleMLS ID #W7890039, Kevin McCullough, MCCULLOUGH & ASSOC REALTY INC. Stellar MLS
- $214,9002 bd2 ba1.1k sqft8030 GLENEAGLE DRIVE, PORT RICHEY, FL 34668For SaleMLS ID #W7890036, Connie Lucco, TROPIC SHORES REALTY LLC. Stellar MLS
- $229,9002 bd2 ba1.3k sqft7805 SUE ELLEN DRIVE, PORT RICHEY, FL 34668For SaleMLS ID #TB8550738, Brian Kanicki, 54 REALTY LLC. Stellar MLS
- $224,9002 bd2 ba1.1k sqft10641 TONAPA LOOP, PORT RICHEY, FL 34668For SaleMLS ID #TB8548955, Joyce Keesee, CENTURY 21 CIRCLE. Stellar MLS
- $234,9002 bd2 ba1.5k sqft8221 PALENCIA DRIVE, PORT RICHEY, FL 34668For SaleMLS ID #W7889339, Sheree Landreth, BHHS FLORIDA PROPERTIES GROUP. Stellar MLS
- $229,9002 bd2 ba1.4k sqft11404 STANSBERRY DRIVE, PORT RICHEY, FL 34668For SaleMLS ID #TB8541812, Terri Osborn, DALTON WADE INC. Stellar MLS
- $215,5002 bd2 ba1.6k sqft8423 PEBBLE DRIVE, PORT RICHEY, FL 34668For SaleMLS ID #TB8538309, Roy Sipel, PREFERRED HOMES. Stellar MLS
- $230,0002 bd2 ba1.3k sqft11414 STANSBERRY DRIVE, PORT RICHEY, FL 34668For SaleMLS ID #TB8539210, Diane Cuglietta, LIPPLY REAL ESTATE. Stellar MLS
- $238,5002 bd2 ba1.4k sqft10749 FALLEN LEAF LANE, PORT RICHEY, FL 34668For SaleMLS ID #TB8548385, Joe Haines, FLORIDA FAMILY R E SER INC. Stellar MLS
- $225,0002 bd1 ba1.1k sqft11819 BINGHAM DRIVE, PORT RICHEY, FL 34668For SaleMLS ID #TB8554545, Sean Tennant, CHARLES RUTENBERG REALTY INC. Stellar MLS
- $230,0002 bd2 ba1.4k sqft10811 PEPPERTREE LANE, PORT RICHEY, FL 34668For SaleMLS ID #TB8542520, David Ramos, REAL BROKER, LLC. Stellar MLS
- $225,0003 bd2 ba1k sqft8221 AUTUMN OAK AVENUE, PORT RICHEY, FL 34668For SaleMLS ID #TB8551872, Noah Rich, PINEYWOODS REALTY LLC. Stellar MLS
- $290,0003 bd2 ba1.4k sqft7735 HAWTHORN DRIVE, PORT RICHEY, FL 34668For SaleMLS ID #W7890237, Michael Gallo, PA, RE/MAX SUNSET REALTY. Stellar MLS
- $259,0002 bd2 ba1.4k sqft7815 GREYBIRCH TERRACE, PORT RICHEY, FL 34668For SaleMLS ID #TB8553381, Margot Yalcin-Reynicke, FUTURE HOME REALTY INC. Stellar MLS
