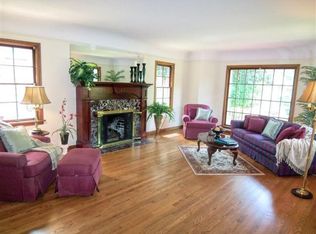
Beautifully updated English-style home in the heart of Eastmoreland, blending classic architecture with a fresh, modern feel. The main level offers inlaid hardwood floors, period built-ins, a generous living room with gas fireplace, formal dining room, and an updated kitchen with quartz counters, stainless appliances, and everyday eating space. French doors open to a private backyard oasis with a fenced yard, patio, and inviting outdoor living space. A main-level bedroom and full bath add flexibility, while the upper level features a second bedroom, a spacious ensuite primary with flex space that could be used as an office, dressing room or just a cozy hideaway. The finished lower level provides a large family room with a decorative fireplace, laundry, storage, workout space and workshop area. Central air, high-efficiency gas heat, tankless water heater, double-paned windows, detached two-car garage, and electric car charger complete the package. Moments to Duniway, Sellwood, Reed, parks, shops, and the best of Eastmoreland.
Active
$1,255,000
Portland, OR 97202
3beds
3,868sqft
Est.: Get pre-qualified
Residential, Single Family Residence
Built in 1937
6,098.4 Square Feet Lot
$-- Zestimate®
$324/sqft
$-- HOA
What's special
Workshop areaFenced yardDecorative fireplaceInviting outdoor living spaceWorkout spaceHigh-efficiency gas heatEveryday eating space
- 2 hours |
- 17 |
- 1 |
Zillow last checked:
Listing updated:
Listed by:
Karen Kelly 503-774-3298,
Dwell Realty
Source: RMLS (OR),MLS#: 188720658
Tour with a local agent
Facts & features
Interior
Bedrooms & bathrooms
- Bedrooms: 3
- Bathrooms: 2
- Full bathrooms: 2
- Main level bathrooms: 1
Rooms
- Room types: Family Room, Workshop, Laundry, Bedroom 2, Bedroom 3, Dining Room, Kitchen, Living Room, Primary Bedroom
Primary bedroom
- Features: Bathroom, Builtin Features, Ceiling Fan, Bathtub, Closet, Ensuite, Flex Room
- Level: Upper
- Area: 196
- Dimensions: 14 x 14
Bedroom 2
- Features: Builtin Features, Ceiling Fan, Hardwood Floors
- Level: Upper
- Area: 140
- Dimensions: 14 x 10
Bedroom 3
- Features: Ceiling Fan, Hardwood Floors
- Level: Main
- Area: 108
- Dimensions: 12 x 9
Dining room
- Features: Builtin Features, Hardwood Floors
- Level: Main
- Area: 156
- Dimensions: 13 x 12
Family room
- Features: Fireplace, Engineered Hardwood
- Level: Lower
- Area: 220
- Dimensions: 22 x 10
Kitchen
- Features: Dishwasher, Disposal, Eating Area, Hardwood Floors, Free Standing Range, Free Standing Refrigerator, Quartz
- Level: Main
- Area: 190
- Width: 10
Living room
- Features: Builtin Features, Fireplace, Hardwood Floors
- Level: Main
- Area: 352
- Dimensions: 22 x 16
Heating
- Forced Air 95 Plus, Fireplace(s)
Cooling
- Central Air
Appliances
- Included: Dishwasher, Disposal, Free-Standing Gas Range, Free-Standing Refrigerator, Gas Appliances, Range Hood, Stainless Steel Appliance(s), Washer/Dryer, Free-Standing Range, Gas Water Heater, Tankless Water Heater
- Laundry: Laundry Room
Features
- Ceiling Fan(s), Quartz, Built-in Features, Eat-in Kitchen, Bathroom, Bathtub, Closet
- Flooring: Hardwood, Heated Tile, Tile, Engineered Hardwood
- Doors: French Doors
- Windows: Double Pane Windows
- Basement: Finished,Full,Storage Space
- Number of fireplaces: 2
- Fireplace features: Gas, Insert
Interior area
- Total structure area: 3,868
- Total interior livable area: 3,868 sqft
Property
Parking
- Total spaces: 2
- Parking features: Driveway, Garage Door Opener, Detached
- Garage spaces: 2
- Has uncovered spaces: Yes
Features
- Stories: 3
- Patio & porch: Patio, Porch
- Exterior features: Gas Hookup, Yard
- Fencing: Fenced
- Has view: Yes
- View description: Territorial
Lot
- Size: 6,098.4 Square Feet
- Dimensions: 60 x 100
- Features: Level, Trees, Sprinkler, SqFt 5000 to 6999
Details
- Additional structures: GasHookup
- Parcel number: R152303
- Other equipment: Air Cleaner
Construction
Type & style
- Home type: SingleFamily
- Architectural style: English
- Property subtype: Residential, Single Family Residence
Materials
- Brick, Shingle Siding
- Foundation: Concrete Perimeter
- Roof: Composition
Condition
- Resale
- New construction: No
- Year built: 1937
Utilities & green energy
- Gas: Gas Hookup, Gas
- Sewer: Public Sewer
- Water: Public
Community & HOA
Community
- Security: Security Lights
- Subdivision: Eastmoreland
HOA
- Has HOA: No
Location
- Region: Portland
Financial & listing details
- Price per square foot: $324/sqft
- Annual tax amount: $15,729
- Date on market: 5/28/2026
- Listing terms: Cash,Conventional,FHA
- Road surface type: Paved
Estimated market value
Not available
Estimated sales range
Not available
Not available
Price history
| Date | Event | Price |
|---|---|---|
| 5/28/2026 | Listed for sale | $1,255,000+9.1%$324/sqft |
Source:  RMLS (OR) #188720658 Report a problem RMLS (OR) #188720658 Report a problem | ||
| 2/18/2022 | Sold | $1,150,000+37.1%$297/sqft |
Source: Public Record Report a problem | ||
| 8/15/2018 | Sold | $839,000-1.2%$217/sqft |
Source: RMLS (OR) #18461091 Report a problem | ||
| 7/29/2018 | Pending sale | $849,000$219/sqft |
Source: Windermere Realty Trust #18461091 Report a problem | ||
| 5/4/2018 | Listed for sale | $849,000+97%$219/sqft |
Source: Windermere Realty Trust #18461091 Report a problem | ||
| 4/30/2001 | Sold | $431,000+47.8%$111/sqft |
Source: Public Record Report a problem | ||
| 12/31/1996 | Sold | $291,670$75/sqft |
Source: Public Record Report a problem | ||
Public tax history
| Year | Property taxes | Tax assessment |
|---|---|---|
| 2025 | $15,729 +3.7% | $583,750 +3% |
| 2024 | $15,164 +4% | $566,750 +3% |
| 2023 | $14,581 +2.2% | $550,250 +3% |
| 2022 | $14,265 +1.7% | $534,230 +3% |
| 2021 | $14,024 +9% | $518,670 +3% |
| 2020 | $12,865 +3.8% | $503,570 +3% |
| 2019 | $12,392 | $488,910 +3% |
| 2018 | $12,392 +3% | $474,670 +3% |
| 2017 | $12,027 +14% | $460,850 +3% |
| 2016 | $10,549 | $447,430 +3% |
| 2015 | $10,549 +2.7% | $434,400 +3% |
| 2014 | $10,272 +4% | $421,750 +3% |
| 2013 | $9,882 +10.5% | $409,470 +3% |
| 2012 | $8,940 +3.9% | $397,550 +3% |
| 2011 | $8,603 +5.4% | $385,980 +3% |
| 2010 | $8,162 +2.7% | $374,740 +3% |
| 2009 | $7,949 +6% | $363,830 +3% |
| 2008 | $7,501 +0.3% | $353,240 +3% |
| 2007 | $7,479 +11.4% | $342,960 +3% |
| 2006 | $6,716 +4.7% | $332,980 +3% |
| 2005 | $6,415 -8.2% | $323,290 +3% |
| 2004 | $6,986 +2.3% | $313,880 +3% |
| 2003 | $6,832 +1.8% | $304,740 -3.7% |
| 2002 | $6,710 +35.7% | $316,400 +34.1% |
| 2000 | $4,943 +7.6% | $235,920 +3% |
| 1999 | $4,596 | $229,050 |
Monthly payment
Est. payment$--/mo
Payment breakdown
Explore the cost of this home by adjusting the details. Changes won't be saved.
All calculations are estimates and provided by Zillow, Inc. for informational purposes only. Actual amounts may vary.
HOA fees may include property taxes on listings classified as Co-Ops. Contact the listing agent and/or owner for fee details.
Mortgage interest rates are dependent on a number of factors, including credit score, down payment, and repayment length. Interest rate data provided by Zillow Group Marketplace, Inc. as of 1/1/1970 from various mortgage lenders with which we have lead or other similar arrangements; the Estimated Payment is an average of those rates.
See how much you could borrow to make a competitive offer.
Climate risks
Neighborhood: Eastmoreland
Nearby schools
GreatSchools rating
- 9/10Duniway Elementary SchoolGrades: K-5Distance: 0.3 mi
- 8/10Sellwood Middle SchoolGrades: 6-8Distance: 0.9 mi
- 7/10Cleveland High SchoolGrades: 9-12Distance: 2 mi
Schools provided by the listing agent
- Elementary: Duniway
- Middle: Sellwood
- High: Cleveland
Source: RMLS (OR). This data may not be complete. We recommend contacting the local school district to confirm school assignments for this home.
A local agent can set up tours, give advice and negotiate with sellers.

Nearby cities
Nearby neighborhoods
Nearby zip codes
Other Portland Topics
