Bring your vision to NW Savier Street! This 4-bedroom, 3-bath fixer offers an exciting opportunity to reimagine a home in NW Portland, with the shops, restaurants, cafés, and everyday conveniences of NW 23rd Avenue nearby. Spend time exploring neighborhood favorites, then return home to a space ready for your ideas and personal touch. Whether you’re drawn to restoring, updating, or undertaking a more extensive transformation, there’s room to explore the possibilities. The basement offers potential for an ADU, subject to buyer verification of feasibility, zoning, and permitting requirements. Abundant off-street parking adds flexibility and convenience in this urban setting. Bring your creativity and renovation plans to unlock the next chapter, today.
Active
$799,900
2564 NW Savier St, Portland, OR 97210
4beds
3,084sqft
Residential, Single Family Residence
Built in 1951
5,227 Square Feet Lot
$780,300 Zestimate®
$259/sqft
$-- HOA
What's special
Abundant off-street parking
- --
- on Zillow
- 126
- views
- 10
- saves
Zillow last checked:
Listing updated:
Listed by:
Jacob Sanchez 503-348-4550,
Next Generation Real Estate LLC
Source: RMLS (OR),MLS#: 189656286
Facts & features
Interior
Bedrooms & bathrooms
- Bedrooms: 4
- Bathrooms: 3
- Full bathrooms: 2
- Partial bathrooms: 1
- Main level bathrooms: 1
Rooms
- Room types: Bedroom 4, Bonus Room, Utility Room, Bedroom 2, Bedroom 3, Dining Room, Family Room, Kitchen, Living Room, Primary Bedroom
Primary bedroom
- Level: Main
Bedroom 2
- Level: Main
Bedroom 3
- Level: Upper
Bedroom 4
- Level: Lower
Dining room
- Level: Main
Family room
- Level: Upper
Kitchen
- Level: Main
Living room
- Level: Main
Heating
- Forced Air
Cooling
- Central Air
Appliances
- Included: Dishwasher, Gas Appliances, Washer/Dryer, Electric Water Heater, Tank Water Heater
- Laundry: Laundry Room
Features
- High Speed Internet, Hookup Available
- Flooring: Hardwood, Wood
- Windows: Storm Window(s), Vinyl Frames, Wood Frames
- Basement: Exterior Entry,Finished,Full
Interior area
- Total structure area: 3,084
- Total interior livable area: 3,084 sqft
Property
Parking
- Total spaces: 2
- Parking features: Driveway, Off Street, RV Access/Parking, Garage Door Opener, Detached, Oversized, Tandem
- Garage spaces: 2
- Has uncovered spaces: Yes
Features
- Stories: 3
- Patio & porch: Covered Deck, Porch
- Exterior features: Yard
- Fencing: Fenced
Lot
- Size: 5,227 Square Feet
- Features: Level, Private, SqFt 5000 to 6999
Details
- Additional structures: RVParking, ToolShed, HookupAvailable, SeparateLivingQuartersApartmentAuxLivingUnit
- Parcel number: R171568
Construction
Type & style
- Home type: SingleFamily
- Architectural style: Bungalow
- Property subtype: Residential, Single Family Residence
Materials
- Cedar, Wood Siding
- Foundation: Concrete Perimeter, Slab
- Roof: Composition
Condition
- Fixer
- New construction: No
- Year built: 1951
Utilities & green energy
- Gas: Gas
- Sewer: Public Sewer
- Water: Public
- Utilities for property: Cable Connected
Community & HOA
Community
- Subdivision: Nw Flats/Alphabet District
HOA
- Has HOA: No
Location
- Region: Portland
Financial & listing details
- Price per square foot: $259/sqft
- Tax assessed value: $829,670
- Annual tax amount: $11,878
- Date on market: 9/24/2026
- Listing terms: Cash,Conventional
- Road surface type: Concrete, Paved
Estimated market value
$780,300
$741,000 - $819,000
$5,325/mo
Price history
| Date | Event | Price |
|---|---|---|
| 9/24/2026 | Listed for sale | $799,900$259/sqft |
Source:  RMLS (OR) #189656286 Report a problem RMLS (OR) #189656286 Report a problem | ||
Public tax history
| Year | Property taxes | Tax assessment |
|---|---|---|
| 2025 | $11,878 +3.7% | $441,240 +3% |
| 2024 | $11,451 +4% | $428,390 +3% |
| 2023 | $11,011 +2.2% | $415,920 +3% |
| 2022 | $10,773 +1.7% | $403,810 +3% |
| 2021 | $10,590 +9% | $392,050 +3% |
| 2020 | $9,715 +3.8% | $380,640 +3% |
| 2019 | $9,358 | $369,560 +3% |
| 2018 | $9,358 +3% | $358,800 +3% |
| 2017 | $9,082 +14% | $348,350 +3% |
| 2016 | $7,966 | $338,210 +3% |
| 2015 | $7,966 +2.7% | $328,360 +3% |
| 2014 | $7,757 +3.9% | $318,800 +3% |
| 2013 | $7,462 +10.5% | $309,520 +3% |
| 2012 | $6,750 +3.9% | $300,510 +3% |
| 2011 | $6,495 +5.5% | $291,760 +3% |
| 2010 | $6,155 +2.7% | $283,270 +3% |
| 2009 | $5,992 +5.9% | $275,020 +3% |
| 2008 | $5,656 +0.2% | $267,010 +3% |
| 2007 | $5,644 +11.4% | $259,240 +3% |
| 2006 | $5,068 +4.7% | $251,690 +3% |
| 2005 | $4,838 -7% | $244,360 +3% |
| 2004 | $5,203 +55.1% | $237,250 +33.6% |
| 2003 | $3,354 -8.3% | $177,610 +3% |
| 2002 | $3,657 +7.4% | $172,440 +6.1% |
| 2000 | $3,406 | $162,550 |
Find assessor info on the county website
Monthly payment
Est. payment
Payment breakdown
Explore the cost of this home by adjusting the details. Changes won't be saved.Climate risks
Neighborhood: Northwest
Nearby schools
Schools provided by the listing agent
- Elementary: Chapman
- Middle: West Sylvan
- High: Lincoln
Source: RMLS (OR). This data may not be complete. We recommend contacting the local school district to confirm school assignments for this home.
Similar homes
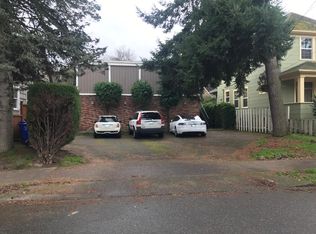
- $999,9004 bd4 ba2.6k sqft3464 NW Savier St, Portland, OR 97210Active
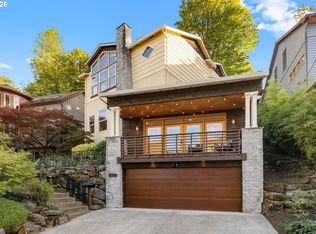
 MLS ID #436036266, Charity Chesnek, Think Real Estate. RMLS (OR)
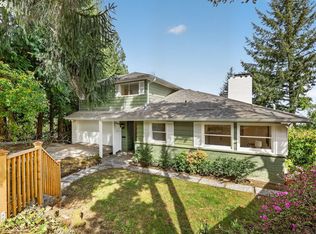
 - $790,0005 bd3 ba2.6k sqft2632 NW Thurman St, Portland, OR 97210Active
 MLS ID #175955781, C. Morgan Davis, Keller Williams PDX Central. RMLS (OR)
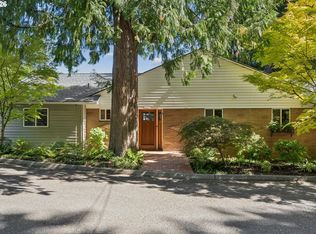
 - $799,0005 bd4 ba3.8k sqft3435 NW Luray Ter, Portland, OR 97210Active
 MLS ID #524870446, Chris Bonner, Neighbors Realty. RMLS (OR)
 - $875,0003 bd3 ba2.5k sqft3402 NW Luray Ter, Portland, OR 97210Active
 MLS ID #475468514, Elizabeth James, Windermere Realty Trust. RMLS (OR)
 - $799,0002 bd3 ba1.6k sqft571 NW Alpine Ter, Portland, OR 97210ActiveMLS ID #545458559, Mike Rushing, Real Broker. RMLS (OR)
- $895,0004 bd3 ba3k sqft2920 NW Shenandoah Ter, Portland, OR 97210ActiveMLS ID #661669099, Krystin Bassist, Windermere Realty Trust. RMLS (OR)
- $775,0004 bd3 ba3.3k sqft100 NW Pittock Ave, Portland, OR 97210ActiveMLS ID #563235313, Robert Edwardsen, Real Broker. RMLS (OR)
- $950,0005 bd5 ba4.2k sqft2246 NW Glisan St, Portland, OR 97210ActiveMLS ID #182352481, Brian Bostick, Windermere Realty Trust. RMLS (OR)
- $799,0004 bd3 ba3.2k sqft2352 SW Market Street Dr, Portland, OR 97201ActiveMLS ID #626477138, Lori Hamilton, Coldwell Banker Bain. RMLS (OR)
- $849,9004 bd4 ba2.3k sqft4915 SW Barnes Rd, Portland, OR 97221ActiveMLS ID #566890328, Jeremy Johansen, Windermere Realty Trust. RMLS (OR)
- $975,0003 bd3 ba2.4k sqft3065 NW Rio Vista Ter, Portland, OR 97210ActiveMLS ID #139115942, Jesse Richter, Knipe Realty ERA Powered. RMLS (OR)
- $999,9995 bd4 ba3.4k sqft4500 W Burnside Rd, Portland, OR 97210ActiveMLS ID #151774397, Chris Suarez, Keller Williams Sunset Corridor. RMLS (OR)
- $749,0003 bd2 ba2.2k sqft2475 NW Northrup St, Portland, OR 97210ActiveMLS ID #667298864, Alexander Grimaldi, Windermere Realty Trust. RMLS (OR)
- $780,0002 bd3 ba1.9k sqft2442 NW Pettygrove St, Portland, OR 97210ActiveMLS ID #110443847, Dill Ward, eXp Realty, LLC. RMLS (OR)
- $849,0003 bd4 ba2.1k sqft1526 NW 24th Ave, Portland, OR 97210ActiveMLS ID #376724268, Dan Volkmer, Windermere Realty Trust. RMLS (OR)
- $1,147,2003 bd4 ba3.7k sqft500 NW Maywood Dr, Portland, OR 97210ActiveMLS ID #197989596, Peter Dillenburger, Cascade Hasson Sotheby's International Realty. RMLS (OR)
- $799,0005 bd3 ba3.5k sqft4054 N Missouri Ave, Portland, OR 97227ActiveMLS ID #679503786, Patty Schmitz-Thursam, John L. Scott Market Center. RMLS (OR)
- $845,0003 bd3 ba1.7k sqft1001 NW Lovejoy St Unit 608, Portland, OR 97209ActiveMLS ID #435239745, Travis Krapf, Coldwell Banker Bain. RMLS (OR)
- $799,0002 bd2 ba1.8k sqft820 NW 22nd Ave, Portland, OR 97210ActiveMLS ID #698904545, Kenny Yoder, Home Team Realty, LLC.. RMLS (OR)
- $790,0002 bd2 ba1.6k sqft1926 W Burnside St Unit 1605, Portland, OR 97209ActiveMLS ID #711397079, Julia Monson, Windermere Realty Trust. RMLS (OR)
