OPEN HOUSE • SATURDAY 8/29 & SUNDAY 8/30 Space, style, versatility, and city views—this beautifully remodeled 5-bedroom, 3-bath home has it all! Tucked away on a quiet street surrounded by established homes, this inviting split-level residence offers a unique blend of character and modern updates, with plenty of room to spread out. From the moment you arrive, the distinctive breezeway entry sets this home apart and provides convenient access between the detached garage and main residence. Step inside to discover refinished hardwood floors throughout the main level and a striking custom stone fireplace anchoring the living room. The updated kitchen is designed for both everyday living and entertaining, featuring custom concrete countertops, a gas range, and stainless-steel appliances. The main level offers 3 bedrooms and 2 full bathrooms, while the upper-level closets feature thoughtful organizers for added storage. Downstairs, you'll find 2 additional bedrooms, a full bathroom, a second living area, and an oversized laundry room—an ideal setup for guests, extended family, a home office, or flexible living arrangements. Step outside onto the deck and take in beautiful city-light views, creating the perfect backdrop for relaxing evenings or entertaining friends. The backyard adds even more fun with a concrete basketball court and hoop, while the low-maintenance front yard gives you more time to enjoy the things you love. With the major remodeling already complete, this home is ready for you to simply move in and make it your own. Come experience the space, versatility, and charm of this exceptional home—you may be surprised by everything it has to offer!
Active
$659,999
13921 NE Siskiyou Ct, Portland, OR 97230
5beds
2,400sqft
Residential, Single Family Residence
Built in 1967
6,969 Square Feet Lot
$-- Zestimate®
$275/sqft
$-- HOA
What's special
Low-maintenance front yardUpdated kitchenGas rangeOversized laundry roomStainless-steel appliancesDistinctive breezeway entryQuiet street
- 13 hours |
- 98 |
- 3 |
Zillow last checked:
Listing updated:
Listed by:
Jennifer Cosenza 503-957-4005,
MORE Realty
Source: RMLS (OR),MLS#: 206460385
Facts & features
Interior
Bedrooms & bathrooms
- Bedrooms: 5
- Bathrooms: 3
- Full bathrooms: 3
- Main level bathrooms: 2
Rooms
- Room types: Bedroom 4, Bedroom 5, Bedroom 2, Bedroom 3, Dining Room, Family Room, Kitchen, Living Room, Primary Bedroom
Primary bedroom
- Features: Bathroom, Hardwood Floors, Barn Door, Wainscoting, Walkin Closet, Walkin Shower
- Level: Main
Bedroom 2
- Features: Walkin Closet, Wallto Wall Carpet
- Level: Main
Bedroom 3
- Features: Closet Organizer, Hardwood Floors
- Level: Main
Bedroom 4
- Features: Wallto Wall Carpet
- Level: Lower
Bedroom 5
- Features: Wallto Wall Carpet
- Level: Lower
Dining room
- Features: Hardwood Floors
- Level: Main
Family room
- Features: Fireplace, Barn Door, Wallto Wall Carpet
- Level: Lower
Kitchen
- Features: Builtin Range, Builtin Refrigerator, Dishwasher, Disposal, Microwave, Builtin Oven
- Level: Main
Living room
- Features: Fireplace, Hardwood Floors
- Level: Main
Heating
- Forced Air, Fireplace(s)
Cooling
- Central Air
Appliances
- Included: Built-In Range, Dishwasher, Disposal, Free-Standing Gas Range, Free-Standing Refrigerator, Microwave, Plumbed For Ice Maker, Stainless Steel Appliance(s), Washer/Dryer, Built-In Refrigerator, Built In Oven, Gas Water Heater
- Laundry: Laundry Room
Features
- Walkin Shower, Walk-In Closet(s), Closet Organizer, Bathroom, Wainscoting
- Flooring: Hardwood, Linseed, Wall to Wall Carpet, Wood
- Windows: Vinyl Frames
- Basement: Finished,Full
- Number of fireplaces: 2
- Fireplace features: Gas
Interior area
- Total structure area: 2,400
- Total interior livable area: 2,400 sqft
Property
Parking
- Total spaces: 2
- Parking features: Driveway, On Street, Garage Door Opener, Detached
- Garage spaces: 2
- Has uncovered spaces: Yes
Features
- Levels: Multi/Split
- Stories: 2
- Patio & porch: Deck, Patio, Porch
- Exterior features: Basketball Court, Yard
- Fencing: Fenced
- Has view: Yes
- View description: Territorial
Lot
- Size: 6,969 Square Feet
- Features: Private, SqFt 7000 to 9999
Details
- Parcel number: R186309
Construction
Type & style
- Home type: SingleFamily
- Architectural style: Traditional
- Property subtype: Residential, Single Family Residence
Materials
- Wood Siding
- Foundation: Concrete Perimeter
- Roof: Composition,Shingle
Condition
- Resale
- New construction: No
- Year built: 1967
Utilities & green energy
- Gas: Gas
- Sewer: Public Sewer
- Water: Public
- Utilities for property: Cable Connected
Community & HOA
Community
- Security: Security System
HOA
- Has HOA: No
Location
- Region: Portland
Financial & listing details
- Price per square foot: $275/sqft
- Tax assessed value: $604,640
- Annual tax amount: $7,915
- Date on market: 8/26/2026
- Listing terms: Cash,Conventional
- Road surface type: Paved
Estimated market value
Not available
Estimated sales range
Not available
Not available
Price history
| Date | Event | Price |
|---|---|---|
| 8/26/2026 | Listed for sale | $659,999+183.7%$275/sqft |
Source:  RMLS (OR) #206460385 Report a problem RMLS (OR) #206460385 Report a problem | ||
| 5/7/2008 | Sold | $232,600-39.1%$97/sqft |
Source: Public Record Report a problem | ||
| 6/14/2006 | Sold | $382,000+44.2%$159/sqft |
Source: Public Record Report a problem | ||
| 9/1/2004 | Sold | $264,900$110/sqft |
Source: Public Record Report a problem | ||
Public tax history
| Year | Property taxes | Tax assessment |
|---|---|---|
| 2025 | $7,915 +4.2% | $345,900 +3% |
| 2024 | $7,593 +4.3% | $335,830 +3% |
| 2023 | $7,282 +2% | $326,050 +3% |
| 2022 | $7,139 +1.7% | $316,560 +3% |
| 2021 | $7,019 +7.7% | $307,340 +3% |
| 2020 | $6,516 +5.7% | $298,390 +3% |
| 2019 | $6,167 | $289,700 +3% |
| 2018 | $6,167 +3.5% | $281,270 +3% |
| 2017 | $5,956 +16.3% | $273,080 +3% |
| 2016 | $5,122 | $265,130 +3% |
| 2015 | $5,122 +3.4% | $257,410 +3% |
| 2014 | $4,954 +16.9% | $249,920 +3% |
| 2013 | $4,237 +7% | $242,650 +3% |
| 2012 | $3,958 -7.6% | $235,590 +2% |
| 2011 | $4,282 +19.6% | $230,870 +16.7% |
| 2010 | $3,580 -4.9% | $197,780 +3% |
| 2009 | $3,763 -1.9% | $192,020 +3% |
| 2008 | $3,837 +0.1% | $186,430 +3% |
| 2007 | $3,835 +3.2% | $181,000 +3% |
| 2006 | $3,718 +3% | $175,730 +3% |
| 2005 | $3,611 +3.6% | $170,620 +3% |
| 2004 | $3,485 +4% | $165,660 +3% |
| 2003 | $3,350 +4.2% | $160,840 +3% |
| 2002 | $3,216 +7.2% | $156,160 +6.1% |
| 2000 | $3,000 +3.7% | $147,210 +3% |
| 1999 | $2,892 | $142,930 |
Find assessor info on the county website
Monthly payment
Est. payment
Payment breakdown
Explore the cost of this home by adjusting the details. Changes won't be saved.Climate risks
Neighborhood: Argay
Nearby schools
GreatSchools rating
- 2/10Shaver Elementary SchoolGrades: K-5Distance: 0.5 mi
- 2/10Parkrose Middle SchoolGrades: 6-8Distance: 1.1 mi
- 3/10Parkrose High SchoolGrades: 9-12Distance: 1.1 mi
Schools provided by the listing agent
- Elementary: Shaver
- Middle: Parkrose
- High: Parkrose
Source: RMLS (OR). This data may not be complete. We recommend contacting the local school district to confirm school assignments for this home.
- $650,1005 bd3 ba3k sqft13903 NE Siskiyou Ct, Portland, OR 97230Off Market
- $515,2005 bd3 ba2.3k sqft3113 NE 140th Ave, Portland, OR 97230Off Market
- $450,6004 bd2 ba1.7k sqft13918 NE Klickitat Ct, Portland, OR 97230Off Market

- $552,6004 bd3 ba1.9k sqft3131 NE 140th Ave, Portland, OR 97230Off Market
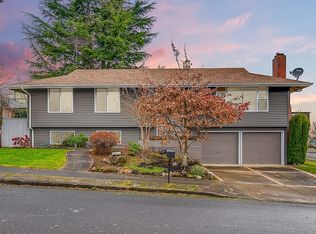
- $532,9003 bd2 ba2.3k sqft13843 NE Siskiyou Ct, Portland, OR 97230Off Market
- $528,7003 bd2 ba1.5k sqft13900 NE Klickitat Ct, Portland, OR 97230Off Market
- $539,1003 bd2 ba2k sqft13924 NE Siskiyou Ct, Portland, OR 97230Off Market
- $531,0003 bd2 ba1.6k sqft13908 NE Siskiyou Ct, Portland, OR 97230Off Market
A local agent can set up tours, give advice and negotiate with sellers.
Similar homes
- $--7 bd2 ba2.2k sqft15405 NE Holladay St, Portland, OR 97230Auction
 Auction.com 2
 - $639,0005 bd3 ba2.4k sqft12640 NE Fremont St, Portland, OR 97230Active

 MLS ID #633923396, Patrick J. Henry, P.C., Coldwell Banker Bain. RMLS (OR)
 - $549,0004 bd3 ba1.9k sqft16006 NE Morris Ct, Portland, OR 97230Active
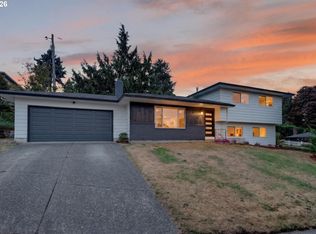 MLS ID #113288776, Tasia Gilbert, Networth Realty Of Portland. RMLS (OR)
 - $620,0003 bd2 ba1.8k sqft3236 NE 142nd Ave, Portland, OR 97230For Sale By Owner
- $569,9005 bd3 ba1.9k sqft3130 NE 142nd Ave, Portland, OR 97230ActiveMLS ID #544484759, Peter Nguyen, MORE Realty. RMLS (OR)
- $539,0004 bd3 ba1.9k sqft16422 NE Fremont St, Portland, OR 97230ActiveMLS ID #792560843, Li Lanz, Li Lanz Properties, LLC. RMLS (OR)
- $641,6002 bd2 ba1.5k sqft14441 NE Morris Ct, Portland, OR 97230Off Market
- $660,0003 bd3 ba3.3k sqft12640 NE Rose Pkwy, Portland, OR 97230ActiveMLS ID #112815730, Calvin Hoang, iStar Realty LLC. RMLS (OR)
- $599,9006 bd3 ba2.8k sqft3909 NE 135th Ave, Portland, OR 97230ActiveMLS ID #154965760, Jordan Matin, Matin Real Estate. RMLS (OR)
- $630,0003 bd3 ba2.9k sqft3150 NE 143rd Ave, Portland, OR 97230ActiveMLS ID #135736947, Brendan Scully, Knipe Realty ERA Powered. RMLS (OR)
- $699,9004 bd2 ba1.8k sqft1830 NE 132nd Ave, Portland, OR 97230ActiveMLS ID #154632942, Glenn Matz PC, Keller Williams PDX Central. RMLS (OR)
- $560,0004 bd3 ba2.6k sqft13257 NE Fremont St, Portland, OR 97230ActiveMLS ID #644013804, Jan West, MORE Realty. RMLS (OR)
- $575,0004 bd3 ba2.4k sqft12509 NE Beech St, Portland, OR 97230ActiveMLS ID #681312775, Ritchie Metzler, Urban Pacific Real Estate. RMLS (OR)
- $699,0003 bd3 ba2k sqft13650 NE Hassalo St, Portland, OR 97230ActiveMLS ID #396728639, Jeff Walker, RE/MAX Equity Group. RMLS (OR)
- $675,0005 bd4 ba2.6k sqft2014 NE 164th Pl, Portland, OR 97230ActiveMLS ID #551395741, Brook Marlowe, eXp Realty, LLC. RMLS (OR)
- $699,0004 bd3 ba2.2k sqft15938 SE Alder St, Portland, OR 97233ActiveMLS ID #222942082, Nasser Farhoud, Pinnacle Real Estate Service LLC. RMLS (OR)
- $624,9004 bd3 ba2.3k sqft16625 NE San Rafael Dr, Portland, OR 97230ActiveMLS ID #433555199, John McClain, Windermere Realty Trust. RMLS (OR)
- $699,9993 bd3 ba3.2k sqft13949 NE San Rafael St, Portland, OR 97230ActiveMLS ID #557343263, Fernando Barajas, eXp Realty, LLC. RMLS (OR)
- $449,9003 bd2 ba1.5k sqft1535 NE 128th Ave, Portland, OR 97230ActiveMLS ID #663331414, Kestin Kim-Proudfoot, eXp Realty, LLC. RMLS (OR)
- $599,0004 bd2 ba2.5k sqft9645 NE Mason St, Portland, OR 97220ActiveMLS ID #572587009, Breylan Deal-Eriksen, Think Real Estate. RMLS (OR)
