Welcome to this remodeled split level traditional style home in an established neighborhood! Great open layout with a spacious living room, dining, kitchen, master and two bedrooms on the main. Lower level features a family room with a fireplace and two additional bedrooms. Large deck for entertainment. Sizable flat back yard with a shed for storage. Conveniently located to major highways, shopping centers, restaurants and neighborhood parks!
Active
$665,000
4134 NE 131st Pl, Portland, OR 97230
5beds
2,979sqft
Residential, Single Family Residence
Built in 1972
6,969 Square Feet Lot
$-- Zestimate®
$223/sqft
$-- HOA
What's special
Large deck for entertainmentShed for storageGreat open layout
- 2 days
- 157
- 9
Zillow last checked:
Listing updated:
Listed by:
Tony Gonzalez 503-423-7618,
Keller Williams PDX Central
Source: RMLS (OR),MLS#: 120545691
Facts & features
Interior
Bedrooms & bathrooms
- Bedrooms: 5
- Bathrooms: 3
- Full bathrooms: 3
- Main level bathrooms: 2
Rooms
- Room types: Utility Room, Bedroom 4, Bedroom 5, Bedroom 2, Bedroom 3, Dining Room, Family Room, Kitchen, Living Room, Primary Bedroom
Primary bedroom
- Features: Bathtub, Closet
- Level: Main
- Area: 168
- Dimensions: 12 x 14
Bedroom 2
- Features: Bay Window, Closet
- Level: Main
- Area: 165
- Dimensions: 11 x 15
Bedroom 3
- Features: Bay Window, Closet
- Level: Main
- Area: 132
- Dimensions: 11 x 12
Bedroom 4
- Level: Lower
- Area: 108
- Dimensions: 12 x 9
Bedroom 5
- Level: Lower
- Area: 160
- Dimensions: 16 x 10
Dining room
- Features: Sliding Doors
- Level: Main
- Area: 121
- Dimensions: 11 x 11
Family room
- Features: Fireplace
- Level: Lower
- Area: 330
- Dimensions: 15 x 22
Kitchen
- Features: Eating Area, Granite
- Level: Main
- Area: 170
- Width: 10
Living room
- Features: Fireplace
- Level: Main
- Area: 308
- Dimensions: 22 x 14
Heating
- Forced Air 95 Plus, Hot Water, Fireplace(s)
Cooling
- Air Conditioning Ready, Central Air
Appliances
- Included: Built In Oven, Cooktop, Dishwasher, Disposal, Microwave, Stainless Steel Appliance(s), Gas Water Heater
- Laundry: Laundry Room
Features
- Granite, Sink, Closet, Eat-in Kitchen, Bathtub
- Flooring: Tile, Wall to Wall Carpet
- Doors: Sliding Doors
- Windows: Vinyl Frames, Bay Window(s)
- Basement: Daylight
- Number of fireplaces: 2
- Fireplace features: Wood Burning
Interior area
- Total structure area: 2,979
- Total interior livable area: 2,979 sqft
Video & virtual tour
Property
Parking
- Total spaces: 2
- Parking features: Driveway, RV Access/Parking, Garage Door Opener, Attached
- Attached garage spaces: 2
- Has uncovered spaces: Yes
Accessibility
- Accessibility features: Accessible Doors, Accessible Entrance, Garage On Main, Ground Level, Kitchen Cabinets, Main Floor Bedroom Bath, Natural Lighting, Accessibility
Features
- Levels: Multi/Split
- Stories: 2
- Patio & porch: Deck
- Exterior features: Garden
- Fencing: Fenced
- Has view: Yes
- View description: Mountain(s)
Lot
- Size: 6,969 Square Feet
- Dimensions: 7125 SQFt
- Features: Brush, Level, SqFt 7000 to 9999
Details
- Additional structures: RVParking, ToolShed
- Parcel number: R249868
- Zoning: R-7
Construction
Type & style
- Home type: SingleFamily
- Property subtype: Residential, Single Family Residence
Materials
- Cement Siding
- Foundation: Concrete Perimeter
- Roof: Composition
Condition
- Updated/Remodeled
- New construction: No
- Year built: 1972
Utilities & green energy
- Gas: Gas
- Sewer: Public Sewer
- Water: Public
Community & HOA
HOA
- Has HOA: No
Location
- Region: Portland
Financial & listing details
- Price per square foot: $223/sqft
- Tax assessed value: $670,810
- Annual tax amount: $8,403
- Date on market: 9/11/2026
- Listing terms: Cash,Conventional,FHA,Other,VA Loan
- Road surface type: Paved
Estimated market value
Not available
Estimated sales range
Not available
Not available
Price history
| Date | Event | Price |
|---|---|---|
| 9/12/2026 | Listed for sale | $665,000+51.1%$223/sqft |
Source:  RMLS (OR) #120545691 Report a problem RMLS (OR) #120545691 Report a problem | ||
| 6/9/2026 | Sold | $440,000+33.7%$148/sqft |
Source: Public Record Report a problem | ||
| 3/3/2011 | Listing removed | $329,000$110/sqft |
Source: RE/MAX Equity Group, Inc #10058468 Report a problem | ||
| 11/8/2010 | Price change | $329,000-12.3%$110/sqft |
Source: RE/MAX equity group, inc. #10058468 Report a problem | ||
| 7/11/2010 | Listed for sale | $375,000-20.2%$126/sqft |
Source: RE/MAX Equity Group, Inc Report a problem | ||
| 4/10/2009 | Listing removed | $470,000$158/sqft |
Source: NCI #8092483 Report a problem | ||
| 10/13/2008 | Listed for sale | $470,000+178.1%$158/sqft |
Source: NCI #8092483 Report a problem | ||
| 11/28/1997 | Sold | $169,000$57/sqft |
Source: Public Record Report a problem | ||
Public tax history
| Year | Property taxes | Tax assessment |
|---|---|---|
| 2025 | $8,403 +4.2% | $367,220 +3% |
| 2024 | $8,061 +4.3% | $356,530 +3% |
| 2023 | $7,731 +2% | $346,150 +3% |
| 2022 | $7,579 +1.7% | $336,070 +3% |
| 2021 | $7,452 +7.7% | $326,290 +3% |
| 2020 | $6,918 +5.7% | $316,790 +3% |
| 2019 | $6,547 | $307,570 +3% |
| 2018 | $6,547 +3.5% | $298,620 +3% |
| 2017 | $6,324 +12.1% | $289,930 +3% |
| 2016 | $5,643 | $281,490 +3% |
| 2015 | $5,643 +5.7% | $273,300 +3% |
| 2014 | $5,337 +20% | $265,340 +3% |
| 2013 | $4,448 +9% | $257,620 +6.1% |
| 2012 | $4,080 -9.5% | $242,820 -2.9% |
| 2011 | $4,510 -6.3% | $250,120 +3% |
| 2010 | $4,813 -4.2% | $242,840 +3% |
| 2009 | $5,026 +6.7% | $235,770 +3% |
| 2008 | $4,712 +30.1% | $228,910 +33.9% |
| 2007 | $3,622 +3.2% | $170,930 +3% |
| 2006 | $3,511 +4.7% | $165,960 +3% |
| 2005 | $3,353 +5.9% | $161,130 +7.4% |
| 2004 | $3,167 +4.2% | $149,990 +3% |
| 2003 | $3,040 +19.8% | $145,630 +3% |
| 2002 | $2,539 +42.5% | $141,390 +38.3% |
| 2000 | $1,781 -0.2% | $102,200 |
| 1999 | $1,784 | $102,200 |
Find assessor info on the county website
Monthly payment
Est. payment
Payment breakdown
Explore the cost of this home by adjusting the details. Changes won't be saved.Climate risks
Neighborhood: Argay
Nearby schools
Schools provided by the listing agent
- Elementary: Shaver
- Middle: Parkrose
- High: Parkrose
Source: RMLS (OR). This data may not be complete. We recommend contacting the local school district to confirm school assignments for this home.


Similar homes
- $659,9995 bd3 ba2.4k sqft13921 NE Siskiyou Ct, Portland, OR 97230Active
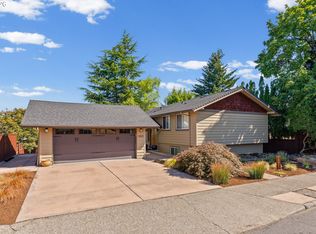
 MLS ID #206460385, Jennifer Cosenza, MORE Realty. RMLS (OR)
 - $649,9003 bd3 ba2.4k sqft7920 SE Hawthorne Blvd, Portland, OR 97215Active
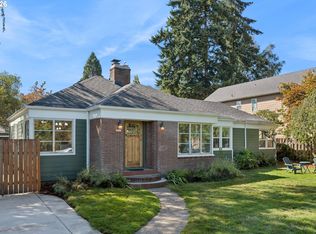 MLS ID #155710787, Kevin Caplener, Windermere Realty Trust. RMLS (OR)
 - $650,0005 bd3 ba2.4k sqft9744 SW View Ter, Tigard, OR 97224Active
 MLS ID #694728050, Michelle Spanu, Cascade Hasson Sotheby's International Realty. RMLS (OR)
 - $549,9004 bd3 ba3.3k sqft11122 NE Wygant St, Portland, OR 97220Active
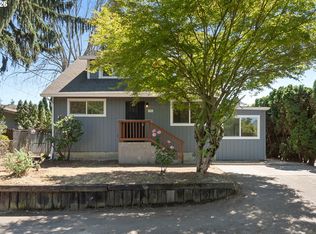 MLS ID #240713286, Joni Schaber, Nova Realty NW, LLC. RMLS (OR)
 - $525,0003 bd2 ba2.1k sqft415 SE 94th Ave, Portland, OR 97216ActiveMLS ID #343209706, Yana Pavlenko, The Lachlan Group. RMLS (OR)
- $685,0005 bd3 ba2.7k sqft5625 SE Clayson Ave, Milwaukie, OR 97267ActiveMLS ID #216357782, Jack Waddle, Keller Williams Realty Portland Elite. RMLS (OR)
- $649,9004 bd3 ba1.9k sqft4839 NE 41st Ave, Portland, OR 97211ActiveMLS ID #568536137, Susanne Watzig, Integrity Home Realty LLC. RMLS (OR)
- $609,9504 bd3 ba2.5k sqft7206 N Amherst St, Portland, OR 97203ActiveMLS ID #361025294, John Mahaffy, Georgetown Realty Inc.. RMLS (OR)
- $559,0004 bd4 ba2.2k sqft8513 NE Weidler St, Portland, OR 97220ActiveMLS ID #364369812, Terry Long, Oregon First. RMLS (OR)
- $699,0004 bd3 ba2.4k sqft2826 NW Sierra Pl, Camas, WA 98607ActiveMLS ID #686241461, Hal Byrd, eXp Realty LLC. RMLS (OR)
- $650,0006 bd3 ba3k sqft11570 SE Verns Way, Happy Valley, OR 97086ActiveMLS ID #449631127, Jonathan Schweitzer, Redfin. RMLS (OR)
- $649,9004 bd3 ba2.6k sqft1322 SE 194th Pl, Camas, WA 98607ActiveMLS ID #300575453, Josh Hackenjos, Compass. RMLS (OR)
- $689,9004 bd3 ba2.6k sqft1209 SE 179th Ave, Vancouver, WA 98683ActiveMLS ID #404189207, Timothy Clark, WA Move Real Estate LLC. RMLS (OR)
- $625,0004 bd3 ba2k sqft14309 NE Powers St, Vancouver, WA 98682ActiveMLS ID #778544011, Mark Kizokian, Premiere Property Group, LLC. RMLS (OR)
- $699,0005 bd3 ba2.9k sqft8328 SE Clatsop St, Happy Valley, OR 97086ActiveMLS ID #306200236, Li Lanz, Li Lanz Properties, LLC. RMLS (OR)
- $570,0004 bd3 ba2k sqft2606 SE 171st Ct, Vancouver, WA 98683ActiveMLS ID #736591077, Joe Kim, Premiere Property Group, LLC. RMLS (OR)
- $695,0003 bd2 ba1.9k sqft11255 SW Timberline Dr, Beaverton, OR 97008ActiveMLS ID #309479777, Tanya Smith, Redfin. RMLS (OR)
- $675,0004 bd3 ba3k sqft13525 SW Fircrest Ct, Beaverton, OR 97008ActiveMLS ID #616686126, Casey Jones, John L. Scott. RMLS (OR)
- $569,9004 bd3 ba1.6k sqft12918 NE 7th Ave, Vancouver, WA 98685ActiveMLS ID #177006808, Emika Uchiyama, John L. Scott Real Estate. RMLS (OR)
- $599,9955 bd3 ba2.3k sqft3929 SE 70th Ave, Portland, OR 97206ActiveMLS ID #107490662, John McKay, Premiere Property Group, LLC. RMLS (OR)
