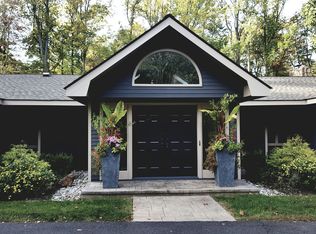
Just moments from the vibrant pulse of downtown Princeton, this exceptional California Contemporary by Scholz Homes is a mid-century modern marvel. Pull into the circular driveway to find a low-slung ranch-style house with expansive walls of glass, announcing a home that is as attuned to its natural setting today as it was when it was first constructed. Floor-to-ceiling glazing, angled transom windows, and multiple doors that open to the outdoors bring the verdant surroundings inside and invite light, air, and movement throughout. Inside is an incredibly flexible floor plan with three bedrooms and 3 1⁄2 bathrooms, complemented by adaptable bonus spaces that can serve as guest accommodation, home office, home gym, or whatever your lifestyle demands. A dramatic see-through fieldstone surround fireplace anchors the library/great room. The kitchen is built to perform. A Thermador six-burner Zone Smart cooktop and matching hood stand alongside a Bosch dishwasher and a built-in double-wall-oven configuration, all geared for serious cooking. The primary suite is a private sanctuary. Beyond its generous bedroom footprint sits a large bathroom and, in rare luxury for the era, four cedar-lined walk-in closets. The lower level is partially finished and includes a bathroom. What sets this home apart isn’t just that it was crafted by Scholz Homes, whose North American California-contemporary designs remain iconic, but that it has been adapted for 21st-century living without sacrificing the integrity of its original vision. With its seamless indoor-outdoor connection and generous rooms, this house is ready to evolve with life’s needs.
Sold for $1,350,000
$1,350,000
Princeton, NJ 08540
3beds
--sqft
Single Family Residence
Built in 1971
2 Acres Lot
$1,357,700 Zestimate®
$--/sqft
$7,903 Estimated rent
Home value
$1,357,700
$1.24M - $1.49M
$7,903/mo
Zestimate® history
Owner options
List your home for rent
$7,903/mo
Rent Zestimate®
Find your next renter with Zillow Rental Manager. Plus, with online applications, you can quickly screen prospective tenants – for free.
$7,903/mo
Rent Zestimate®
Refinance and save
$9,847/mo
Est. payment
Refinancing to a lower rate could help reduce your monthly payments and save thousands over the life of the loan.
$9,847/mo
Est. payment
Explore your selling options
Work with a Zillow partner agent
Leverage their expertise and Zillow's premium Showcase listings to get your home seen by more buyers.
Get startedList with your own agent
Get your home in front of millions of buyers by listing it on Zillow.
Learn how to do itSell it yourself
Take full control of how buyers see your home on Zillow by listing For Sale by Owner (FSBO).
List your homeWhat's special
Bosch dishwasherPrivate sanctuaryGenerous roomsFloor-to-ceiling glazingExpansive walls of glassBuilt-in double-wall-oven configurationAngled transom windows
Zillow last checked:
Listing updated:
Listed by:
Alana Lutkowski 908-227-6269,
Callaway Henderson Sotheby's Int'l-Princeton
Bought with:
Kim Rizk, 0124663
Callaway Henderson Sotheby's Int'l-Princeton
Ellie Deardorff, 1750793
Callaway Henderson Sotheby's Int'l-Princeton
Source: Bright MLS,MLS#: NJME2067200
Facts & features
Interior
Bedrooms & bathrooms
- Bedrooms: 3
- Bathrooms: 4
- Full bathrooms: 3
- 1/2 bathrooms: 1
- Main level bathrooms: 3
- Main level bedrooms: 3
Rooms
- Room types: Dining Room, Primary Bedroom, Bedroom 2, Bedroom 3, Kitchen, Library, Foyer, Breakfast Room, Great Room, Laundry, Other, Storage Room, Bonus Room, Primary Bathroom, Full Bath, Half Bath
Primary bedroom
- Level: Main
- Area: 240 Square Feet
- Dimensions: 12 X 20
Bedroom 2
- Level: Main
- Area: 140 Square Feet
- Dimensions: 10 X 14
Bedroom 3
- Level: Main
- Area: 140 Square Feet
- Dimensions: 10 X 14
Primary bathroom
- Level: Main
- Area: 99 Square Feet
- Dimensions: 9 X 11
Bonus room
- Level: Lower
- Area: 247 Square Feet
- Dimensions: 13 X 19
Breakfast room
- Level: Main
- Area: 288 Square Feet
- Dimensions: 16 X 18
Dining room
- Level: Main
- Area: 168 Square Feet
- Dimensions: 12 X 14
Foyer
- Level: Main
- Area: 168 Square Feet
- Dimensions: 8 X 21
Other
- Level: Main
- Area: 45 Square Feet
- Dimensions: 5 X 9
Great room
- Level: Main
- Area: 528 Square Feet
- Dimensions: 16 X 33
Half bath
- Level: Main
- Area: 32 Square Feet
- Dimensions: 4 X 8
Kitchen
- Level: Main
- Area: 209 Square Feet
- Dimensions: 11 X 19
Laundry
- Level: Main
- Area: 36 Square Feet
- Dimensions: 6 X 6
Library
- Level: Main
- Area: 150 Square Feet
- Dimensions: 10 X 15
Other
- Level: Main
- Area: 70 Square Feet
- Dimensions: 7 X 10
Storage room
- Level: Lower
- Area: 910 Square Feet
- Dimensions: 26 X 35
Storage room
- Level: Lower
- Area: 1554 Square Feet
- Dimensions: 37 X 42
Heating
- Forced Air, Natural Gas
Cooling
- Central Air, Electric
Appliances
- Included: Dishwasher, Dryer, Freezer, Exhaust Fan, Double Oven, Oven, Refrigerator, Stainless Steel Appliance(s), Washer, Water Heater, Range Hood, Cooktop, Gas Water Heater
- Laundry: Main Level, Laundry Room
Features
- Bathroom - Stall Shower, Bathroom - Tub Shower, Built-in Features, Breakfast Area, Cedar Closet(s), Eat-in Kitchen, Kitchen Island, Primary Bath(s), Walk-In Closet(s), Dining Area, Entry Level Bedroom, Vaulted Ceiling(s)
- Flooring: Hardwood, Ceramic Tile, Luxury Vinyl, Wood
- Basement: Interior Entry,Partially Finished,Sump Pump,Walk-Out Access
- Number of fireplaces: 1
- Fireplace features: Double Sided, Stone
Interior area
- Total structure area: 0
- Finished area above ground: 0
- Finished area below ground: 0
Property
Parking
- Total spaces: 10
- Parking features: Garage Faces Side, Inside Entrance, Paved, Driveway, Attached
- Attached garage spaces: 2
- Uncovered spaces: 8
Accessibility
- Accessibility features: None
Features
- Levels: One
- Stories: 1
- Patio & porch: Deck
- Pool features: None
- Has view: Yes
- View description: Garden, Trees/Woods
Lot
- Size: 2 Acres
- Features: Backs to Trees, Wooded
Details
- Additional structures: Above Grade, Below Grade
- Parcel number: 140230300005
- Zoning: R1
- Special conditions: Standard
Construction
Type & style
- Home type: SingleFamily
- Architectural style: Contemporary
- Property subtype: Single Family Residence
Materials
- Cedar, Shingle Siding
- Foundation: Block
Condition
- New construction: No
- Year built: 1971
Details
- Builder model: North America CA Contemporary
Utilities & green energy
- Sewer: Public Sewer
- Water: Public
Community & HOA
Community
- Subdivision: None Available
HOA
- Has HOA: No
Location
- Region: Princeton
- Municipality: PRINCETON
Financial & listing details
- Tax assessed value: $790,100
- Annual tax amount: $21,040
- Date on market: 10/23/2025
- Listing agreement: Exclusive Right To Sell
- Listing terms: Cash,Conventional
- Inclusions: All Appliances- As Is
- Ownership: Fee Simple
Price history
| Date | Event | Price |
|---|---|---|
| 12/31/2025 | Sold | $1,350,000+5.9% |
Source:  Bright MLS #NJME2067200 Report a problem Bright MLS #NJME2067200 Report a problem | ||
| 11/12/2025 | Pending sale | $1,275,000 |
Source: Bright MLS #NJME2067200 Report a problem | ||
| 11/7/2025 | Contingent | $1,275,000 |
Source: Bright MLS #NJME2067200 Report a problem | ||
| 10/23/2025 | Listed for sale | $1,275,000 |
Source: Bright MLS #NJME2067200 Report a problem | ||
Public tax history
| Year | Property taxes | Tax assessment |
|---|---|---|
| 2025 | $21,040 | $790,100 |
| 2024 | $21,040 -2.8% | $790,100 |
| 2023 | $21,652 +6.5% | $790,100 |
| 2022 | $20,334 +0.8% | $790,100 -5.2% |
| 2021 | $20,176 +2% | $833,700 |
| 2020 | $19,775 +1.7% | $833,700 |
| 2019 | $19,442 +1.4% | $833,700 |
| 2018 | $19,175 +1.6% | $833,700 |
| 2017 | $18,875 +2.4% | $833,700 |
| 2016 | $18,441 +1.2% | $833,700 |
| 2015 | $18,216 -2.2% | $833,700 |
| 2014 | $18,621 +4.2% | $833,700 -4.6% |
| 2013 | $17,869 +4.8% | $873,800 |
| 2012 | $17,044 +1.4% | $873,800 +0.7% |
| 2011 | $16,802 -22.4% | $867,400 |
| 2010 | $21,652 +1.7% | $867,400 +45.3% |
| 2009 | $21,282 +2.5% | $596,800 |
| 2008 | $20,769 +4.2% | $596,800 |
| 2007 | $19,933 | $596,800 |
| 2006 | -- | $596,800 |
| 2005 | -- | $596,800 |
| 2004 | $16,651 | $596,800 |
| 2003 | -- | $596,800 |
| 2002 | -- | $596,800 |
| 2001 | -- | $596,800 |
Neighborhood: 08540
Nearby homes
- $1,779,4004 bd4 ba3.9k sqft979 Stuart Rd, Princeton, NJ 08540Off Market
- $1,936,6005 bd6 ba5.8k sqft917 Stuart Rd, Princeton, NJ 08540Off Market
- $1,499,300-- bd-- ba4.4k sqft448 Cherry Hill Rd, Princeton, NJ 08540Off Market
- $1,548,3004 bd4 ba4k sqft910 Stuart Rd, Princeton, NJ 08540Off Market
- $2,098,0006 bd5 ba5.4k sqft944 Stuart Rd, Princeton, NJ 08540Off Market
- $475,0002 acres960 Stuart Rd, Princeton, NJ 08540Off Market
- $1,560,0005 bd6 ba4.8k sqft7 Bouvant Dr, Princeton, NJ 08540Sold
- $1,438,300-- bd-- ba2.7k sqft8 Bouvant Dr, Princeton, NJ 08540Off Market
- $1,750,5005 bd7 ba5.5k sqft458 Cherry Hill Rd, Princeton, NJ 08540Off Market
Nearby schools
GreatSchools rating
- 8/10Community Park Elementary SchoolGrades: PK-5Distance: 1.2 mi
- 9/10J Witherspoon Middle SchoolGrades: 6-8Distance: 1.4 mi
- 8/10Princeton High SchoolGrades: 9-12Distance: 1.5 mi
Schools provided by the listing agent
- Middle: Jwms
- High: Princeton H.s.
- District: Princeton Regional Schools
Source: Bright MLS. This data may not be complete. We recommend contacting the local school district to confirm school assignments for this home.
Get a cash offer in 3 minutes
Find out how much your home could sell for in as little as 3 minutes with a no-obligation cash offer.
Estimated market value
$1,357,700
Get a cash offer in 3 minutes
Find out how much your home could sell for in as little as 3 minutes with a no-obligation cash offer.
Estimated market value
$1,357,700
