NEW CONSTRUCTION | GATED COMMUNITY | $5,000 BUYER INCENTIVE!
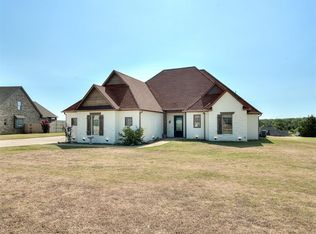
Discover the space, style, and modern comforts you’ve been looking for in this stunning 4-bedroom, 4-bath home in The Cliffs Addition! Offering exceptional craftsmanship, upscale finishes, and versatile living spaces, this beautiful new build is an opportunity to own a thoughtfully designed home with room to live, work, and entertain.
The inviting open-concept living area features a gas log fireplace, abundant natural light, designer lighting, ceiling fans, and elegant wood-look tile flooring. The gourmet kitchen boasts stainless steel Frigidaire appliances, ample cabinetry, a spacious pantry, and an effortless flow into the dining and living areas—perfect for entertaining or everyday living.
The private primary suite offers a relaxing retreat with a spa-inspired bathroom featuring a whirlpool tub, separate walk-in shower, and oversized walk-in closet. Three additional main-level bedrooms and two full bathrooms provide comfort and flexibility for family and guests.
Need extra space? Upstairs, a versatile bonus room with a full bathroom and private balcony is ideal for a guest suite, media room, game room, or second living area. A dedicated office with custom built-in shelving and a spacious laundry room with utility sink and storage add even more functionality.
Enjoy the convenience of a 3-car garage, sprinkler system, garden and a location with easy access to I-35, Purcell Hospital, and approximately 30 minutes from Oklahoma City.
INCENTIVE ALERT: The builder is offering $5,000 toward buyer closing costs with an acceptable offer!
Why wait to build when you can enjoy the space, upgrades, and modern design of a beautiful move-in-ready new home? Don't miss this opportunity to make this exceptional property yours. Schedule your private showing today!
For sale
$583,000
Purcell, OK 73080
4beds
2,915sqft
Single Family Residence
Built in 2025
0.38 Acres Lot
$-- Zestimate®
$200/sqft
$33/mo HOA
What's special
Sprinkler systemSpa-inspired bathroomThree additional main-level bedroomsWhirlpool tubPrivate primary suiteSeparate walk-in showerOversized walk-in closet
- 5 hours
- 26
- 0
Zillow last checked:
Listing updated:
Listed by:
Danielita Olguin 405-593-0479,
Salt Real Estate Inc
Source: MLSOK/OKCMAR as distributed by MLS GRID,MLS#: 1253317
Facts & features
Interior
Bedrooms & bathrooms
- Bedrooms: 4
- Bathrooms: 4
- Full bathrooms: 4
Heating
- Has Heating (Unspecified Type)
Cooling
- Has cooling: Yes
Appliances
- Included: Dishwasher, Disposal, Microwave, Warming Drawer
Features
- Flooring: Carpet, Tile
- Number of fireplaces: 1
- Fireplace features: Gas Log
Interior area
- Total structure area: 2,915
- Total interior livable area: 2,915 sqft
Property
Parking
- Total spaces: 3
- Parking features: Garage
- Garage spaces: 3
Features
- Levels: Two
- Stories: 2
- Exterior features: Balcony, Rain Gutters
- Has spa: Yes
- Spa features: Bath
Lot
- Size: 0.38 Acres
- Features: Other
Details
- Parcel number: 2915NONERidgecrest73080
- Special conditions: None
Construction
Type & style
- Home type: SingleFamily
- Architectural style: Traditional
- Property subtype: Single Family Residence
Materials
- Brick, Stone, Stucco
- Foundation: Slab
- Roof: Composition
Condition
- Year built: 2025
Details
- Builder name: Olguin Custom Homes LLC
Community & HOA
HOA
- Has HOA: Yes
- Services included: Gated Entry, Common Area Maintenance
- HOA fee: $400 annually
Location
- Region: Purcell
Financial & listing details
- Price per square foot: $200/sqft
- Annual tax amount: $999,999
- Date on market: 10/12/2026
Estimated market value
Not available
Estimated sales range
Not available
Not available
Price history
| Date | Event | Price |
|---|---|---|
| 10/12/2026 | Listed for sale | $583,000$200/sqft |
Source:  MLSOK/OKCMAR as distributed by MLS GRID #1253317 Report a problem MLSOK/OKCMAR as distributed by MLS GRID #1253317 Report a problem | ||
| 10/2/2026 | Listing removed | $583,000$200/sqft |
Source: MLSOK/OKCMAR as distributed by MLS GRID #1244756 Report a problem | ||
| 8/16/2026 | Listed for sale | $583,000$200/sqft |
Source: MLSOK/OKCMAR as distributed by MLS GRID #1244756 Report a problem | ||
| 8/2/2026 | Listing removed | $583,000$200/sqft |
Source: MLSOK/OKCMAR as distributed by MLS GRID #1237406 Report a problem | ||
| 7/1/2026 | Listed for sale | $583,000$200/sqft |
Source: MLSOK/OKCMAR as distributed by MLS GRID #1237406 Report a problem | ||
| 6/1/2026 | Listing removed | $583,000$200/sqft |
Source: MLSOK/OKCMAR as distributed by MLS GRID #1225133 Report a problem | ||
| 4/20/2026 | Listed for sale | $583,000$200/sqft |
Source: MLSOK/OKCMAR as distributed by MLS GRID #1225133 Report a problem | ||
| 3/2/2026 | Listing removed | $583,000$200/sqft |
Source: MLSOK/OKCMAR as distributed by MLS GRID #1189435 Report a problem | ||
| 10/23/2025 | Listed for sale | $583,000-9.1%$200/sqft |
Source: MLSOK/OKCMAR as distributed by MLS GRID #1189435 Report a problem | ||
| 10/8/2025 | Listing removed | $641,300$220/sqft |
Source: MLSOK/OKCMAR as distributed by MLS GRID #1189435 Report a problem | ||
| 9/2/2025 | Listed for sale | $641,300$220/sqft |
Source: MLSOK/OKCMAR as distributed by MLS GRID #1189435 Report a problem | ||
| 8/30/2025 | Listing removed | $641,300$220/sqft |
Source: MLSOK/OKCMAR as distributed by MLS GRID #1162146 Report a problem | ||
| 7/13/2025 | Price change | $641,300-2.2%$220/sqft |
Source: MLSOK/OKCMAR as distributed by MLS GRID #1162146 Report a problem | ||
| 3/29/2025 | Listed for sale | $655,875$225/sqft |
Source: MLSOK/OKCMAR as distributed by MLS GRID #1162146 Report a problem | ||
Public tax history
Tax history is unavailable.
Monthly payment
Est. payment
Payment breakdown
Explore the cost of this home by adjusting the details. Changes won't be saved.Climate risks
Neighborhood: 73080
Nearby schools
Schools provided by the listing agent
- Elementary: Purcell ES
- Middle: Purcell JHS
- High: Purcell HS
Source: MLSOK/OKCMAR as distributed by MLS GRID. This data may not be complete. We recommend contacting the local school district to confirm school assignments for this home.
Similar homes
- $410,0004 bd3 ba2.4k sqft3077 Ridgecrest Dr, Purcell, OK 73080For Sale
 MLS ID #1242644, Payton Hamm, Exploration Realty LLC. MLSOK/OKCMAR as distributed by MLS GRID
 - $598,0004 bd8 ba3.5k sqft18414 Frontier Trl, Norman, OK 73072For Sale
 MLS ID #1249809, Jerica Pound, Keller Williams Ascent. MLSOK/OKCMAR as distributed by MLS GRID
 - $549,0004 bd4 ba3.1k sqft31814 Landrun Ave, Norman, OK 73072For Sale
 MLS ID #1239259, Jan Nelson, McCurdy Real Estate, Inc.. MLSOK/OKCMAR as distributed by MLS GRID
 - $545,0004 bd4 ba2.8k sqft3682 Winding Ridge Dr, Blanchard, OK 73010For Sale
 MLS ID #1244512, Madelin Slover, H&W Realty Branch. MLSOK/OKCMAR as distributed by MLS GRID
